Skip main navigation
Closed
  • $1,180,000

    4143 Western Ave, Western Springs, IL 60558

    5beds
    5,886sqft
    Single Family Residence
    Built in 2007
    6,969.6 Square Feet Lot
    $1,613,900 Zestimate®
    $200/sqft
    $7,173 Estimated rent

    Home value

    $1,613,900

    $1.48M - $1.78M

    $7,173/mo

    Zestimate® history
    Loading
    Loading...

    Owner options

    List your home for rent

    $7,173/mo

    Rent Zestimate®

    Find your next renter with Zillow Rental Manager. Plus, with online applications, you can quickly screen prospective tenants – for free.

    Learn more

    $7,173/mo

    Rent Zestimate®

    Refinance and save

    $8,441/mo

    Est. payment

    Refinancing to a lower rate could help reduce your monthly payments and save thousands over the life of the loan.

    See today's rates

    $8,441/mo

    Est. payment

    Explore your selling options

    Work with a Zillow partner agent

    Leverage their expertise and Zillow's premium Showcase listings to get your home seen by more buyers.

    Get started

    List with your own agent

    Get your home in front of millions of buyers by listing it on Zillow.

    Learn how to do it

    Sell it yourself

    Take full control of how buyers see your home on Zillow by listing For Sale by Owner (FSBO).

    List your home

    What's special

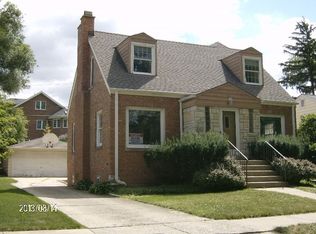
    Nestled in the highly coveted Old Town neighborhood, this stunning 5 bedroom home is mere steps away from town, train, pool and everything Western Springs has to offer. Enjoy four meticulously crafted levels. Step into the grand foyer with a graceful curved staircase. The chef's kitchen boasts top-of-the-line appliances and a layout perfect for entertaining. Host gatherings in the elegant formal living and dining rooms, complete with a convenient butler's pantry for seamless entertaining. Relax in the family room featuring a wet bar and beverage cooler. Cozy up by the warm fireplace in your sprawling primary suite. Retreat to the spa-like primary bath with heated flooring. The third floor offers a fifth bedroom, office, and full bath. The finished lower level includes a bar, a home theatre and a recreation room, all with 10 ft ceilings and radiant-heated flooring throughout! This home has been meticulously maintained, featuring a new roof, a new heating & cooling system, a back up generator and an irrigation system. Cosmetic upgrades include the addition of a fireplace in the primary bedroom, a finished movie room in the basement amongst many other enhancements. Convenience is a central feature of this home, highlighted by its spacious attached garage equipped with radiant heat flooring. You don't want to miss out on the opportunity to make this place your home!

    Zillow last checked:

    Listing updated:

    Listing courtesy of:

    Dawn McKenna 630-686-4886,

    Coldwell Banker Realty

    Bought with:

    Aaron Greenberg

    Kale Realty

    Source: MRED as distributed by MLS GRID,MLS#: 12054704MLS Logo

    Facts & features

    Interior

    Bedrooms & bathrooms
    • Bedrooms: 5
    • Bathrooms: 6
    • Full bathrooms: 5
    • 1/2 bathrooms: 1
    Primary bedroom
    • Features: Flooring (Hardwood), Bathroom (Full, Double Sink, Whirlpool & Sep Shwr)
    • Level: Second
    • Area: 416 Square Feet
    • Dimensions: 26X16
    Bedroom 2
    • Features: Flooring (Hardwood)
    • Level: Second
    • Area: 195 Square Feet
    • Dimensions: 13X15
    Bedroom 3
    • Features: Flooring (Hardwood)
    • Level: Second
    • Area: 169 Square Feet
    • Dimensions: 13X13
    Bedroom 4
    • Features: Flooring (Hardwood)
    • Level: Second
    • Area: 144 Square Feet
    • Dimensions: 12X12
    Bedroom 5
    • Features: Flooring (Carpet)
    • Level: Third
    • Area: 532 Square Feet
    • Dimensions: 28X19
    Bar entertainment
    • Features: Flooring (Other)
    • Level: Basement
    • Area: 112 Square Feet
    • Dimensions: 8X14
    Dining room
    • Features: Flooring (Hardwood)
    • Level: Main
    • Area: 156 Square Feet
    • Dimensions: 13X12
    Eating area
    • Features: Flooring (Hardwood)
    • Level: Main
    • Area: 153 Square Feet
    • Dimensions: 9X17
    Family room
    • Features: Flooring (Hardwood)
    • Level: Main
    • Area: 340 Square Feet
    • Dimensions: 20X17
    Foyer
    • Features: Flooring (Hardwood)
    • Level: Main
    • Area: 204 Square Feet
    • Dimensions: 12X17
    Kitchen
    • Features: Kitchen (Eating Area-Table Space, Island, Pantry-Butler), Flooring (Hardwood)
    • Level: Main
    • Area: 221 Square Feet
    • Dimensions: 13X17
    Laundry
    • Features: Flooring (Other)
    • Level: Main
    • Area: 72 Square Feet
    • Dimensions: 6X12
    Living room
    • Features: Flooring (Hardwood)
    • Level: Main
    • Area: 221 Square Feet
    • Dimensions: 13X17
    Mud room
    • Features: Flooring (Other)
    • Level: Main
    • Area: 84 Square Feet
    • Dimensions: 7X12
    Office
    • Features: Flooring (Hardwood)
    • Level: Third
    • Area: 242 Square Feet
    • Dimensions: 11X22
    Recreation room
    • Features: Flooring (Carpet)
    • Level: Basement
    • Area: 1428 Square Feet
    • Dimensions: 42X34
    Other
    • Features: Flooring (Carpet)
    • Level: Basement
    • Area: 238 Square Feet
    • Dimensions: 14X17
    Heating
    • Natural Gas, Electric, Forced Air, Radiant, Radiant Floor
    Cooling
    • Central Air
    Appliances
    • Included: Double Oven, Microwave, Dishwasher, Refrigerator, High End Refrigerator, Bar Fridge, Freezer, Washer, Dryer, Disposal, Stainless Steel Appliance(s), Wine Refrigerator, Cooktop, Range Hood, Humidifier
    • Laundry: Main Level, In Unit
    Features
    • Wet Bar, Built-in Features, Walk-In Closet(s)
    • Flooring: Hardwood
    • Basement: Finished,Full
    • Number of fireplaces: 3
    • Fireplace features: Wood Burning, Gas Log, Gas Starter, Family Room, Master Bedroom, Basement
    Interior area
    • Total structure area: 0
    • Total interior livable area: 5,886 sqft

    Property

    Parking
    • Total spaces: 2.5
    • Parking features: Brick Driveway, Garage Door Opener, Heated Garage, On Site, Garage Owned, Attached, Garage
    • Attached garage spaces: 2.5
    • Has uncovered spaces: Yes
    Accessibility
    • Accessibility features: No Disability Access
    Features
    • Stories: 3
    • Patio & porch: Patio
    • Exterior features: Fire Pit
    Lot
    • Size: 6,969 sqft
    • Dimensions: 134X79.6 X132 X 54.6
    • Features: Corner Lot
    Details
    • Additional structures: None
    • Parcel number: 18061290010000
    • Special conditions: None
    • Other equipment: Intercom, Ceiling Fan(s), Sump Pump, Sprinkler-Lawn, Backup Sump Pump;, Generator

    Construction

    Type & style
    • Home type: SingleFamily
    • Architectural style: Colonial
    • Property subtype: Single Family Residence
    Materials
    • Brick
    • Foundation: Concrete Perimeter
    • Roof: Asphalt
    Condition
    • New construction: No
    • Year built: 2007

    Utilities & green energy

    • Electric: Circuit Breakers
    • Sewer: Public Sewer
    • Water: Lake Michigan

    Community & neighborhood

    Security
    • Security features: Security System, Carbon Monoxide Detector(s)
    Location
    • Region: Western Springs

    HOA & financial

    HOA
    • Services included: None

    Other

    Other facts
    • Listing terms: Conventional
    • Ownership: Fee Simple

    Price history

    DateEventPrice
    7/12/2024Sold$1,180,000-5.5%$200/sqft
    Source: MRED as distributed by MLS GRID #12054704 Report a problem
    5/22/2024Contingent$1,249,000$212/sqft
    Source: MRED as distributed by MLS GRID #12054704 Report a problem
    5/13/2024Listed for sale$1,249,000-7.4%$212/sqft
    Source: MRED as distributed by MLS GRID #12054704 Report a problem
    5/13/2024Listing removed--
    Source: MRED as distributed by MLS GRID #12044339 Report a problem
    5/1/2024Listed for sale$1,349,000+5.4%$229/sqft
    Source: MRED as distributed by MLS GRID #12044339 Report a problem
    11/17/2011Listing removed$1,279,999$217/sqft
    Source: TheListingWidget.com #06981432 Report a problem
    2/24/2011Listed for sale$1,279,999$217/sqft
    Source: TheListingWidget.com #06981432 Report a problem
    1/7/2011Listing removed$1,279,999$217/sqft
    Source: TheListingWidget.com #06981432 Report a problem
    7/1/2009Listed for sale$1,279,999+14.8%$217/sqft
    Source: TheListingWidget.com #06981432 Report a problem
    6/5/2009Sold$1,115,000-10.1%$189/sqft
    Source: MRED as distributed by MLS GRID #06981432 Report a problem
    2/8/2009Price change$1,239,999-3.1%$211/sqft
    Source: TheListingWidget.com #06981432 Report a problem
    8/5/2008Price change$1,279,999-1.5%$217/sqft
    Source: TheListingWidget.com #06981432 Report a problem
    6/19/2008Listed for sale$1,299,000+265.9%$221/sqft
    Source: NRT Chicago #06721693 Report a problem
    12/10/2004Sold$355,000$60/sqft
    Source: Public Record Report a problem

    Public tax history

    YearProperty taxesTax assessment
    2024-- $127,000 +0%
    2023$27,491 +0.3%$126,999 +14.7%
    2022$27,410 +6.6%$110,762
    2021$25,720 +2.1%$110,762
    2020$25,194 -1%$110,762 -2.7%
    2019$25,440 -7.4%$113,864 -9.4%
    2018$27,463 +3%$125,662
    2017$26,658 +5.9%$125,662 +16.8%
    2016$25,161 +1.9%$107,563
    2015$24,699 +1.5%$107,563
    2014$24,336 +7%$107,563 +5.7%
    2013$22,737 +3.3%$101,794
    2012$22,014 +3.9%$101,794
    2011$21,186 +1%$101,794 -8.7%
    2010$20,982 -0.5%$111,500
    2009$21,096 +274.7%$111,500 +235.2%
    2008$5,630 +70%$33,267 +77.2%
    2007$3,313 -65.5%$18,775 -66.2%
    2006$9,593 +57.7%$55,618 +53.9%
    2005$6,082 +10.8%$36,149 +23.4%
    2004$5,490 +3.5%$29,297
    2003$5,303 +3.3%$29,297
    2002$5,131 +19.8%$29,297 +27.9%
    2001$4,283 +2.6%$22,908
    2000$4,175 +10%$22,908
    1999$3,796 $22,908

    Find assessor info on the county website

    Neighborhood: 60558

    Nearby schools

    GreatSchools rating
    Schools provided by the listing agent
    • Elementary: John Laidlaw Elementary School
    • Middle: Mcclure Junior High School
    • High: Lyons Twp High School
    • District: 101

    Source: MRED as distributed by MLS GRID. This data may not be complete. We recommend contacting the local school district to confirm school assignments for this home.

    Get a cash offer in 3 minutes
    Find out how much your home could sell for in as little as 3 minutes with a no-obligation cash offer.
    Estimated market value
    $1,613,900
    Get a cash offer in 3 minutes
    Find out how much your home could sell for in as little as 3 minutes with a no-obligation cash offer.
    Estimated market value
    $1,613,900