Experience the perfect blend of classic craftsmanship and sophisticated modern updates in this 5-BR, 4.1-bath masterpiece. Ideally located in Old Town, this home features a stunning 2019 renovation of the first floor and the primary suite. The open-concept main level is a showcase of designer style, featuring soaring ceilings, dental molding, and Visual Comfort lighting. The Chef's Dream Kitchen is anchored by a massive quartz island and professional-grade appliances, including a Wolf 6-burner cooktop with grill/hood, Sub-Zero refrigeration, and a Bosch dishwasher. A private office with custom built-ins completes the main level. The primary suite is a true sanctuary, featuring a luxuriously renovated spa bath with a soaking tub and radiant heated floors. Functional highlights include a 2nd-floor laundry, junior ensuite, and a versatile finished 3rd-floor bonus room. The expansive lower level adds a 5th bedroom, full bath, large great room with a 2nd fireplace, and a full wet bar. Step outside to a show-stopping backyard oasis with professional landscaping and a full outdoor kitchen featuring a built-in grill, cooktop, and warming drawer. Attached garage and ample storage throughout. A sophisticated, move-in ready retreat!
Closed
$1,489,000
4146 Garden Ave, Western Springs, IL 60558
5beds
4,434sqft
Single Family Residence
Built in 2003
6,500 Square Feet Lot
$1,500,100 Zestimate®
$336/sqft
$6,106 Estimated rent
Home value
$1,500,100
$1.37M - $1.65M
$6,106/mo
Zestimate® history
Owner options
List your home for rent
$6,106/mo
Rent Zestimate®
Find your next renter with Zillow Rental Manager. Plus, with online applications, you can quickly screen prospective tenants – for free.
$6,106/mo
Rent Zestimate®
Refinance and save
$8,764/mo
Est. payment
Refinancing to a lower rate could help reduce your monthly payments and save thousands over the life of the loan.
$8,764/mo
Est. payment
Explore your selling options
Work with a Zillow partner agent
Leverage their expertise and Zillow's premium Showcase listings to get your home seen by more buyers.
Get startedList with your own agent
Get your home in front of millions of buyers by listing it on Zillow.
Learn how to do itSell it yourself
Take full control of how buyers see your home on Zillow by listing For Sale by Owner (FSBO).
List your homeWhat's special
Visual comfort lightingProfessional landscapingSoaring ceilingsSophisticated modern updatesRadiant heated floorsDental moldingAttached garage
Zillow last checked:
Listing updated:
Listed by:
Holly Carollo, CSC 708-334-1841,
@properties Christie's International Real Estate
Bought with:
Laura Glosniak
@properties Christie's International Real Estate
Source: MRED as distributed by MLS GRID,MLS#: 12589034
Facts & features
Interior
Bedrooms & bathrooms
- Bedrooms: 5
- Bathrooms: 5
- Full bathrooms: 4
- 1/2 bathrooms: 1
Rooms
- Room types: Bonus Room, Bedroom 5, Office, Great Room, Mud Room, Utility Room-Lower Level, Breakfast Room
Primary bedroom
- Features: Flooring (Hardwood), Bathroom (Full)
- Level: Second
- Area: 273 Square Feet
- Dimensions: 13X21
Bedroom 2
- Features: Flooring (Hardwood)
- Level: Second
- Area: 168 Square Feet
- Dimensions: 12X14
Bedroom 3
- Features: Flooring (Hardwood)
- Level: Second
- Area: 143 Square Feet
- Dimensions: 11X13
Bedroom 4
- Features: Flooring (Hardwood)
- Level: Second
- Area: 143 Square Feet
- Dimensions: 11X13
Bedroom 5
- Features: Flooring (Carpet)
- Level: Third
- Area: 504 Square Feet
- Dimensions: 21X24
Bonus room
- Features: Flooring (Carpet)
- Level: Basement
- Area: 216 Square Feet
- Dimensions: 12X18
Breakfast room
- Features: Flooring (Hardwood)
- Level: Main
- Area: 77 Square Feet
- Dimensions: 7X11
Dining room
- Features: Flooring (Hardwood)
- Level: Main
- Area: 156 Square Feet
- Dimensions: 12X13
Family room
- Features: Flooring (Hardwood)
- Level: Main
- Area: 374 Square Feet
- Dimensions: 17X22
Great room
- Features: Flooring (Carpet)
- Level: Basement
- Area: 630 Square Feet
- Dimensions: 21X30
Kitchen
- Features: Kitchen (Island, Breakfast Room, Updated Kitchen), Flooring (Hardwood)
- Level: Main
- Area: 224 Square Feet
- Dimensions: 14X16
Laundry
- Level: Second
- Area: 72 Square Feet
- Dimensions: 6X12
Living room
- Features: Flooring (Hardwood)
- Level: Main
- Area: 156 Square Feet
- Dimensions: 12X13
Mud room
- Features: Flooring (Slate)
- Level: Main
- Area: 35 Square Feet
- Dimensions: 5X7
Office
- Features: Flooring (Hardwood)
- Level: Main
- Area: 144 Square Feet
- Dimensions: 12X12
Other
- Level: Basement
- Area: 288 Square Feet
- Dimensions: 12X24
Heating
- Natural Gas, Forced Air
Cooling
- Central Air
Appliances
- Included: Range, Dishwasher, High End Refrigerator, Washer, Dryer, Disposal, Range Hood, Front Controls on Range/Cooktop
- Laundry: Upper Level
Features
- Dry Bar
- Flooring: Hardwood
- Basement: Finished,Full
- Number of fireplaces: 2
- Fireplace features: Gas Log, Gas Starter, Family Room, Great Room
Interior area
- Total structure area: 0
- Total interior livable area: 4,434 sqft
Property
Parking
- Total spaces: 2
- Parking features: Concrete, Garage Door Opener, Yes, Garage Owned, Attached, Garage
- Attached garage spaces: 2
- Has uncovered spaces: Yes
Accessibility
- Accessibility features: No Disability Access
Features
- Stories: 3
Lot
- Size: 6,500 Square Feet
- Dimensions: 50x130
Details
- Parcel number: 18061290180000
- Special conditions: None
Construction
Type & style
- Home type: SingleFamily
- Property subtype: Single Family Residence
Materials
- Brick
Condition
- New construction: No
- Year built: 2003
Utilities & green energy
- Electric: 200+ Amp Service
- Sewer: Public Sewer
- Water: Shared Well
Community & HOA
HOA
- Services included: None
Location
- Region: Western Springs
Financial & listing details
- Price per square foot: $336/sqft
- Tax assessed value: $981,510
- Annual tax amount: $23,491
- Date on market: 3/18/2026
- Listing terms: Conventional
- Ownership: Fee Simple
Price history
| Date | Event | Price |
|---|---|---|
| 5/8/2026 | Sold | $1,489,000$336/sqft |
Source:  MRED as distributed by MLS GRID #12589034 Report a problem MRED as distributed by MLS GRID #12589034 Report a problem | ||
| 4/14/2026 | Listed for sale | $1,489,000$336/sqft |
Source: MRED as distributed by MLS GRID #12589034 Report a problem | ||
| 3/24/2026 | Contingent | $1,489,000$336/sqft |
Source: MRED as distributed by MLS GRID #12589034 Report a problem | ||
| 3/18/2026 | Listed for sale | $1,489,000+65.4%$336/sqft |
Source: MRED as distributed by MLS GRID #12589034 Report a problem | ||
| 7/22/2003 | Sold | $900,500+267.6%$203/sqft |
Source: Public Record Report a problem | ||
| 1/14/2002 | Sold | $245,000$55/sqft |
Source: Public Record Report a problem | ||
Public tax history
| Year | Property taxes | Tax assessment |
|---|---|---|
| 2024 | -- | $98,151 -10% |
| 2023 | $23,491 +18.5% | $109,000 +34.5% |
| 2022 | $19,819 +6.5% | $81,035 |
| 2021 | $18,603 +2% | $81,035 |
| 2020 | $18,238 -8% | $81,035 -9.4% |
| 2019 | $19,823 +2.5% | $89,480 |
| 2018 | $19,334 +3% | $89,480 |
| 2017 | $18,770 +1.3% | $89,480 +12% |
| 2016 | $18,537 +1.9% | $79,905 |
| 2015 | $18,189 -5.5% | $79,905 -6.7% |
| 2014 | $19,256 +6.7% | $85,644 +5.3% |
| 2013 | $18,050 +3.2% | $81,353 |
| 2012 | $17,483 +3.8% | $81,353 |
| 2011 | $16,846 +3.6% | $81,353 -10.7% |
| 2010 | $16,266 +3.1% | $91,088 |
| 2009 | $15,774 +7.3% | $91,088 -7% |
| 2008 | $14,702 +6.1% | $97,945 +14.4% |
| 2007 | $13,863 +2.8% | $85,603 |
| 2006 | $13,490 -6.3% | $85,603 |
| 2005 | $14,402 +23.1% | $85,603 +37.1% |
| 2004 | $11,701 +133.8% | $62,444 +125.8% |
| 2003 | $5,005 +14.4% | $27,652 +10.7% |
| 2002 | $4,374 +23.3% | $24,976 +18.9% |
| 2001 | $3,548 +2.4% | $21,003 |
| 2000 | $3,464 +40.7% | $21,003 |
| 1999 | $2,462 | $21,003 |
Find assessor info on the county website
Neighborhood: 60558
Nearby homes
- $1,212,8004 bd2 ba2.7k sqft4142 Garden Ave, Western Springs, IL 60558Off Market
- $875,0004 bd1 ba2.4k sqft4150 Garden Ave, Western Springs, IL 60558Off Market
- $1,295,2004 bd4 ba3.4k sqft4138 Garden Ave, Western Springs, IL 60558Off Market
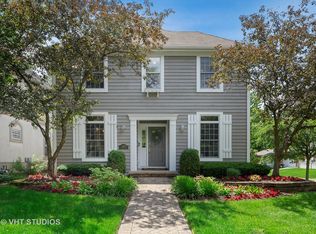
- $819,9004 bd1 ba1.9k sqft4200 Garden Ave, Western Springs, IL 60558Off Market
- $858,9004 bd3 ba1.6k sqft4147 Western Ave, Western Springs, IL 60558Off Market
- $1,180,0005 bd6 ba5.8k sqft4143 Western Ave, Western Springs, IL 60558Sold
- $613,2003 bd1 ba1.2k sqft4151 Western Ave, Western Springs, IL 60558Off Market
- $1,188,2005 bd4 ba2.2k sqft4204 Garden Ave, Western Springs, IL 60558Off Market
Nearby schools
GreatSchools rating
- 8/10John Laidlaw Elementary SchoolGrades: K-5Distance: 0.2 mi
- 8/10Mcclure Jr High SchoolGrades: 6-8Distance: 0.7 mi
- 10/10Lyons Twp High SchoolGrades: 9-12Distance: 1.6 mi
Schools provided by the listing agent
- Elementary: John Laidlaw Elementary School
- Middle: Mcclure Junior High School
- High: Lyons Twp High School
- District: 101
Source: MRED as distributed by MLS GRID. This data may not be complete. We recommend contacting the local school district to confirm school assignments for this home.
Get a cash offer in 3 minutes
Find out how much your home could sell for in as little as 3 minutes with a no-obligation cash offer.
Estimated market value
$1,500,100
Get a cash offer in 3 minutes
Find out how much your home could sell for in as little as 3 minutes with a no-obligation cash offer.
Estimated market value
$1,500,100
- Illinois
- Cook County
- Western Springs
- 60558
- 4146 Garden Ave
Nearby cities
Nearby zip codes
Other Western Springs Topics
