Escape to Lakefront Paradise and Indulge in the tranquility of Central Florida with this exceptional lakefront retreat! This stunning home boasts a wealth of features, including a pool, an office, a 3-car garage, 2 kitchens (one on each level), and a private dock spanning 138 feet of beachfront on the serene South Twin Lake. Set on a picturesque half-acre lot, this residence offers panoramic lake views, from sunrise to sunset, creating an idyllic backdrop for your daily life. Unparalleled Living Spaces: Both the upper and lower living areas feature open floor plans designed to maximize natural light and highlight the breathtaking lake vistas. With full kitchens and laundry rooms on each level, this home is ideal for multi-generational living or hosting guests in style. Enter the Upper-Level Sanctuary through a welcoming foyer and be greeted by awe-inspiring lakefront panoramas. Step out to the balcony to enjoy the morning breeze or daily sunsets. This level features a wood-burning fireplace, an updated kitchen with ample storage and modern amenities, a dining room with a stunning built-in wet bar, and a glass-enclosed office offering serene views. The primary suite boasts magnificent lake vistas, 2 walk-in closets, and a spacious ensuite bath. Another full bath and laundry room complete this level. The Lower-Level Retreat offers another remarkable open-concept great room with multiple glass sliders leading to the pool and lake. Complete with a gas fireplace, a full kitchen, dining and living space, and two spacious bedrooms, this area is perfect for relaxation and entertainment. A covered, screened lanai, a screened pool area, a hot tub, and an open BBQ patio provide ample opportunities for outdoor enjoyment and family gatherings. Endless Outdoor Adventures await as you step outside to the fenced backyard, where a private dock awaits, offering direct access to lakefront activities. A 10x16 storage shed with electricity and A/C provides convenient storage for outdoor equipment. A new roof was installed in 2019 and a whole-house generator add to the convenience and peace of mind. Experience Lakefront Living at its Finest! Don't miss this rare opportunity to own a piece of lakefront paradise in Central Florida. Whether you're seeking a serene retreat or an entertainer's haven, this home offers the perfect blend of luxury, comfort, and natural beauty. Schedule your private tour today and make your lakeside dreams a reality!
Sold for $762,500
$762,500
41437 Silver Dr, Umatilla, FL 32784
3beds
3,889sqft
Single Family Residence
Built in 1997
0.56 Acres Lot
$772,900 Zestimate®
$196/sqft
$4,072 Estimated rent
Home value
$772,900
$734,000 - $819,000
$4,072/mo
Zestimate® history
Owner options
List your home for rent
$4,072/mo
Rent Zestimate®
Find your next renter with Zillow Rental Manager. Plus, with online applications, you can quickly screen prospective tenants – for free.
$4,072/mo
Rent Zestimate®
Refinance and save
$5,054/mo
Est. payment
Refinancing to a lower rate could help reduce your monthly payments and save thousands over the life of the loan.
$5,054/mo
Est. payment
Explore your selling options
Work with a Zillow partner agent
Leverage their expertise and Zillow's premium Showcase listings to get your home seen by more buyers.
Get startedList with your own agent
Get your home in front of millions of buyers by listing it on Zillow.
Learn how to do itSell it yourself
Take full control of how buyers see your home on Zillow by listing For Sale by Owner (FSBO).
List your homeWhat's special
Gas fireplacePrivate dockPrep islandScreened balconyHot tubMagnificent lake viewsNew roof
Zillow last checked:
Listing updated:
Listed by:
Denise Pierce 352-267-7767,
WATSON REALTY CORP 352-536-6530,
Larry Pierce 352-267-7621,
WATSON REALTY CORP
Bought with:
Devin Costley, 3510140
ERA GRIZZARD REAL ESTATE
Source: Stellar MLS,MLS#: G5079664 Originating MLS: Lake and Sumter
Originating MLS: Lake and Sumter
Facts & features
Interior
Bedrooms & bathrooms
- Bedrooms: 3
- Bathrooms: 3
- Full bathrooms: 3
Rooms
- Room types: Den/Library/Office, Family Room, Utility Room, Storage Rooms
Primary bedroom
- Description: Room4
- Features: Walk-In Closet(s)
- Level: First
- Dimensions: 14x19
Bedroom 2
- Description: Room6
- Features: Ceiling Fan(s), Built-in Closet
- Level: Basement
- Dimensions: 13x13
Bedroom 3
- Description: Room7
- Features: Ceiling Fan(s), Built-in Closet
- Level: Basement
- Dimensions: 11x21
Primary bathroom
- Description: Room5
- Features: Dual Sinks, Shower No Tub
- Level: First
- Dimensions: 14x10
Bathroom 2
- Description: Room8
- Features: Garden Bath
- Level: First
- Dimensions: 10x5
Bathroom 3
- Description: Room9
- Features: Dual Sinks, Shower No Tub
- Level: Basement
- Dimensions: 11x10
Dining room
- Description: Room2
- Level: First
- Dimensions: 10x16
Dining room
- Description: Room11
- Level: Basement
- Dimensions: 7x11
Family room
- Description: Room12
- Features: Ceiling Fan(s)
- Level: Basement
- Dimensions: 35x22
Foyer
- Description: Room15
- Level: First
- Dimensions: 7x11
Kitchen
- Description: Room3
- Level: First
- Dimensions: 15x13
Kitchen
- Description: Room10
- Level: Basement
- Dimensions: 13x12
Laundry
- Description: Room14
- Level: Basement
- Dimensions: 10x6
Laundry
- Description: Room13
- Level: First
- Dimensions: 9x9
Living room
- Description: Room1
- Features: Ceiling Fan(s)
- Level: First
- Dimensions: 22x20
Heating
- Central, Electric, Heat Pump
Cooling
- Central Air
Appliances
- Included: Convection Oven, Dishwasher, Disposal, Dryer, Electric Water Heater, Ice Maker, Microwave, Range, Refrigerator, Washer
- Laundry: Inside, Laundry Room, Upper Level
Features
- Built-in Features, Ceiling Fan(s), Kitchen/Family Room Combo, Open Floorplan, Solid Surface Counters, Solid Wood Cabinets, Stone Counters, Walk-In Closet(s), Wet Bar
- Flooring: Carpet, Ceramic Tile, Laminate
- Doors: Sliding Doors
- Windows: Blinds, Insulated Windows, Window Treatments
- Has fireplace: Yes
- Fireplace features: Family Room, Gas, Living Room, Wood Burning
Interior area
- Total structure area: 6,233
- Total interior livable area: 3,889 sqft
Property
Parking
- Total spaces: 3
- Parking features: Circular Driveway, Driveway, Garage Door Opener, Oversized
- Attached garage spaces: 3
- Has uncovered spaces: Yes
- Details: Garage Dimensions: 24x30
Features
- Levels: Two
- Stories: 2
- Patio & porch: Covered, Patio, Porch, Rear Porch, Screened
- Exterior features: Balcony, Irrigation System, Rain Gutters
- Has private pool: Yes
- Pool features: Fiberglass, Heated, In Ground, Pool Sweep, Screen Enclosure
- Fencing: Fenced,Other
- Has view: Yes
- View description: Water, Lake
- Has water view: Yes
- Water view: Water,Lake
- Waterfront features: Lake Privileges, Fishing Pier, Skiing Allowed
- Body of water: SOUTH TWIN LAKE
Lot
- Size: 0.56 Acres
- Dimensions: 283 x 100 x 223 x 124
- Features: In County, Sloped, Street Dead-End
- Residential vegetation: Mature Landscaping, Trees/Landscaped
Details
- Additional structures: Shed(s)
- Additional parcels included: 1798884
- Parcel number: 011826 0300 00H 01500
- Zoning: R-2
- Special conditions: None
Construction
Type & style
- Home type: SingleFamily
- Architectural style: Custom
- Property subtype: Single Family Residence
Materials
- Block, Stucco
- Foundation: Slab
- Roof: Shingle
Condition
- Completed
- New construction: No
- Year built: 1997
Utilities & green energy
- Sewer: Septic Tank
- Water: Canal/Lake For Irrigation, Public
- Utilities for property: BB/HS Internet Available, Cable Connected, Electricity Connected, Phone Available, Propane, Public, Street Lights, Water Connected
Community & HOA
Community
- Pet fee: $0 monthly
- Subdivision: SILVER BEACH HEIGHTS
HOA
- Has HOA: No
Location
- Region: Umatilla
Financial & listing details
- Price per square foot: $196/sqft
- Tax assessed value: $562,606
- Annual tax amount: $5,485
- Date on market: 3/15/2024
- Cumulative days on market: 10 days
- Listing terms: Cash,Conventional,FHA,VA Loan
- Ownership: Fee Simple
- Total actual rent: 0
- Electric utility on property: Yes
- Road surface type: Paved
Price history
| Date | Event | Price |
|---|---|---|
| 4/23/2024 | Sold | $762,500-10.3%$196/sqft |
Source:  Stellar MLS #G5079664 Report a problem Stellar MLS #G5079664 Report a problem | ||
| 3/26/2024 | Pending sale | $850,000$219/sqft |
Source: Stellar MLS #G5079664 Report a problem | ||
| 3/15/2024 | Listed for sale | $850,000+36%$219/sqft |
Source: Stellar MLS #G5079664 Report a problem | ||
| 7/20/2021 | Sold | $625,000$161/sqft |
Source: Public Record Report a problem | ||
| 5/9/2021 | Pending sale | $625,000$161/sqft |
Source: Stellar MLS #G5041708 Report a problem | ||
| 5/6/2021 | Listed for sale | $625,000+47.1%$161/sqft |
Source: Stellar MLS #G5041708 Report a problem | ||
| 11/7/2018 | Sold | $425,000$109/sqft |
Source: Public Record Report a problem | ||
| 9/3/2018 | Pending sale | $425,000$109/sqft |
Source: ERA Grizzard Real Estate #G5002499 Report a problem | ||
| 8/12/2018 | Price change | $425,000-2.3%$109/sqft |
Source: ERA Grizzard Real Estate #G5002499 Report a problem | ||
| 6/11/2018 | Price change | $435,000-3.3%$112/sqft |
Source: ERA Grizzard Real Estate #G5002499 Report a problem | ||
| 1/6/2018 | Price change | $450,000-7%$116/sqft |
Source: Mount Dora - WEICHERT, REALTORS - Hallmark Properties #G4842308 Report a problem | ||
| 7/17/2017 | Price change | $484,000-3%$124/sqft |
Source: Weichert Hallmark #G4842308 Report a problem | ||
| 5/11/2017 | Listed for sale | $499,000+37.8%$128/sqft |
Source: WEICHERT REALTORS HALLMARK PROPERTIES #G4842308 Report a problem | ||
| 5/24/2004 | Sold | $362,000+805%$93/sqft |
Source: Public Record Report a problem | ||
| 6/26/1996 | Sold | $40,000$10/sqft |
Source: Public Record Report a problem | ||
Public tax history
| Year | Property taxes | Tax assessment |
|---|---|---|
| 2025 | $7,847 +28.1% | $562,606 +30.1% |
| 2024 | $6,126 +7.2% | $432,430 +3% |
| 2023 | $5,714 +3.3% | $419,840 +3% |
| 2022 | $5,534 +11.6% | $407,615 +10.6% |
| 2021 | $4,960 -4.8% | $368,417 +1.4% |
| 2020 | $5,212 -0.3% | $363,331 +1.4% |
| 2019 | $5,230 +99.2% | $358,189 +87.7% |
| 2018 | $2,626 | $190,794 +2.1% |
| 2017 | $2,626 +3.2% | $186,870 +2.1% |
| 2016 | $2,544 +0.4% | $183,027 +0.7% |
| 2015 | $2,534 -2.4% | $181,755 +0.8% |
| 2014 | $2,596 +24.9% | $180,313 +1.5% |
| 2013 | $2,079 -10% | $177,649 -7.2% |
| 2012 | $2,310 -9.5% | $191,483 -7.8% |
| 2011 | $2,552 -40.6% | $207,704 -35.1% |
| 2010 | $4,296 -2.5% | $319,825 -2.3% |
| 2009 | $4,407 -8.8% | $327,400 -7.9% |
| 2008 | $4,830 -1% | $355,573 +3% |
| 2007 | $4,877 -4.8% | $345,217 +2.5% |
| 2006 | $5,126 +10.7% | $336,798 +10.8% |
| 2005 | $4,631 +106.9% | $303,851 |
| 2004 | $2,238 -1.1% | -- |
| 2003 | $2,264 +12.3% | $159,932 +4.9% |
| 2002 | $2,016 | $152,524 +1.6% |
| 2001 | $2,016 -18.1% | $150,123 |
| 2000 | $2,460 | $150,123 |
Find assessor info on the county website
Neighborhood: 32784
Nearby homes
- $497,9004 bd3 ba2k sqft41449 Silver Dr, Umatilla, FL 32784Off Market
- $719,5004 bd4 ba4.4k sqft41505 Silver Dr, Umatilla, FL 32784Off Market
- $465,0003 bd2 ba2.1k sqft41415 Silver Dr, Umatilla, FL 32784Off Market
- $625,5003 bd3 ba2.8k sqft41345 Silver Dr, Umatilla, FL 32784Off Market
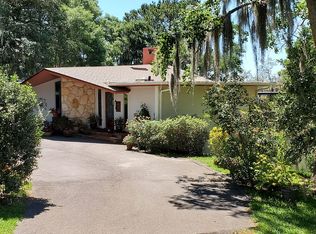
- $520,0005 bd4 ba3k sqft41515 Silver Dr, Umatilla, FL 32784Sold
- $75,000-- bd-- ba-- sqft41415 Silver Dr, Umatilla, FL 32784Off Market
- $494,0003 bd3 ba2.2k sqft41405 Silver Dr, Umatilla, FL 32784Sold
- $308,6003 bd2 ba1.8k sqft41446 Silver Dr, Umatilla, FL 32784Off Market
Nearby schools
GreatSchools rating
- 6/10Umatilla Elementary SchoolGrades: PK-5Distance: 1.2 mi
- 5/10Umatilla Middle SchoolGrades: 6-8Distance: 1.6 mi
- 3/10Umatilla High SchoolGrades: 9-12Distance: 1.6 mi
Schools provided by the listing agent
- Elementary: Umatilla Elem
- Middle: Umatilla Middle
- High: Umatilla High
Source: Stellar MLS. This data may not be complete. We recommend contacting the local school district to confirm school assignments for this home.
Get a cash offer in 3 minutes
Find out how much your home could sell for in as little as 3 minutes with a no-obligation cash offer.
Estimated market value
$772,900
Get a cash offer in 3 minutes
Find out how much your home could sell for in as little as 3 minutes with a no-obligation cash offer.
Estimated market value
$772,900
- Florida
- Lake County
- Umatilla
- 32784
- 41437 Silver Dr
Nearby cities
Nearby zip codes
Other Umatilla Topics
