A Lakefront Home Designed for Living, Entertaining, and Unforgettable Sunsets and NO HOA As you arrive, the circular driveway draws you in, framing a welcoming front porch and hinting at what’s beyond. Step inside, and the home immediately opens up—vaulted ceilings, natural light, and wide lake views pulling your eyes straight through the living space toward the water. The main living room feels airy and grounded at the same time, flowing effortlessly into the kitchen and dining area. It’s the kind of layout that works just as well for quiet mornings as it does for hosting friends on the weekend. Every major living space is oriented to capture the lake, so the view becomes part of everyday life, not just something you visit once in a while. The kitchen anchors the heart of the home with granite countertops, a generous breakfast bar, tile backsplash, and plenty of room to cook, gather, and linger. Whether it’s coffee at sunrise or wine while dinner’s on, this space was built to be lived in. Slide open the doors to the screened-in balcony and feel the shift—breeze off the water, soft evening light, and sunsets that never get old. This is where days end slowly and weekends begin early. Back inside, the owner’s suite on the main level feels like a true retreat. A tray ceiling adds height and drama, while the en-suite bath delivers spa energy with dual granite vanities, a jetted soaking tub, and a custom-tiled walk-in shower with dual shower heads. The walk-in closet keeps everything organized and out of sight. Three additional guest bedrooms on the main level provide flexibility for family, office space, or visiting friends—each positioned for privacy and comfort. Then comes the surprise: the walk-out basement. It opens a whole second chapter of the home, ideal for entertaining, extended family, or long-term guests. A private secondary suite makes this level perfect for in-law quarters or multi-generational living. There’s also a full-size safe room that can double as a sixth bedroom, a gym, or a high-security storage space. Step outside again to the large screened back porch, already plumbed for water and ready for an outdoor kitchenette. Beyond that, the backyard stretches toward the lake with space for a future sand beach, a firepit, or lakeside seating. The private dock waits at the shoreline—launch your kayak, cast a line, or just sit and watch the light change across the water. The home also features a dedicated laundry room on the main level, a two-car tandem garage with a concrete driveway at the rear, and a freshly painted exterior for a clean, move-in-ready feel. seller is offering seller concessions, creating an excellent opportunity for buyers who want room to personalize and structure a deal that works for them. This isn’t just a house—it’s a daily lakefront lifestyle, built for space, comfort, privacy, and views that make ordinary days feel like vacation. Schedule your private showing and walk this story for yourself. buyer to verify all information for accuracy measurements may be estimates
Sold for $520,000
$520,000
41515 Silver Dr, Umatilla, FL 32784
5beds
3,067sqft
Single Family Residence
Built in 1997
0.51 Acres Lot
$-- Zestimate®
$170/sqft
$3,141 Estimated rent
Home value
Not available
Estimated sales range
Not available
$3,141/mo
Zestimate® history
Owner options
List your home for rent
$3,141/mo
Rent Zestimate®
Find your next renter with Zillow Rental Manager. Plus, with online applications, you can quickly screen prospective tenants – for free.
$3,141/mo
Rent Zestimate®
Refinance and save
$3,533/mo
Est. payment
Refinancing to a lower rate could help reduce your monthly payments and save thousands over the life of the loan.
$3,533/mo
Est. payment
Explore your selling options
Work with a Zillow partner agent
Leverage their expertise and Zillow's premium Showcase listings to get your home seen by more buyers.
Get startedList with your own agent
Get your home in front of millions of buyers by listing it on Zillow.
Learn how to do itSell it yourself
Take full control of how buyers see your home on Zillow by listing For Sale by Owner (FSBO).
List your homeWhat's special
Wide lake viewsWelcoming front porchVaulted ceilingsGenerous breakfast barJetted soaking tubNatural lightLarge screened back porch
Zillow last checked:
Listing updated:
Listed by:
Kelly Nadeau 407-417-2766,
EXP REALTY LLC 888-883-8509,
Ray Nadeau 407-247-1139,
EXP REALTY LLC
Bought with:
Robin Cropp, 649771
LPT REALTY, LLC.
Source: Stellar MLS,MLS#: O6376572 Originating MLS: Sarasota - Manatee
Originating MLS: Sarasota - Manatee
Facts & features
Interior
Bedrooms & bathrooms
- Bedrooms: 5
- Bathrooms: 4
- Full bathrooms: 4
Primary bedroom
- Features: Walk-In Closet(s)
- Level: First
- Area: 182 Square Feet
- Dimensions: 13x14
Other
- Features: Built-in Closet
- Level: Basement
- Area: 120 Square Feet
- Dimensions: 12x10
Bedroom 2
- Features: Walk-In Closet(s)
- Level: First
- Area: 150 Square Feet
- Dimensions: 15x10
Bedroom 3
- Features: Walk-In Closet(s)
- Level: First
- Area: 150 Square Feet
- Dimensions: 10x15
Bedroom 4
- Features: Walk-In Closet(s)
- Level: First
- Area: 140 Square Feet
- Dimensions: 10x14
Bedroom 5
- Features: Walk-In Closet(s)
- Level: Basement
- Area: 180 Square Feet
- Dimensions: 12x15
Balcony porch lanai
- Level: First
- Area: 209 Square Feet
- Dimensions: 19x11
Basement
- Level: Basement
- Area: 630 Square Feet
- Dimensions: 30x21
Dining room
- Level: First
- Area: 180 Square Feet
- Dimensions: 12x15
Kitchen
- Level: First
- Area: 156 Square Feet
- Dimensions: 13x12
Living room
- Level: First
- Area: 154 Square Feet
- Dimensions: 11x14
Heating
- Central
Cooling
- Central Air
Appliances
- Included: Dishwasher, Microwave, Range, Refrigerator
- Laundry: Laundry Room
Features
- Ceiling Fan(s), Eating Space In Kitchen, High Ceilings, Kitchen/Family Room Combo, Open Floorplan, Primary Bedroom Main Floor, Tray Ceiling(s), Vaulted Ceiling(s)
- Flooring: Tile, Hardwood
- Doors: Outdoor Kitchen
- Has fireplace: No
Interior area
- Total structure area: 3,427
- Total interior livable area: 3,067 sqft
Property
Parking
- Total spaces: 2
- Parking features: Garage - Attached
- Attached garage spaces: 2
Features
- Levels: Two
- Stories: 2
- Exterior features: Irrigation System, Lighting, Outdoor Kitchen, Private Yard
- Has view: Yes
- View description: Lake
- Has water view: Yes
- Water view: Lake
- Waterfront features: Lake Front, Lake Privileges, Skiing Allowed
- Body of water: SOUTH TWINN LAKE
Lot
- Size: 0.51 Acres
Details
- Parcel number: 011826030000H01800
- Special conditions: None
Construction
Type & style
- Home type: SingleFamily
- Property subtype: Single Family Residence
Materials
- Block, Metal Frame, Wood Siding
- Foundation: Slab
- Roof: Shingle
Condition
- New construction: No
- Year built: 1997
Utilities & green energy
- Sewer: Septic Tank
- Water: Public
- Utilities for property: Public
Community & HOA
Community
- Pet fee: $0 monthly
- Subdivision: SILVER BEACH HIGHTS
HOA
- Has HOA: No
Location
- Region: Umatilla
Financial & listing details
- Price per square foot: $170/sqft
- Tax assessed value: $196,271
- Annual tax amount: $7,421
- Date on market: 1/23/2026
- Cumulative days on market: 112 days
- Listing terms: Cash,Conventional,FHA,VA Loan
- Ownership: Fee Simple
- Total actual rent: 0
- Road surface type: Asphalt
Price history
| Date | Event | Price |
|---|---|---|
| 3/31/2026 | Listing removed | $4,875$2/sqft |
Source: Stellar MLS #G5104940 Report a problem | ||
| 3/6/2026 | Sold | $520,000-5.5%$170/sqft |
Source:  Stellar MLS #O6376572 Report a problem Stellar MLS #O6376572 Report a problem | ||
| 2/4/2026 | Pending sale | $549,999$179/sqft |
Source: Stellar MLS #O6376572 Report a problem | ||
| 1/24/2026 | Listed for sale | $549,9990%$179/sqft |
Source: Stellar MLS #O6376572 Report a problem | ||
| 1/22/2026 | Listing removed | $550,000$179/sqft |
Source: Stellar MLS #S5136607 Report a problem | ||
| 12/29/2025 | Price change | $550,000-3.5%$179/sqft |
Source: Stellar MLS #S5136607 Report a problem | ||
| 12/22/2025 | Price change | $570,000-2.6%$186/sqft |
Source: Stellar MLS #S5136607 Report a problem | ||
| 12/16/2025 | Listed for rent | $4,875+39.3%$2/sqft |
Source: Stellar MLS #G5104940 Report a problem | ||
| 12/7/2025 | Price change | $585,000-2.3%$191/sqft |
Source: Stellar MLS #S5136607 Report a problem | ||
| 11/24/2025 | Price change | $599,000-7.1%$195/sqft |
Source: Stellar MLS #S5136607 Report a problem | ||
| 10/31/2025 | Price change | $645,000-7.2%$210/sqft |
Source: Stellar MLS #S5136607 Report a problem | ||
| 10/14/2025 | Listed for sale | $695,000-18.2%$227/sqft |
Source: Stellar MLS #S5136607 Report a problem | ||
| 4/17/2024 | Listing removed | -- |
Source: Berkshire Hathaway HomeServices Florida Realty #G5066899 Report a problem | ||
| 12/24/2023 | Listing removed | $850,000$277/sqft |
Source: Berkshire Hathaway HomeServices Florida Realty #G5066899 Report a problem | ||
| 3/29/2023 | Listed for sale | $850,000+107.3%$277/sqft |
Source: Stellar MLS #G5066899 Report a problem | ||
| 8/19/2022 | Listing removed | -- |
Source: BHHS broker feed Report a problem | ||
| 8/5/2022 | Listed for rent | $3,500$1/sqft |
Source: Zillow Rental Network_1 #G5058890 Report a problem | ||
| 4/27/2018 | Sold | $410,000-2.1%$134/sqft |
Source: EXIT Realty solds #-4745041950154912951 Report a problem | ||
| 2/1/2018 | Price change | $419,000+4.8%$137/sqft |
Source: Owner Report a problem | ||
| 2/1/2018 | Pending sale | $399,999$130/sqft |
Source: Owner Report a problem | ||
| 1/18/2018 | Price change | $399,999+1.3%$130/sqft |
Source: Owner Report a problem | ||
| 1/8/2018 | Price change | $394,999-1.3%$129/sqft |
Source: Owner Report a problem | ||
| 11/18/2017 | Price change | $399,999-3.6%$130/sqft |
Source: Owner Report a problem | ||
| 10/5/2017 | Price change | $414,900-2.4%$135/sqft |
Source: RLW REALTY #O5510059 Report a problem | ||
| 8/31/2017 | Price change | $424,900-3.3%$139/sqft |
Source: RLW REALTY #O5510059 Report a problem | ||
| 5/10/2017 | Listed for sale | $439,500$143/sqft |
Source: RLW REALTY #O5510059 Report a problem | ||
Public tax history
| Year | Property taxes | Tax assessment |
|---|---|---|
| 2018 | -- | $187,774 +19% |
| 2017 | $2,582 +22.2% | $157,747 +0.8% |
| 2016 | $2,112 -0.9% | $156,446 +0.7% |
| 2015 | $2,132 -3% | $155,359 +0.1% |
| 2014 | $2,198 +28.6% | $155,127 +1.5% |
| 2013 | $1,709 -7.2% | $152,835 -4.7% |
| 2012 | $1,841 -11.1% | $160,307 -8.7% |
| 2011 | $2,071 -36.3% | $175,617 -30% |
| 2010 | $3,249 -2.4% | $251,028 -2.2% |
| 2009 | $3,330 -14.8% | $256,610 -13% |
| 2008 | $3,909 -6.8% | $294,948 -1.9% |
| 2007 | $4,197 -7.3% | $300,530 |
| 2006 | $4,529 +44.6% | $300,530 +59.3% |
| 2005 | $3,133 +67.3% | $188,678 |
| 2004 | $1,873 -1.1% | -- |
| 2003 | $1,893 +12.5% | $137,937 +4.9% |
| 2002 | $1,683 | $131,548 +1.6% |
| 2001 | $1,683 -1.6% | $129,477 |
| 2000 | $1,711 | $129,477 |
Find assessor info on the county website
Neighborhood: 32784
Nearby homes
- $727,9004 bd4 ba4.4k sqft41505 Silver Dr, Umatilla, FL 32784Off Market
- $501,8004 bd3 ba2k sqft41449 Silver Dr, Umatilla, FL 32784Off Market
- $762,5003 bd3 ba3.8k sqft41437 Silver Dr, Umatilla, FL 32784Sold

- $331,1002 bd1 ba1.4k sqft41525 Silver Dr, Umatilla, FL 32784Off Market
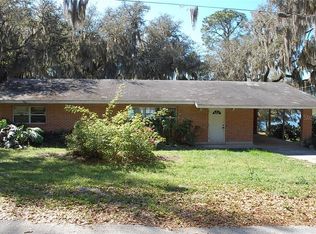
- $367,0003 bd2 ba1.5k sqft41535 Silver Dr, Umatilla, FL 32784Off Market
- $100-- bd-- ba-- sqftSilver Dr, Umatilla, FL 32784Off Market
- $100-- bd-- ba-- sqftSilver Dr, Umatilla, FL 32784Off Market
- $1,050-- bd-- ba-- sqft41520 Silver Dr, Umatilla, FL 32784Off Market
Nearby schools
GreatSchools rating
- 6/10Umatilla Elementary SchoolGrades: PK-5Distance: 1.2 mi
- 5/10Umatilla Middle SchoolGrades: 6-8Distance: 1.7 mi
- 3/10Umatilla High SchoolGrades: 9-12Distance: 1.6 mi


Get pre-qualified for a loan
At Zillow Home Loans, we can pre-qualify you in as little as 5 minutes with no impact to your credit score.An equal housing lender. NMLS #10287.
- Florida
- Lake County
- Umatilla
- 32784
- 41515 Silver Dr
Nearby cities
Nearby zip codes
Other Umatilla Topics
