Skip main navigation
Closed
  • $510,900

    4144 Bakersfield Dr, Nesbit, MS 38651

    5beds
    3,246sqft
    Residential, Single Family Residence
    Built in 2019
    0.57 Acres Lot
    $510,900 Zestimate®
    $157/sqft
    $3,106 Estimated rent

    Home value

    $510,900

    $485,000 - $536,000

    $3,106/mo

    Zestimate® history
    Loading
    Loading...

    Owner options

    List your home for rent

    $3,106/mo

    Rent Zestimate®

    Find your next renter with Zillow Rental Manager. Plus, with online applications, you can quickly screen prospective tenants – for free.

    Learn more

    $3,106/mo

    Rent Zestimate®

    Refinance and save

    $2,398/mo

    Est. payment

    Refinancing to a lower rate could help reduce your monthly payments and save thousands over the life of the loan.

    See today's rates

    $2,398/mo

    Est. payment

    Explore your selling options

    Work with a Zillow partner agent

    Leverage their expertise and Zillow's premium Showcase listings to get your home seen by more buyers.

    Get started

    List with your own agent

    Get your home in front of millions of buyers by listing it on Zillow.

    Learn how to do it

    Sell it yourself

    Take full control of how buyers see your home on Zillow by listing For Sale by Owner (FSBO).

    List your home

    What's special

    Modern farmhouseGas starterSeparate media roomOpen floorplanExtended drivewayCustom-built insQuartz countertops

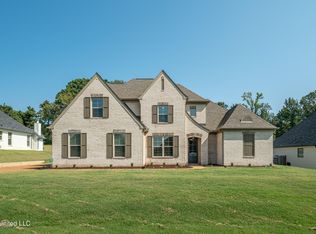
    This modern farmhouse located in the charming Bakersfield community has 5 bedrooms, 3 bathrooms and a separate media room. This open floorplan includes numerous upgrades including quartz countertops in the kitchen and bathrooms, shiplap details, custom-built ins, and millwork around the fireplace in the living room. The home boasts an abundance of storage including 2 easy access attic spaces, a custom hall tree, and two custom designed pantries! The 3-car garage offers tons of space and was designed to accommodate larger vehicles. You'll also notice upgraded tile showers in all bathrooms and a wood burning fireplace with a gas starter option ready for use on cool nights on the covered back porch. The home sits on just over half an acre and includes an extended driveway and 50-amp outdoor electrical outlet for an RV or electric vehicle.

    This property is off market, which means it's not currently listed for sale or rent on Zillow. This may be different from what's available on other websites or public sources.

    Zillow last checked:

    Listing updated:

    Listed by:

    Randy Cannon 901-590-5671,

    Burch Realty Group Hernando

    Bought with:

    Kitchens Realty Group

    Source: MLS United,MLS#: 4048598

    Facts & features

    Interior

    Bedrooms & bathrooms
    • Bedrooms: 5
    • Bathrooms: 3
    • Full bathrooms: 3
    Primary bedroom
    • Description: 13.6 X 18.4
    • Level: Main
    Bedroom
    • Description: 10.4 X 12.5
    • Level: Main
    Bedroom
    • Description: 11.5 X 13
    • Level: Second
    Bedroom
    • Description: 20 X 12.8
    • Level: Second
    Bedroom
    • Description: 21 X 11.7
    • Level: Second
    Primary bathroom
    • Description: 15 X 13.3
    • Level: Main
    Dining room
    • Description: 12.6 X 11.8
    • Level: Main
    Great room
    • Description: 16.3 X17.10
    • Level: Main
    Kitchen
    • Description: 11.7 X 15
    • Level: Main
    Laundry
    • Description: 8.5 X 6.4
    • Level: Main
    Media room
    • Description: 17.4 X 11.1
    • Level: Second
    Other
    • Description: 10 X 10.8 Breakfast Room
    • Level: Main
    Other
    • Description: 13.5 X 8.0 Master Closet
    • Level: Main
    Heating
    • Central, Fireplace(s), Forced Air, Natural Gas
    Cooling
    • Central Air, Gas, Multi Units
    Appliances
    • Included: Built-In Range, Dishwasher, Gas Cooktop, Microwave
    • Laundry: Laundry Room
    Features
    • Beamed Ceilings, Built-in Features, Ceiling Fan(s), Crown Molding, Double Vanity, Eat-in Kitchen, Entrance Foyer, High Ceilings, Open Floorplan, Walk-In Closet(s), Soaking Tub
    • Flooring: Carpet, Combination, Tile, Wood
    • Doors: Dead Bolt Lock(s), Double Entry
    • Has fireplace: Yes
    • Fireplace features: Great Room, See Remarks, Outside
    Interior area
    • Total structure area: 3,246
    • Total interior livable area: 3,246 sqft

    Property

    Parking
    • Total spaces: 3
    • Parking features: Attached, Driveway, Garage Door Opener, RV Access/Parking, Concrete
    • Attached garage spaces: 3
    • Has uncovered spaces: Yes
    Features
    • Levels: Two
    • Stories: 2
    • Exterior features: Rain Gutters, RV Hookup
    • Fencing: None
    Lot
    • Size: 0.57 Acres
    Details
    • Parcel number: 2077260700002200

    Construction

    Type & style
    • Home type: SingleFamily
    • Architectural style: Traditional
    • Property subtype: Residential, Single Family Residence
    Materials
    • Brick
    • Foundation: Slab
    • Roof: Architectural Shingles
    Condition
    • New construction: No
    • Year built: 2019

    Utilities & green energy

    • Sewer: Public Sewer
    • Water: Public
    • Utilities for property: Electricity Connected, Natural Gas Connected, Sewer Connected, Water Connected

    Community & HOA

    Community
    • Security: Security System, Smoke Detector(s)
    • Subdivision: Bakersfield
    Location
    • Region: Nesbit

    Financial & listing details

    • Price per square foot: $157/sqft
    • Tax assessed value: $382,271
    • Annual tax amount: $2,465
    • Date on market: 5/26/2023
    • Electric utility on property: Yes

    Price history

    DateEventPrice
    7/7/2023Sold--
    Source: MLS United #4048598 Report a problem
    6/24/2023Pending sale$529,900$163/sqft
    Source: MLS United #4048598 Report a problem
    5/26/2023Listed for sale$529,900$163/sqft
    Source: MLS United #4048598 Report a problem
    8/9/2019Sold--
    Source: MLS United #2322235 Report a problem

    Public tax history

    YearProperty taxesTax assessment
    2025$3,153 +14%$38,227 +38.2%
    2024$2,765 +12.2%$27,658
    2023$2,465 $27,658
    2022$2,465 $27,658
    2021$2,465 +8.5%$27,658 +7.5%
    2020$2,273 $25,735
    Find assessor info on the county website

    Neighborhood: 38651

    Nearby schools

    GreatSchools rating
    Schools provided by the listing agent
    • Elementary: Lewisburg
    • Middle: Lewisburg Middle
    • High: Lewisburg

    Source: MLS United. This data may not be complete. We recommend contacting the local school district to confirm school assignments for this home.

    Get pre-qualified for a loan
    At Zillow Home Loans, we can pre-qualify you in as little as 5 minutes with no impact to your credit score.

    An equal housing lender. NMLS #10287.

    Sell for more on Zillow
    Get a Zillow Showcase℠ listing at no additional cost and you could sell for .
    $510,900
    2% more
    +$10,218
    With Zillow Showcase(estimated)
    $521,118