Skip main navigation
Closed
  • Price Unknown

    4164 Bakersfield Dr, Nesbit, MS 38651

    5beds
    2,900sqft
    Residential, Single Family Residence
    Built in 2019
    0.57 Acres Lot
    $464,100 Zestimate®
    $--/sqft
    $2,915 Estimated rent

    Home value

    $464,100

    $441,000 - $487,000

    $2,915/mo

    Zestimate® history
    Loading
    Loading...

    Owner options

    List your home for rent

    $2,915/mo

    Rent Zestimate®

    Find your next renter with Zillow Rental Manager. Plus, with online applications, you can quickly screen prospective tenants – for free.

    Learn more

    $2,915/mo

    Rent Zestimate®

    Refinance and save

    Refinancing to a lower rate could help reduce your monthly payments and save thousands over the life of the loan.

    See today's rates

    Explore your selling options

    Work with a Zillow partner agent

    Leverage their expertise and Zillow's premium Showcase listings to get your home seen by more buyers.

    Get started

    List with your own agent

    Get your home in front of millions of buyers by listing it on Zillow.

    Learn how to do it

    Sell it yourself

    Take full control of how buyers see your home on Zillow by listing For Sale by Owner (FSBO).

    List your home

    What's special

    New carpetCovered patioLarge level lotCozy great roomNew ac upstairs compressor
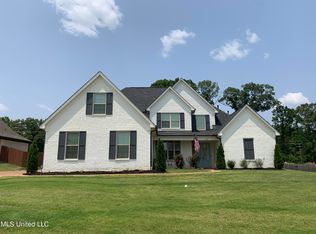
    Beautiful 5 bedroom, 3 bath home on large level lot that backs up to trees. NO neighbors behind you. Friend entrance. Cozy great room with fireplace/gas logs. Kitchen with NEW STOVE. The refrigerator, washer/dryer stays. Separate formal dining room. There are two bedrooms down. Upstairs 5th bedroom or BONUS room has NEW carpet. New AC upstairs compressor and compacitor just installed. Covered patio overlooking large privacy fenced back yard. County taxes only.

    Zillow last checked:

    Listing updated:

    Listed by:

    Sheila Pinnix 901-268-0233,

    Crye-Leike Of MS-SH

    Bought with:

    Jessica Butler, S-55615

    RE/MAX Realty Group

    Source: MLS United,MLS#: 4057317

    Facts & features

    Interior

    Bedrooms & bathrooms
    • Bedrooms: 5
    • Bathrooms: 3
    • Full bathrooms: 3
    Heating
    • Central, Forced Air, Natural Gas
    Cooling
    • Central Air, Dual
    Appliances
    • Included: Dishwasher, Disposal, Electric Range, Exhaust Fan, Refrigerator, Washer/Dryer, Water Heater
    • Laundry: Laundry Room
    Features
    • Granite Counters, High Ceilings
    • Flooring: Vinyl
    • Doors: Dead Bolt Lock(s)
    • Windows: Blinds
    • Has fireplace: Yes
    • Fireplace features: Gas Log, Great Room
    Interior area
    • Total structure area: 2,900
    • Total interior livable area: 2,900 sqft

    Property

    Parking
    • Total spaces: 2
    • Parking features: Concrete
    • Garage spaces: 2
    Features
    • Levels: Two
    • Stories: 2
    • Exterior features: Private Yard
    • Fencing: Back Yard,Privacy,Fenced
    Lot
    • Size: 0.57 Acres
    • Features: Level
    Details
    • Parcel number: 2077260700002100

    Construction

    Type & style
    • Home type: SingleFamily
    • Architectural style: Traditional
    • Property subtype: Residential, Single Family Residence
    Materials
    • Brick
    • Foundation: Slab
    • Roof: Architectural Shingles
    Condition
    • New construction: No
    • Year built: 2019

    Utilities & green energy

    • Sewer: Public Sewer
    • Water: Public
    • Utilities for property: Electricity Connected, Natural Gas Connected, Sewer Connected, Water Connected

    Community & HOA

    Community
    • Subdivision: Bakersfield
    HOA
    • Has HOA: Yes
    • Services included: Other
    Location
    • Region: Nesbit

    Financial & listing details

    • Tax assessed value: $365,336
    • Annual tax amount: $2,648
    • Date on market: 8/29/2023
    • Electric utility on property: Yes

    Price history

    DateEventPrice
    9/25/2023Sold--
    Source: MLS United #4057317 Report a problem
    8/31/2023Pending sale$439,900$152/sqft
    Source: MLS United #4057317 Report a problem
    8/29/2023Listed for sale$439,900$152/sqft
    Source: MLS United #4057317 Report a problem
    10/25/2019Sold--
    Source: MLS United #2322213 Report a problem

    Public tax history

    YearProperty taxesTax assessment
    2025$2,714 +15.6%$36,534 +37.9%
    2024$2,348 -11.3%$26,488
    2023$2,648 $26,488
    2022$2,648 $26,488
    2021$2,648 +7.4%$26,488 +7.4%
    2020$2,465 $24,659
    Find assessor info on the county website

    Neighborhood: 38651

    Nearby schools

    GreatSchools rating
    Schools provided by the listing agent
    • Elementary: Lewisburg
    • Middle: Lewisburg Middle
    • High: Lewisburg

    Source: MLS United. This data may not be complete. We recommend contacting the local school district to confirm school assignments for this home.

    Sell for more on Zillow
    Get a Zillow Showcase℠ listing at no additional cost and you could sell for .
    $464,100
    2% more
    +$9,282
    With Zillow Showcase(estimated)
    $473,382