Skip main navigation
Sold for $187,000
  • $187,000

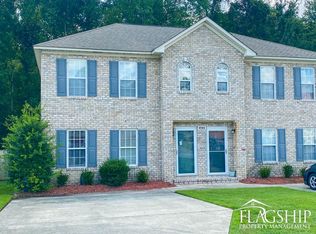
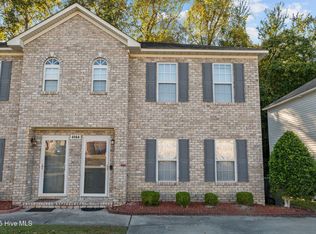
    4144 Brook Creek Lane #A, Greenville, NC 27858

    3beds
    1,450sqft
    Townhouse
    Built in 2004
    1,306 Square Feet Lot
    $186,100 Zestimate®
    $129/sqft
    $1,613 Estimated rent

    Home value

    $186,100

    $169,000 - $205,000

    $1,613/mo

    Zestimate® history
    Loading
    Loading...

    Owner options

    List your home for rent

    $1,613/mo

    Rent Zestimate®

    Find your next renter with Zillow Rental Manager. Plus, with online applications, you can quickly screen prospective tenants – for free.

    Learn more

    $1,613/mo

    Rent Zestimate®

    Refinance and save

    $1,574/mo

    Est. payment

    Refinancing to a lower rate could help reduce your monthly payments and save thousands over the life of the loan.

    See today's rates

    $1,574/mo

    Est. payment

    Explore your selling options

    Work with a Zillow partner agent

    Leverage their expertise and Zillow's premium Showcase listings to get your home seen by more buyers.

    Get started

    List with your own agent

    Get your home in front of millions of buyers by listing it on Zillow.

    Learn how to do it

    Sell it yourself

    Take full control of how buyers see your home on Zillow by listing For Sale by Owner (FSBO).

    List your home

    What's special

    Full kitchenEat-in dining areaMaster having ensuite bath
    Welcome to this beautiful 3-bedroom, 2.5-bath townhouse offering over 1,400 sq ft of comfortable living space. Upstairs, you'll find a spacious primary suite with a private ensuite bath, along with two additional bedrooms that share a well-appointed bathroom. The main level features a full kitchen with a cozy eat-in dining area, plus a convenient half bath for guests. Step outside to a private, fenced patio—perfect for entertaining and weekend cookouts! This home boasts a low HOA and an unbeatable location—just 4 miles from East Carolina University (ECU) and 7 miles to Vidant Hospital. Enjoy the convenience of being less than a mile from shopping and dining options. Don't miss your chance to call this place home!

    Zillow last checked:

    Listing updated:

    Listed by:

    Amy Klingensmith 252-258-3106,

    Flagship Realty Group, LLC

    Bought with:

    Carla Jai Ollison, 322042

    Luxor Realty LLC

    Source: Hive MLS,MLS#: 100470058MLS LogoOriginating MLS: Coastal Plains Association of Realtors

    Facts & features

    Interior

    Bedrooms & bathrooms
    • Bedrooms: 3
    • Bathrooms: 3
    • Full bathrooms: 2
    • 1/2 bathrooms: 1
    Primary bedroom
    • Level: Non Primary Living Area
    Dining room
    • Features: Combination, Eat-in Kitchen
    Heating
    • Heat Pump, Electric
    Cooling
    • Heat Pump
    Appliances
    • Included: Electric Oven, Refrigerator, Dishwasher
    • Laundry: Dryer Hookup, Washer Hookup
    Features
    • Walk-in Closet(s), Entrance Foyer, Blinds/Shades, Walk-In Closet(s)
    • Basement: None
    • Attic: Access Only
    Interior area
    • Total structure area: 1,450
    • Total interior livable area: 1,450 sqft

    Property

    Parking
    • Parking features: On Site, Paved
    Features
    • Levels: Two
    • Stories: 2
    • Patio & porch: Deck
    • Fencing: Back Yard,Wood
    • Waterfront features: None
    Lot
    • Size: 1,306 Square Feet
    • Dimensions: 105 x 31 x 113 x 29
    Details
    • Parcel number: 067910
    • Zoning: Residential
    • Special conditions: Standard

    Construction

    Type & style
    • Home type: Townhouse
    • Property subtype: Townhouse
    Materials
    • Brick Veneer, Vinyl Siding
    • Foundation: Slab
    • Roof: Shingle
    Condition
    • New construction: No
    • Year built: 2004

    Utilities & green energy

    • Sewer: Public Sewer
    • Water: Public
    • Utilities for property: Sewer Available, Water Available

    Community & HOA

    Community
    • Security: Smoke Detector(s)
    • Subdivision: Williamsbrook East
    HOA
    • Has HOA: Yes
    • Amenities included: Master Insure
    • HOA fee: $372 annually
    • HOA name: Williamsbrook East hoa
    • HOA phone: 252-329-7368
    Location
    • Region: Greenville

    Financial & listing details

    • Price per square foot: $129/sqft
    • Tax assessed value: $89,369
    • Annual tax amount: $1,180
    • Date on market: 9/27/2025
    • Cumulative days on market: 93 days
    • Listing agreement: Exclusive Right To Sell
    • Listing terms: Cash,Conventional,FHA,VA Loan
    • Road surface type: Paved

    Price history

    DateEventPrice
    2/28/2025Sold$187,000+2.5%$129/sqft
    Source: Hive MLS #100470058 Report a problem
    1/16/2025Pending sale$182,500$126/sqft
    Source: Hive MLS #100470058 Report a problem
    1/5/2025Price change$182,500-0.3%$126/sqft
    Source: Hive MLS #100470058 Report a problem
    11/1/2024Listed for sale$183,000$126/sqft
    Source: Hive MLS #100470058 Report a problem
    10/23/2024Pending sale$183,000$126/sqft
    Source: Hive MLS #100470058 Report a problem
    10/8/2024Listed for sale$183,000-6.2%$126/sqft
    Source: Hive MLS #100470058 Report a problem
    9/30/2024Listing removed$194,999$134/sqft
    Source: Hive MLS #100455673 Report a problem
    7/14/2024Listed for sale$194,999+11.5%$134/sqft
    Source: Hive MLS #100455673 Report a problem
    11/3/2022Listing removed--
    Source: Exit Realty Report a problem
    7/5/2022Price change$174,900-2.8%$121/sqft
    Source: Hive MLS #100332962 Report a problem
    6/10/2022Listed for sale$180,000+115.6%$124/sqft
    Source: Hive MLS #100332962 Report a problem
    10/7/2019Sold$83,500$58/sqft
    Source: Hive MLS #100186277 Report a problem
    9/28/2019Pending sale$83,500$58/sqft
    Source: ALDRIDGE & SOUTHERLAND #100186277 Report a problem
    9/28/2019Listed for sale$83,500$58/sqft
    Source: ALDRIDGE & SOUTHERLAND #100186277 Report a problem

    Public tax history

    Tax history is unavailable.

    Neighborhood: 27858

    Nearby schools

    GreatSchools rating
    Schools provided by the listing agent
    • Elementary: Wintergreen Primary School
    • Middle: Hope Middle School
    • High: D H Conley

    Source: Hive MLS. This data may not be complete. We recommend contacting the local school district to confirm school assignments for this home.

    Sell for more on Zillow
    Get a Zillow Showcase℠ listing at no additional cost and you could sell for .
    $186,100
    2% more
    +$3,722
    With Zillow Showcase(estimated)
    $189,822
    Sell for more on Zillow
    Get a Zillow Showcase℠ listing at no additional cost and you could sell for .
    $186,100
    2% more
    +$3,722
    With Zillow Showcase(estimated)
    $189,822