Skip main navigation
Sold for $185,000
  • $185,000

    4144 Brook Creek Lane #B, Greenville, NC 27858

    3beds
    1,478sqft
    Townhouse
    Built in 2004
    5,227 Square Feet Lot
    $184,400 Zestimate®
    $125/sqft
    $1,518 Estimated rent

    Home value

    $184,400

    $175,000 - $194,000

    $1,518/mo

    Zestimate® history
    Loading
    Loading...

    Owner options

    List your home for rent

    $1,518/mo

    Rent Zestimate®

    Find your next renter with Zillow Rental Manager. Plus, with online applications, you can quickly screen prospective tenants – for free.

    Learn more

    $1,518/mo

    Rent Zestimate®

    Refinance and save

    $1,570/mo

    Est. payment

    Refinancing to a lower rate could help reduce your monthly payments and save thousands over the life of the loan.

    See today's rates

    $1,570/mo

    Est. payment

    Explore your selling options

    Work with a Zillow partner agent

    Leverage their expertise and Zillow's premium Showcase listings to get your home seen by more buyers.

    Get started

    List with your own agent

    Get your home in front of millions of buyers by listing it on Zillow.

    Learn how to do it

    Sell it yourself

    Take full control of how buyers see your home on Zillow by listing For Sale by Owner (FSBO).

    List your home

    What's special

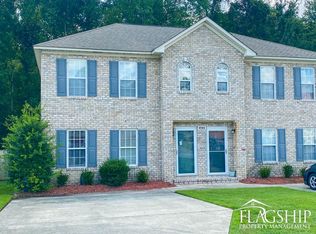
    Bright and Cheerful townhome now ready offering 3 bedrooms, 2 and 1/2 baths, eat in kitchen area, cozy living space located near shopping and dining in Greenville. Inside, home is designed for both relaxation and entertaining. The kitchen waits patiently for your signature dish, the living room invites movie marathons, and each bedroom promises its own little sanctuary. There is even an outdoor spot perfect for sipping, grilling, or unwinding as the sun bows out for the day.

    Zillow last checked:

    Listing updated:

    Listed by:

    Royalyn Ponder Lupton 252-341-4748,

    Keller Williams Inner Banks

    Bought with:

    Justin Janak, 353102

    Tyre Realty Group Inc.

    Source: Hive MLS,MLS#: 100538016MLS LogoOriginating MLS: Coastal Plains Association of Realtors

    Facts & features

    Interior

    Bedrooms & bathrooms
    • Bedrooms: 3
    • Bathrooms: 3
    • Full bathrooms: 2
    • 1/2 bathrooms: 1
    Rooms
    • Room types: Bedroom 1, Bedroom 2, Bedroom 3, Laundry
    Bedroom 1
    • Level: Second
    Bedroom 2
    • Level: Second
    Bedroom 3
    • Level: Second
    Kitchen
    • Level: First
    Laundry
    • Level: First
    Heating
    • Electric, Heat Pump
    Cooling
    • Central Air
    Appliances
    • Included: Vented Exhaust Fan, Electric Oven, Refrigerator, Dishwasher
    • Laundry: Dryer Hookup, Washer Hookup, In Kitchen, Laundry Closet
    Features
    • Walk-in Closet(s), Ceiling Fan(s), Pantry, Blinds/Shades, Walk-In Closet(s)
    • Flooring: LVT/LVP, Tile
    • Doors: Storm Door(s)
    • Attic: Access Only
    Interior area
    • Total structure area: 1,478
    • Total interior livable area: 1,478 sqft

    Property

    Parking
    • Parking features: Paved
    Features
    • Levels: Two
    • Stories: 2
    • Patio & porch: Covered, Deck
    • Exterior features: Storm Doors
    • Fencing: None
    • Has view: Yes
    • View description: See Remarks
    • Frontage type: See Remarks
    Lot
    • Size: 5,227 Square Feet
    • Dimensions: .12
    Details
    • Parcel number: 067911
    • Zoning: Redidential
    • Special conditions: Standard

    Construction

    Type & style
    • Home type: Townhouse
    • Property subtype: Townhouse
    Materials
    • Brick Veneer, Vinyl Siding, Wood Frame
    • Foundation: Slab
    • Roof: Shingle
    Condition
    • New construction: No
    • Year built: 2004

    Utilities & green energy

    • Water: Public
    • Utilities for property: Sewer Connected, Water Connected

    Community & HOA

    Community
    • Subdivision: Williamsbrook East
    HOA
    • Has HOA: Yes
    • Amenities included: Maintenance Grounds, Management
    • HOA fee: $384 annually
    • HOA name: Williamsbrook East Duplexes HOA
    • HOA phone: 252-329-7368
    Location
    • Region: Greenville

    Financial & listing details

    • Price per square foot: $125/sqft
    • Tax assessed value: $179,760
    • Annual tax amount: $1,872
    • Date on market: 10/24/2025
    • Cumulative days on market: 138 days
    • Listing agreement: Exclusive Right To Sell
    • Listing terms: Cash,Conventional,FHA,VA Loan

    Price history

    DateEventPrice
    4/15/2026Sold$185,000-1.6%$125/sqft
    Source: Hive MLS #100538016 Report a problem
    3/10/2026Contingent$188,000$127/sqft
    Source: Hive MLS #100538016 Report a problem
    2/27/2026Price change$188,000-1.1%$127/sqft
    Source: Hive MLS #100538016 Report a problem
    10/24/2025Listed for sale$190,000+8%$129/sqft
    Source: Hive MLS #100538016 Report a problem
    12/12/2022Sold$176,000-2.2%$119/sqft
    Source: Hive MLS #100356934 Report a problem
    11/17/2022Pending sale$179,900$122/sqft
    Source: Hive MLS #100356934 Report a problem
    11/4/2022Listed for sale$179,900+111.6%$122/sqft
    Source: Hive MLS #100356934 Report a problem
    3/24/2021Listing removed--
    Source: Owner Report a problem
    12/3/2018Sold$85,000-19%$58/sqft
    Source: Public Record Report a problem
    8/31/2018Listing removed$105,000$71/sqft
    Source: Owner Report a problem
    8/20/2018Listed for sale$105,000$71/sqft
    Source: Owner Report a problem

    Public tax history

    YearProperty taxesTax assessment
    2025$1,873 +0.6%$179,760
    2024$1,861 +57.6%$179,760 +101.1%
    2023$1,181 +1%$89,369
    2022$1,169 $89,369
    2021-- $89,369
    2020$1,178 +16.1%$89,369 +18.9%
    2019$1,015 -16.9%$75,188
    2018$1,221 $75,188
    2017$1,221 $75,188
    2016$1,221 $75,188 -21.5%
    2015$1,221 $95,823
    2014$1,221 $95,823
    2013-- $95,823
    2012-- $95,823 -4%
    2011-- $99,784
    2010-- $99,784
    2009-- $99,784
    2008-- $99,784
    Find assessor info on the county website

    Neighborhood: 27858

    Nearby schools

    GreatSchools rating
    Schools provided by the listing agent
    • Elementary: Wintergreen Primary School
    • Middle: Hope Middle School
    • High: D H Conley

    Source: Hive MLS. This data may not be complete. We recommend contacting the local school district to confirm school assignments for this home.

    Sell for more on Zillow
    Get a Zillow Showcase℠ listing at no additional cost and you could sell for .
    $184,400
    2% more
    +$3,688
    With Zillow Showcase(estimated)
    $188,088
    Sell for more on Zillow
    Get a Zillow Showcase℠ listing at no additional cost and you could sell for .
    $184,400
    2% more
    +$3,688
    With Zillow Showcase(estimated)
    $188,088