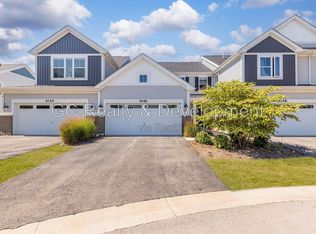
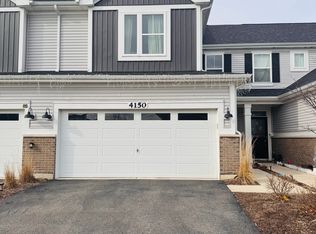
Move in Special! 1/2 off one months rent w/lease start date of 10/04/2026 (18mo lease). Less than 5 years old, this newer construction end-unit townhome offers 2 large bedrooms, 2.5 bathrooms, a 2-car garage, and a versatile second-floor loft. The spacious primary suite features a vaulted ceiling, oversized walk-in closet, and upgraded bathroom with a soaking tub and separate shower. The second-floor loft offers plenty of natural light and can be used as an office, den, additional living space, or play area. The upgraded kitchen features stainless steel appliances, a wine fridge, dry bar, and 42-inch cabinets. The first-floor family room includes an electric fireplace and 9-foot ceilings throughout the main level. A full-size front-loading washer and dryer are located on the second floor. Bedrooms have newer carpet, while the rest of the home features upgraded vinyl plank flooring. The slider off the main living area leads to a private concrete patio with landscaping between the home and neighbors. Located in Indian Prairie School District 204 and within walking distance of retail and restaurants near 75th Street and Route 59. Pet friendly. 2-car garage. Mandatory high-speed internet up to 1 Gig is $65/month and includes 24/7 premium support and move-in setup assistance. The non-refundable application fee is $65 per adult (18+). Upon approval, residents pay the first full month's rent and a security deposit equal to one month's rent, plus a one-time $200 non-refundable lease administration fee due at move-in (does not apply toward rent or security deposit). Pet fees and monthly pet rent may apply where pets are permitted. Renters insurance is required before move-in. Residents may optionally enroll in the $30/month Resident Benefits Package, which includes HVAC filter delivery, rent-based credit reporting, up to $1 million in identity theft protection, resident rewards, and additional benefits. To help our residents avoid moving during the coldest winter months, leases ending in October, November, December, or January will be extended through February 28, 2028, providing a more convenient and comfortable lease-end date. AMENITIES: * Refrigerator * Fireplace * Dishwasher * Microwave * Patio * Central air conditioning * Cats ok * Townhouse * Gas furnace * Yard * Stove / oven * Tenant pays gas and electric * No smoking * Dogs ok * Snow removal included * Lawn care included * Ceiling fans * Walk-in closet * Breakfast bar * Laundry in unit * Attached garage * Hardwood floors * Stainless steel appliances * Soaking tub * Tenant pays water * Tenant pays trash removal * Walking/biking trails * Eat-in kitchen * Walk to train * Office/ Den By submitting your information on this page you consent to being contacted by the Property Manager and RentEngine via SMS, phone, or email.
This property is not currently displayed as for sale or rent on Zillow. This may be different from what's on other websites or public sources.