Estimated completion is June 30th. Lot 10 is also available.
Welcome to maintenance free living in a thoughtfully designed single-level home with attached one car garage.
The exterior features crisp arctic white siding complemented with black windows.
This 3 bed, 2 bath layout features an open concept kitchen, dining, and living space. The luxury vinyl flooring provides a natural wood look with durability.
Lawn care is handled through the HOA for this planned unit development, reducing maintenance and letting you spend more time enjoying the area.
Ashland Oaks is centrally located 15-20 minutes from Kingsport, Johnson City, and Bristol, close to shopping, restaurants, parks, hospitals, and the Tri-Cities Airport. Outdoor recreation is abundant with Boone Lake, South Holston Lake, the Appalachian Trail, and Cherokee National Forest all nearby. Visit the J. Allen Hurley walking trail just under a mile long and right across the street. Northeast State College, ETSU, Tri-Cities Christian Academy, and West Ridge High School are all super convenient. Holston Elementary is within walking distance as well.
Come check out this single-level new construction at Ashland Oaks!
Sold for $291,875
$291,875
4144 Gambrel Oaks St, Blountville, TN 37617
3beds
--sqft
PUD, Residential
Built in 2026
-- sqft lot
$297,400 Zestimate®
$--/sqft
$2,540 Estimated rent
Home value
$297,400
$283,000 - $312,000
$2,540/mo
Zestimate® history
Owner options
List your home for rent
$2,540/mo
Rent Zestimate®
Find your next renter with Zillow Rental Manager. Plus, with online applications, you can quickly screen prospective tenants – for free.
$2,540/mo
Rent Zestimate®
Refinance and save
$1,859/mo
Est. payment
Refinancing to a lower rate could help reduce your monthly payments and save thousands over the life of the loan.
$1,859/mo
Est. payment
Explore your selling options
Work with a Zillow partner agent
Leverage their expertise and Zillow's premium Showcase listings to get your home seen by more buyers.
Get startedList with your own agent
Get your home in front of millions of buyers by listing it on Zillow.
Learn how to do itSell it yourself
Take full control of how buyers see your home on Zillow by listing For Sale by Owner (FSBO).
List your homeWhat's special
Single-level homeAttached one car garageBlack windowsCrisp arctic white siding
Zillow last checked:
Listing updated:
Listed by:
Andy Baxter 423-943-2098,
KW Johnson City
Bought with:
Christine Graham, 371426
Westbrook Legacy Realty
Source: TVRMLS,MLS#: 9996170
Facts & features
Interior
Bedrooms & bathrooms
- Bedrooms: 3
- Bathrooms: 2
- Full bathrooms: 2
Primary bedroom
- Level: Lower
Heating
- Heat Pump
Cooling
- Heat Pump
Appliances
- Included: Dishwasher, Microwave, Range
- Laundry: Electric Dryer Hookup, Washer Hookup
Features
- Master Downstairs, Granite Counters, Open Floorplan
- Flooring: Carpet, Luxury Vinyl, Tile
- Windows: Double Pane Windows
Interior area
- Total structure area: 0
Property
Parking
- Parking features: Concrete
Features
- Levels: One
- Stories: 1
- Patio & porch: Back, Patio
Lot
- Topography: Level
Details
- Zoning: RS
Construction
Type & style
- Home type: SingleFamily
- Architectural style: PUD
- Property subtype: PUD, Residential
Materials
- HardiPlank Type, Vinyl Siding
- Foundation: Slab
- Roof: Shingle
Condition
- Above Average
- New construction: No
- Year built: 2026
Details
- Warranty included: Yes
Utilities & green energy
- Sewer: Public Sewer
- Water: Public
- Utilities for property: Fiber Available, Electricity Connected, Sewer Connected, Water Connected
Community & HOA
Community
- Subdivision: Ashland Oaks
HOA
- Has HOA: Yes
- Amenities included: Landscaping
- HOA fee: $125 monthly
Location
- Region: Blountville
Financial & listing details
- Date on market: 6/1/2026
- Listing terms: Conventional,FHA,THDA,USDA Loan,VA Loan
- Electric utility on property: Yes
Price history
| Date | Event | Price |
|---|---|---|
| 7/9/2026 | Sold | $291,875 |
Source: TVRMLS #9996170 Report a problem | ||
| 7/8/2026 | Pending sale | $291,875 |
Source: TVRMLS #9996170 Report a problem | ||
| 6/1/2026 | Listed for sale | $291,875 |
Source: TVRMLS #9996170 Report a problem | ||
Public tax history
Tax history is unavailable.
Neighborhood: 37617
Nearby homes

- $272,5003 bd3 ba1.3k sqft4268 Gambrel Oaks St, Blountville, TN 37617Sold
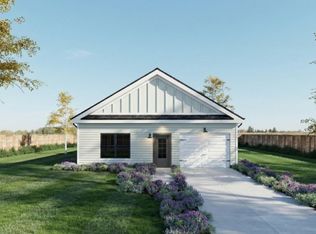
- $289,0003 bd2 ba1.4k sqft4183 Gambrel Oaks St, Blountville, TN 37617Pending
- $289,1253 bd2 ba1.4k sqft4178 Gambrel Oaks St, Blountville, TN 37617New Construction

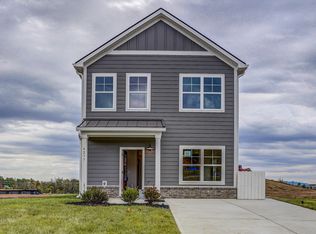
- $272,7753 bd3 ba1.3k sqft4277 Gambrel Oaks St, Blountville, TN 37617Sold
- $264,0003 bd3 ba1.3k sqft4160 Gambrel Oaks St, Blountville, TN 37617Sold
- $278,0003 bd3 ba1.3k sqft4237 Gambrel Oaks St, Blountville, TN 37617Sold
- $264,0003 bd3 ba1.3k sqft4232 Gambrel Oaks St, Blountville, TN 37617Sold
- $287,2343 bd3 ba1.3k sqft4129 Gambrel Oaks St, Blountville, TN 37617Sold
Nearby schools
GreatSchools rating
- 6/10Holston Elementary SchoolGrades: PK-5Distance: 0.1 mi
- 6/10Sullivan Central Middle SchoolGrades: 6-8Distance: 3.2 mi
- 7/10West Ridge High SchoolGrades: 9-12Distance: 1.7 mi
Schools provided by the listing agent
- Elementary: Holston
- Middle: Sullivan Central Middle
- High: West Ridge
Source: TVRMLS. This data may not be complete. We recommend contacting the local school district to confirm school assignments for this home.


Get pre-qualified for a loan
At Zillow Home Loans, we can pre-qualify you in as little as 5 minutes with no impact to your credit score.An equal housing lender. NMLS #10287.
Sell for more on Zillow
Get a Zillow Showcase℠ listing at no additional cost and you could sell for .
$297,400
2% more
+$5,948
With Zillow Showcase(estimated)
$303,348
- Tennessee
- Sullivan County
- Blountville
- 37617
- 4144 Gambrel Oaks St
