Skip main navigation
    Townhouse for rent
  • $5,995/mo

    Fees may apply

    4144 Grassmere Ln, Unit 4, Dallas, TX 75205

    4beds
    2,150sqft

    Price may not include required fees and charges. Learn more|

    Townhouse
    Available now
    Dogs OK
    Ceiling fan
    Garage parking
    Fireplace
    Contact manager for more details about this home.

    What's special

    Gas log fireplacePrivate balconyRich hardwood floorsCentral vacuum systemBuilt-in wine fridgeGranite countertopsOversized jetted tub
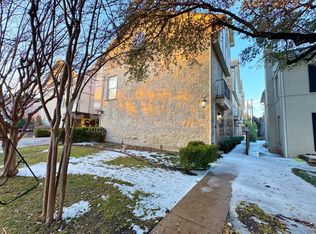
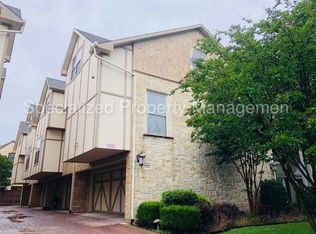
    Rare, newer 3-story townhome walkable to Highland Park High School! This 4-bedroom, 4-bathroom gem features a flexible layout, starting with a private 1st-floor bedroom and full bath. The open-concept 2nd floor boasts rich hardwood floors, a spacious living room with a gas log fireplace, a private balcony, and an additional guest bedroom with a full bath. The chef's kitchen is fully loaded with granite countertops, double ovens, a 5-burner gas cooktop, a built-in wine fridge, and a built-in refrigerator. The private 3rd floor features an expansive primary suite with a spa-like bathroom with a large dual-sink vanity, an oversized jetted tub, and a separate walk-in shower. Also located on the 3rd floor is a 4th bedroom with a full en-suite bath. Complete with a 2-car garage and a central vacuum system, this lock-and-leave property offers luxury and unparalleled convenience in a premier location! Only 1 pet allowed with owner approval. No cats please. 12 month lease term only. $75.00 APPLICATION FEE PER APPLICANT OVER 18*$175.00 LEASE ADMIN FEE DUE AT LEASE SIGNING*WE DO PAPERWORK*TENANT / AGENT TO VERIFY ALL INFORMATION*ONLY 1 PET ALLOWED WITH OWNER APPROVAL*NO CATS / NO SMOKING PLEASE*JETTED TUB & REFRIGERATOR ARE NON-WARRANTIED ITEMS*12 MONTH LEASE TERM ONLY
    8 days
    |
    --
    |
    --
    |

    Zillow last checked:

    Listing updated:

    Travel times

    Let’s turn your rent into credit progress

    Build credit history with every on-time payment and get credit for the payment you’re already making.

    Facts & features

    Interior

    Bedrooms & bathrooms
    • Bedrooms: 4
    • Bathrooms: 4
    • Full bathrooms: 4
    Heating
    • Fireplace
    Cooling
    • Ceiling Fan
    Appliances
    • Included: Dishwasher, Disposal, Double Oven, Microwave, Refrigerator, Stove
    Features
    • Ceiling Fan(s), Walk-In Closet(s)
    • Has fireplace: Yes
    Interior area
    • Total interior livable area: 2,150 sqft
    Video & virtual tour

    Property

    Parking
    • Parking features: Garage
    • Has garage: Yes
    • Details: Contact manager
    Features
    • Exterior features: Breakfast Bar, GDO, Split Bedrooms
    • Spa features: Jetted Bathtub

    Construction

    Type & style
    • Home type: Townhouse
    • Property subtype: Townhouse

    Building

    Management
    • Pets allowed: Yes

    Community & HOA

    Location
    • Region: Dallas

    Financial & listing details

    • Lease term: Contact For Details

    Price history

    DateEventPrice
    7/7/2026Listed for rent$5,995+55.7%$3/sqft
    Source: Zillow Rentals Report a problem
    12/8/2020Listing removed$3,850$2/sqft
    Source: Halo Group Realty, LLC #14441452 Report a problem
    10/18/2020Price change$3,850-8.3%$2/sqft
    Source: Halo Group Realty, LLC #14441452 Report a problem
    9/25/2020Listed for rent$4,200+10.7%$2/sqft
    Source: Halo Group Realty, LLC #14441452 Report a problem
    6/21/2016Listing removed$3,795-2.6%$2/sqft
    Source: First Legacy Realty, Inc. #13347470 Report a problem
    5/27/2015Listing removed$3,895$2/sqft
    Source: First Legacy Realty, Inc. #13125618 Report a problem
    4/8/2015Listed for rent$3,895$2/sqft
    Source: First Legacy Realty, Inc. #13125618 Report a problem

    Neighborhood: 75205

    Nearby schools

    GreatSchools rating