Skip main navigation
Closed
  • $1,435,000

    4144 Harvey Ave, Western Springs, IL 60558

    4beds
    3,300sqft
    Single Family Residence
    Built in 1951
    7,847 Square Feet Lot
    $1,531,400 Zestimate®
    $435/sqft
    $5,306 Estimated rent

    Home value

    $1,531,400

    $1.36M - $1.72M

    $5,306/mo

    Zestimate® history
    Loading
    Loading...

    Owner options

    List your home for rent

    $5,306/mo

    Rent Zestimate®

    Find your next renter with Zillow Rental Manager. Plus, with online applications, you can quickly screen prospective tenants – for free.

    Learn more

    $5,306/mo

    Rent Zestimate®

    Refinance and save

    $8,446/mo

    Est. payment

    Refinancing to a lower rate could help reduce your monthly payments and save thousands over the life of the loan.

    See today's rates

    $8,446/mo

    Est. payment

    Explore your selling options

    Work with a Zillow partner agent

    Leverage their expertise and Zillow's premium Showcase listings to get your home seen by more buyers.

    Get started

    List with your own agent

    Get your home in front of millions of buyers by listing it on Zillow.

    Learn how to do it

    Sell it yourself

    Take full control of how buyers see your home on Zillow by listing For Sale by Owner (FSBO).

    List your home

    What's special

    Cozy fireplaceOutdoor fireplaceCozy balconyLuxurious primary suiteSeparate denStunning sunroomCorner lot
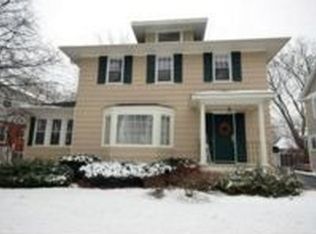
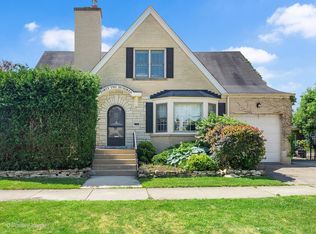
    Modern Farmhouse Elegance in Western Springs! Welcome to 4144 Harvey Ave, a beautifully re-designed and completely renovated Modern Farmhouse, where luxury meets comfort in the heart of Western Springs. Nestled on a desirable corner lot, this 4-bedroom, 4.5-bath home offers an impressive 3,300 square feet of thoughtfully designed living space, making every day feel special. Step inside to a sunny and bright main floor, where an open-concept family room with a cozy fireplace seamlessly flows into a chef's dream kitchen featuring high-end appliances, quartzite countertops, and custom cabinetry. The large dining area is perfect for hosting gatherings, while a separate den offers a tranquil space to relax by an additional fireplace. The highlight of the first floor is the stunning sunroom, surrounded by three walls of windows, offers a perfect retreat for entertaining, a private home office, or playroom. Upstairs, all four bedrooms are nice sized, including a luxurious primary suite complete with a cozy balcony and large walk in closet. The spa inspired bath features heated floors, a large shower and a separate soaking tub. Two additional full baths, including a Jack & Jill bath, provide convenience. Step outside into a newly landscaped backyard, designed with modern aesthetics in mind. Enjoy privacy with strategically placed trees and premium lighting, creating a beautiful outdoor space. The outdoor fireplace is equipped for gas conversion, perfect for cozy evenings. Beyond aesthetics, this home boasts updated electrical, plumbing, windows, water heater, and a two-zoned HVAC system. A sump pump with backup has been added to the basement, ensuring peace of mind. From its elegant updates to its timeless charm, this home truly offers the best of modern living. Don't miss this rare opportunity-schedule your private tour today and experience the beauty of 4144 Harvey Ave!

    Zillow last checked:

    Listing updated:

    Listed by:

    Julie Hennessey 773-329-6330,

    Compass

    Bought with:

    Holly Carollo, CSC

    @properties Christie's International Real Estate

    Source: MRED as distributed by MLS GRID,MLS#: 12307780MLS Logo

    Facts & features

    Interior

    Bedrooms & bathrooms
    • Bedrooms: 4
    • Bathrooms: 5
    • Full bathrooms: 4
    • 1/2 bathrooms: 1
    Rooms
    • Room types: Mud Room, Office, Den, Recreation Room
    Primary bedroom
    • Features: Bathroom (Full)
    • Level: Second
    • Area: 255 Square Feet
    • Dimensions: 15X17
    Bedroom 2
    • Level: Second
    • Area: 140 Square Feet
    • Dimensions: 14X10
    Bedroom 3
    • Level: Second
    • Area: 120 Square Feet
    • Dimensions: 12X10
    Bedroom 4
    • Level: Second
    • Area: 132 Square Feet
    • Dimensions: 12X11
    Den
    • Level: Basement
    • Area: 140 Square Feet
    • Dimensions: 10X14
    Dining room
    • Level: Main
    • Area: 456 Square Feet
    • Dimensions: 19X24
    Family room
    • Level: Main
    • Area: 340 Square Feet
    • Dimensions: 17X20
    Kitchen
    • Features: Kitchen (Island)
    • Level: Main
    • Area: 234 Square Feet
    • Dimensions: 18X13
    Laundry
    • Level: Second
    • Area: 42 Square Feet
    • Dimensions: 6X7
    Living room
    • Level: Main
    • Area: 324 Square Feet
    • Dimensions: 18X18
    Mud room
    • Level: Main
    • Area: 66 Square Feet
    • Dimensions: 6X11
    Office
    • Level: Basement
    • Area: 126 Square Feet
    • Dimensions: 9X14
    Recreation room
    • Level: Basement
    • Area: 640 Square Feet
    • Dimensions: 16X40
    Heating
    • Natural Gas, Forced Air
    Cooling
    • Central Air
    Appliances
    • Included: Range, Microwave, Dishwasher, Refrigerator, Washer, Dryer, Disposal
    • Laundry: Upper Level, In Unit
    Features
    • Flooring: Hardwood
    • Basement: Finished,Full
    • Number of fireplaces: 2
    • Fireplace features: Family Room, Living Room
    Interior area
    • Total structure area: 0
    • Total interior livable area: 3,300 sqft

    Property

    Parking
    • Total spaces: 2
    • Parking features: Garage Owned, Detached, Garage
    • Garage spaces: 2
    Accessibility
    • Accessibility features: No Disability Access
    Features
    • Stories: 2
    • Patio & porch: Screened
    • Exterior features: Balcony
    Lot
    • Size: 7,847 Square Feet
    • Dimensions: 59X133
    • Features: Corner Lot, Wooded
    Details
    • Parcel number: 18051220200000
    • Special conditions: List Broker Must Accompany
    • Other equipment: TV-Cable, Sump Pump

    Construction

    Type & style
    • Home type: SingleFamily
    • Architectural style: Other
    • Property subtype: Single Family Residence
    Materials
    • Brick, Frame
    • Foundation: Concrete Perimeter
    • Roof: Asphalt
    Condition
    • New construction: No
    • Year built: 1951
    • Major remodel year: 2016

    Utilities & green energy

    • Sewer: Public Sewer
    • Water: Lake Michigan

    Community & HOA

    HOA
    • Services included: None
    Location
    • Region: Western Springs

    Financial & listing details

    • Price per square foot: $435/sqft
    • Tax assessed value: $806,680
    • Annual tax amount: $12,296
    • Date on market: 3/12/2025
    • Listing terms: Cash
    • Ownership: Fee Simple

    Price history

    DateEventPrice
    4/28/2025Sold$1,435,000+17.1%$435/sqft
    Source: MRED as distributed by MLS GRID #12307780 Report a problem
    3/16/2025Contingent$1,225,000$371/sqft
    Source: MRED as distributed by MLS GRID #12307780 Report a problem
    3/12/2025Listed for sale$1,225,000+26.9%$371/sqft
    Source: MRED as distributed by MLS GRID #12307780 Report a problem
    5/5/2020Listing removed$965,000$292/sqft
    Source: @properties #10584898 Report a problem
    3/27/2020Price change$965,000-1.5%$292/sqft
    Source: @properties #10584898 Report a problem
    1/24/2020Price change$980,000-2%$297/sqft
    Source: @properties #10584898 Report a problem
    12/2/2019Listed for sale$1,000,000$303/sqft
    Source: @properties #10584898 Report a problem
    10/16/2019Pending sale$1,000,000$303/sqft
    Source: @properties #10584898 Report a problem
    9/3/2019Listed for sale$1,000,000+81.8%$303/sqft
    Source: @properties #10441567 Report a problem
    11/8/2005Sold$550,000+31%$167/sqft
    Source: Public Record Report a problem
    8/10/2004Sold$420,000$127/sqft
    Source: Public Record Report a problem

    Public tax history

    YearProperty taxesTax assessment
    2024-- $80,668 +0%
    2023$17,193 +39.8%$80,667 +56.4%
    2022$12,296 +6.5%$51,572
    2021$11,549 +1.8%$51,572
    2020$11,343 +16.8%$51,572 +13.1%
    2019$9,710 +2.5%$45,579
    2018$9,469 -2.3%$45,579 -4.7%
    2017$9,692 +43.1%$47,833 +55.4%
    2016$6,773 -4.3%$30,780 -5.9%
    2015$7,081 -8.1%$32,709 -8.6%
    2014$7,701 +4.4%$35,793 +2.9%
    2013$7,375 +3%$34,794
    2012$7,161 -1.8%$34,794 -4.3%
    2011$7,294 -6%$36,370 -22%
    2010$7,761 +5.4%$46,629
    2009$7,362 +11.4%$46,629 -7%
    2008$6,611 +11.4%$50,139 +24.1%
    2007$5,932 +4.1%$40,418
    2006$5,697 +2.3%$40,418
    2005$5,568 +7.3%$40,418 +25.4%
    2004$5,188 -2.5%$32,244
    2003$5,321 +3.3%$32,244
    2002$5,151 +9.5%$32,244 +13.9%
    2001$4,703 +2.4%$28,303
    2000$4,592 +10.7%$28,303
    1999$4,149 $28,303
    Find assessor info on the county website

    Neighborhood: 60558

    Nearby schools

    GreatSchools rating
    Schools provided by the listing agent
    • Elementary: Field Park Elementary School
    • Middle: Mcclure Junior High School
    • High: Lyons Twp High School
    • District: 101

    Source: MRED as distributed by MLS GRID. This data may not be complete. We recommend contacting the local school district to confirm school assignments for this home.

    Get a cash offer in 3 minutes
    Find out how much your home could sell for in as little as 3 minutes with a no-obligation cash offer.
    Estimated market value
    $1,531,400
    Get a cash offer in 3 minutes
    Find out how much your home could sell for in as little as 3 minutes with a no-obligation cash offer.
    Estimated market value
    $1,531,400