Skip main navigation
Closed
  • $845,000

    4200 Harvey Ave, Western Springs, IL 60558

    4beds
    2,216sqft
    Single Family Residence
    Built in 1953
    6,551 Square Feet Lot
    $884,500 Zestimate®
    $381/sqft
    $3,904 Estimated rent

    Home value

    $884,500

    $796,000 - $982,000

    $3,904/mo

    Zestimate® history
    Loading
    Loading...

    Owner options

    List your home for rent

    $3,904/mo

    Rent Zestimate®

    Find your next renter with Zillow Rental Manager. Plus, with online applications, you can quickly screen prospective tenants – for free.

    Learn more

    $3,904/mo

    Rent Zestimate®

    Refinance and save

    $4,974/mo

    Est. payment

    Refinancing to a lower rate could help reduce your monthly payments and save thousands over the life of the loan.

    See today's rates

    $4,974/mo

    Est. payment

    Explore your selling options

    Work with a Zillow partner agent

    Leverage their expertise and Zillow's premium Showcase listings to get your home seen by more buyers.

    Get started

    List with your own agent

    Get your home in front of millions of buyers by listing it on Zillow.

    Learn how to do it

    Sell it yourself

    Take full control of how buyers see your home on Zillow by listing For Sale by Owner (FSBO).

    List your home

    What's special

    Cozy fireplaceDesigner finishesFinished basementVersatile first-floor denGenerously sized bedroomsFully fenced backyardHome office
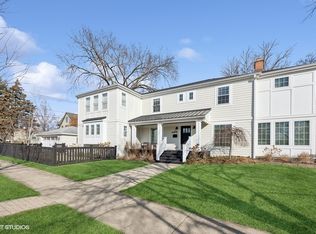
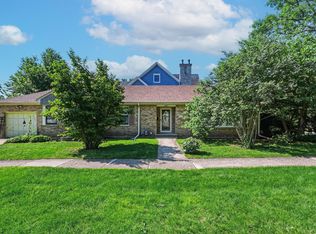
    Timeless Tudor Charm Meets Modern Comfort in Prime Western Springs This beautiful Tudor blends timeless character with modern amenities in one of Western Springs' most walkable neighborhoods. Just one block from Gilbert Park and a short stroll to Field Park Elementary, McClure Junior High, Lyons Township High School, the Metra, and vibrant downtown, this location is hard to beat. Inside, a gracious formal living room with a cozy fireplace and bay window flows into a separate dining room-ideal for entertaining. The spacious eat-in kitchen features rich maple cabinetry, granite countertops, stainless steel appliances, Bosch dishwasher, pull-out shelves in pantry, and generous workspace. A versatile first-floor den offers the perfect spot for a home office or playroom, and the mudroom adds practical organization. Upstairs, three generously sized bedrooms include large closets with custom organizers. Laundry chute. The updated full bath offers a double-sink vanity and designer finishes. The finished basement adds flexible living space with a rec room, large laundry room with built-in ironing board, ample storage, and dedicated work areas. Step outside to an exquisitely landscaped, fully fenced backyard with a bluestone lighted paver patio, Lannon stone seating walls, and ambient lighting-perfect for relaxing or entertaining. An EV charger is already installed, adding to the home's convenience and sustainability. This is a move-in-ready home offering charm, space, and smart upgrades in a sought-after neighborhood.

    Zillow last checked:

    Listing updated:

    Listed by:

    Mike Berg 888-276-9959,

    Berg Properties

    Bought with:

    Deidre Rudich

    Compass

    Source: MRED as distributed by MLS GRID,MLS#: 12406026MLS Logo

    Facts & features

    Interior

    Bedrooms & bathrooms
    • Bedrooms: 4
    • Bathrooms: 2
    • Full bathrooms: 2
    Rooms
    • Room types: Mud Room, Recreation Room
    Primary bedroom
    • Features: Flooring (Hardwood), Window Treatments (All)
    • Level: Second
    • Area: 272 Square Feet
    • Dimensions: 17X16
    Bedroom 2
    • Features: Flooring (Hardwood), Window Treatments (Plantation Shutters)
    • Level: Second
    • Area: 144 Square Feet
    • Dimensions: 12X12
    Bedroom 3
    • Features: Flooring (Hardwood), Window Treatments (Blinds)
    • Level: Second
    • Area: 216 Square Feet
    • Dimensions: 18X12
    Bedroom 4
    • Features: Flooring (Hardwood), Window Treatments (All)
    • Level: Main
    • Area: 130 Square Feet
    • Dimensions: 13X10
    Dining room
    • Features: Flooring (Hardwood), Window Treatments (All)
    • Level: Main
    • Area: 180 Square Feet
    • Dimensions: 15X12
    Kitchen
    • Features: Kitchen (Eating Area-Table Space), Flooring (Hardwood), Window Treatments (Blinds)
    • Level: Main
    • Area: 208 Square Feet
    • Dimensions: 16X13
    Laundry
    • Features: Flooring (Ceramic Tile), Window Treatments (Blinds)
    • Level: Basement
    • Area: 144 Square Feet
    • Dimensions: 12X12
    Living room
    • Features: Flooring (Hardwood), Window Treatments (All)
    • Level: Main
    • Area: 276 Square Feet
    • Dimensions: 23X12
    Mud room
    • Features: Flooring (Hardwood), Window Treatments (Blinds)
    • Level: Main
    • Area: 70 Square Feet
    • Dimensions: 10X7
    Recreation room
    • Features: Flooring (Wood Laminate), Window Treatments (Blinds)
    • Level: Basement
    • Area: 704 Square Feet
    • Dimensions: 32X22
    Heating
    • Natural Gas
    Cooling
    • Central Air
    Appliances
    • Included: Range, Microwave, Dishwasher, Refrigerator, Disposal
    Features
    • Flooring: Hardwood
    • Basement: Finished,Full
    • Number of fireplaces: 1
    • Fireplace features: Gas Log, Living Room
    Interior area
    • Total structure area: 0
    • Total interior livable area: 2,216 sqft

    Property

    Parking
    • Total spaces: 1
    • Parking features: Garage Door Opener, On Site, Garage Owned, Attached, Garage
    • Attached garage spaces: 1
    • Has uncovered spaces: Yes
    Accessibility
    • Accessibility features: No Disability Access
    Features
    • Stories: 2
    • Patio & porch: Patio
    • Fencing: Fenced
    Lot
    • Size: 6,551 Square Feet
    • Dimensions: 132 X 51 X 132 X 50
    Details
    • Parcel number: 18051300100000
    • Special conditions: None

    Construction

    Type & style
    • Home type: SingleFamily
    • Architectural style: Tudor
    • Property subtype: Single Family Residence
    Materials
    • Brick
    • Roof: Asphalt
    Condition
    • New construction: No
    • Year built: 1953

    Utilities & green energy

    • Sewer: Public Sewer
    • Water: Public

    Community & HOA

    Community
    • Features: Park, Curbs, Sidewalks, Street Lights, Street Paved
    HOA
    • Services included: None
    Location
    • Region: Western Springs

    Financial & listing details

    • Price per square foot: $381/sqft
    • Tax assessed value: $632,700
    • Annual tax amount: $13,326
    • Date on market: 6/30/2025
    • Listing terms: Conventional
    • Ownership: Fee Simple

    Price history

    DateEventPrice
    9/2/2025Sold$845,000-2.3%$381/sqft
    Source: MRED as distributed by MLS GRID #12406026 Report a problem
    7/22/2025Contingent$865,000$390/sqft
    Source: MRED as distributed by MLS GRID #12406026 Report a problem
    7/14/2025Price change$865,000-2.3%$390/sqft
    Source: MRED as distributed by MLS GRID #12406026 Report a problem
    6/30/2025Listed for sale$885,000+59.5%$399/sqft
    Source: MRED as distributed by MLS GRID #12406026 Report a problem
    3/22/2013Sold$555,000+28.2%$250/sqft
    Source: MRED as distributed by MLS GRID #08211469 Report a problem
    12/24/2003Sold$433,000$195/sqft
    Source: Public Record Report a problem

    Public tax history

    YearProperty taxesTax assessment
    2024-- $63,270
    2023$13,326 -15.7%$63,270 -3.1%
    2022$15,807 +6.5%$65,321
    2021$14,841 +1.9%$65,321
    2020$14,560 -1%$65,321 -2.9%
    2019$14,703 +2.5%$67,256
    2018$14,340 +3%$67,256
    2017$13,926 +7.7%$67,256 +19%
    2016$12,932 +2%$56,500
    2015$12,681 +1.4%$56,500
    2014$12,501 +4.5%$56,500 +3.1%
    2013$11,962 -8.6%$54,800 -11%
    2012$13,094 +7.1%$61,558
    2011$12,227 -1.3%$61,558 -5%
    2010$12,391 +17.2%$64,773
    2009$10,571 +9.1%$64,773 -7%
    2008$9,685 +11.9%$69,649 +21.5%
    2007$8,655 +3.2%$57,317
    2006$8,389 +2%$57,317
    2005$8,226 +9.2%$57,317 +32.4%
    2004$7,532 -1.7%$43,300 -4.2%
    2003$7,665 +78.1%$45,194
    2002$4,303 -27.7%$45,194 +29.1%
    2001$5,955 +2.4%$35,003
    2000$5,813 +5.5%$35,003
    1999$5,508 $35,003
    Find assessor info on the county website

    Neighborhood: 60558

    Nearby schools

    GreatSchools rating
    Schools provided by the listing agent
    • Elementary: Field Park Elementary School
    • Middle: Mcclure Junior High School
    • High: Lyons Twp High School
    • District: 101

    Source: MRED as distributed by MLS GRID. This data may not be complete. We recommend contacting the local school district to confirm school assignments for this home.

    Get a cash offer in 3 minutes
    Find out how much your home could sell for in as little as 3 minutes with a no-obligation cash offer.
    Estimated market value
    $884,500
    Get a cash offer in 3 minutes
    Find out how much your home could sell for in as little as 3 minutes with a no-obligation cash offer.
    Estimated market value
    $884,500