Skip main navigation
Off market
  • $377,400

    4144 Steel Way, Sherrills Ford, NC 28673

    4beds
    2,570sqft
    Townhouse
    Built in ----
    -- sqft lot
    $377,400 Zestimate®
    $147/sqft
    $2,105 Estimated rent

    Home value

    $377,400

    $355,000 - $404,000

    $2,105/mo

    Zestimate® history
    Loading
    Loading...

    Owner options

    List your home for rent

    $2,105/mo

    Rent Zestimate®

    Find your next renter with Zillow Rental Manager. Plus, with online applications, you can quickly screen prospective tenants – for free.

    Learn more

    $2,105/mo

    Rent Zestimate®

    Refinance and save

    $2,255/mo

    Est. payment

    Refinancing to a lower rate could help reduce your monthly payments and save thousands over the life of the loan.

    See today's rates

    $2,255/mo

    Est. payment

    Explore your selling options

    Work with a Zillow partner agent

    Leverage their expertise and Zillow's premium Showcase listings to get your home seen by more buyers.

    Get started

    List with your own agent

    Get your home in front of millions of buyers by listing it on Zillow.

    Learn how to do it

    Sell it yourself

    Take full control of how buyers see your home on Zillow by listing For Sale by Owner (FSBO).

    List your home

    What's special

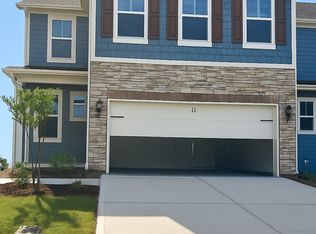
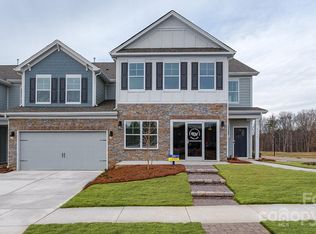
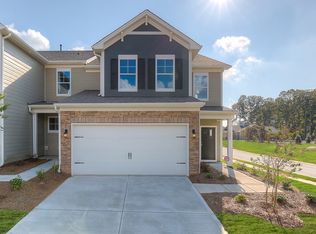
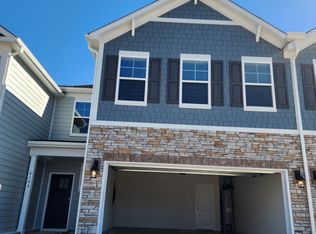
    Bright and inviting environmentVersatile loft spaceGourmet kitchenSizeable center islandAttached two-car garageLuxurious primary suiteSpacious walk-in closet

    Spacious Open-Concept Layout: The seamless flow between living, dining, and kitchen areas creates a bright and inviting environment ideal for entertaining or relaxing. Gourmet Kitchen: Outfitted with high-end stainless steel appliances, a sizeable center island, ample cabinetry, and a dedicated pantry for plenty of storage perfect for home chefs and casual dining. Versatile Loft Space: The upstairs loft provides flexible living options, easily transformed into a media room, playroom, home gym, or office to fit your lifestyle needs. Luxurious Primary Suite: Enjoy a private upstairs retreat featuring a stylish en-suite bathroom with dual vanities and a spacious walk-in closet for maximum comfort. Private Downstairs Bedroom: Ideal for guests, multigenerational living, or a dedicated home office with added privacy. Convenient Laundry Room: Located on the second floor for easy access making daily chores a breeze. Attached Two-Car Garage: Secure parking and extra storage for convenience. Modern Bathrooms: Well-appointed with contemporary fixtures and finishes, offering both comfort and elegance. Prime Location: Close to top-rated schools, parks, shopping centers, and dining options, providing a vibrant neighborhood experience. Thoughtfully Designed Floor Plan: Maximizes both communal and private spaces, perfect for families, roommates, or professionals seeking comfort and versatility. These standout features make The Livia a rare rental opportunity, combining modern luxury, functionality, and a sought-after location. 1 year lease term Eligibility Criteria: Income: Minimum gross monthly income of 2.5 times the monthly rent. Credit Score: Minimum credit score of 640 for all applicants. Background Check: A thorough background check will be conducted. Eviction History: No prior evictions. Bankruptcy: Bankruptcies must be discharged for at least 10 years. Judgments: No outstanding judgments, especially those related to housing or finances. Pets: No pets allowed. Housing Vouchers: Not accepted. Smoking: No smoking allowed. Maximum Occupancy: 4 occupants. Tenant responsible for all utilities-Gas/Power/Water/Trash etc.

    This property is off market, which means it's not currently listed for sale or rent on Zillow. This may be different from what's available on other websites or public sources.
    Zillow last checked:

    Listing updated:

    Source: Zillow Rentals

    Facts & features

    Interior

    Bedrooms & bathrooms
    • Bedrooms: 4
    • Bathrooms: 3
    • Full bathrooms: 3
    Heating
    • Heat Pump
    Cooling
    • Central Air
    Appliances
    • Included: Dishwasher, Dryer, Microwave, Refrigerator, Washer
    • Laundry: In Unit
    Features
    • Walk In Closet
    • Flooring: Carpet, Hardwood
    Interior area
    • Total interior livable area: 2,570 sqft

    Property

    Parking
    • Parking features: Attached
    • Has attached garage: Yes
    • Details: Contact manager
    Features
    • Exterior features: Garbage not included in rent, Gas not included in rent, No Utilities included in rent, Walk In Closet, Water not included in rent
    • Pool features: Pool
    Details
    • Parcel number: 460704803011

    Construction

    Type & style
    • Home type: Townhouse
    • Property subtype: Townhouse

    Community & HOA

    Community
    • Features: Pool
    • Deposit fee: $2,100
    HOA
    • Amenities included: Pool
    Location
    • Region: Sherrills Ford

    Financial & listing details

    • Price per square foot: $147/sqft
    • Date on market: 2/18/2026
    • Date available: 02/18/2026
    • Lease term: 1 Year

    Price history

    DateEventPrice
    3/18/2026Listing removed$2,050$1/sqft
    Source: Zillow Rentals Report a problem
    2/25/2026Price change$2,050-2.4%$1/sqft
    Source: Zillow Rentals Report a problem
    2/19/2026Listed for rent$2,100$1/sqft
    Source: Zillow Rentals Report a problem
    2/14/2026Listing removed$2,100$1/sqft
    Source: Zillow Rentals Report a problem
    1/1/2026Price change$2,100-8.5%$1/sqft
    Source: Zillow Rentals Report a problem
    11/1/2025Listed for rent$2,295$1/sqft
    Source: Zillow Rentals Report a problem
    10/31/2025Listing removed$341,000$133/sqft
    Source: Canopy MLS as distributed by MLS GRID #4304391 Report a problem
    10/20/2025Pending sale$341,000+1.3%$133/sqft
    Source: Canopy MLS as distributed by MLS GRID #4304391 Report a problem
    10/11/2025Price change$336,770-1.2%$131/sqft
    Source: DR Horton Report a problem
    9/23/2025Price change$341,000-0.6%$133/sqft
    Source: Canopy MLS as distributed by MLS GRID #4304391 Report a problem
    9/8/2025Listed for sale$343,230+1.2%$134/sqft
    Source: DR Horton Report a problem
    9/1/2025Listing removed$339,000$132/sqft
    Source: DR Horton Report a problem
    8/27/2025Price change$339,000-2.9%$132/sqft
    Source: Canopy MLS as distributed by MLS GRID #4290547 Report a problem
    8/12/2025Price change$349,000-8.6%$136/sqft
    Source: Canopy MLS as distributed by MLS GRID #4290547 Report a problem
    8/9/2025Listed for sale$381,965$149/sqft
    Source: Canopy MLS as distributed by MLS GRID #4290547 Report a problem

    Public tax history

    Tax history is unavailable.

    Neighborhood: 28673

    Nearby schools

    GreatSchools rating
    Get a cash offer in 3 minutes
    Find out how much your home could sell for in as little as 3 minutes with a no-obligation cash offer.
    Estimated market value
    $377,400
    Get a cash offer in 3 minutes
    Find out how much your home could sell for in as little as 3 minutes with a no-obligation cash offer.
    Estimated market value
    $377,400