Skip main navigation
Sold for $525,000
  • $525,000

    4144 W CALLE LEJOS --, Glendale, AZ 85310

    3beds
    2baths
    1,944sqft
    Single Family Residence
    Built in 1989
    6,738 Square Feet Lot
    $536,700 Zestimate®
    $270/sqft
    $2,438 Estimated rent

    Home value

    $536,700

    $510,000 - $564,000

    $2,438/mo

    Zestimate® history
    Loading
    Loading...

    Owner options

    List your home for rent

    $2,438/mo

    Rent Zestimate®

    Find your next renter with Zillow Rental Manager. Plus, with online applications, you can quickly screen prospective tenants – for free.

    Learn more

    $2,438/mo

    Rent Zestimate®

    Refinance and save

    $3,059/mo

    Est. payment

    Refinancing to a lower rate could help reduce your monthly payments and save thousands over the life of the loan.

    See today's rates

    $3,059/mo

    Est. payment

    Explore your selling options

    Work with a Zillow partner agent

    Leverage their expertise and Zillow's premium Showcase listings to get your home seen by more buyers.

    Get started

    List with your own agent

    Get your home in front of millions of buyers by listing it on Zillow.

    Learn how to do it

    Sell it yourself

    Take full control of how buyers see your home on Zillow by listing For Sale by Owner (FSBO).

    List your home

    What's special

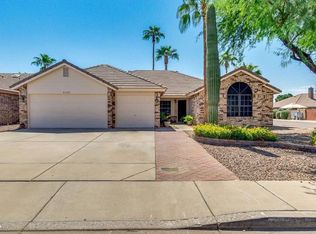
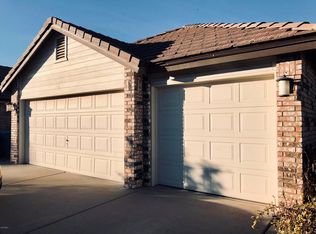
    Welcome to this charming home that stands out with its distinctive brick façade, inviting curb appeal, and immaculate landscape. No HOA! The property features ample parking space, including a convenient RV gate on the side yard, and a 3 car garage with a custom insulated door finished with aesthetic windows. Inside this inviting home you will be greeted by custom wood shutters, travertine tile, vaulted ceilings, and a well designed layout. The kitchen is complete with granite countertops, beautiful cherry cabinetry, and a peninsula breakfast bar. Plus Under sink RO system, whole home Rheem Water softener, remote operated ceiling fans throughout, and wired alarm system installed in all doors and windows! The family room is spacious with a cozy fireplace. The primary suite has a lavish ensuite with a separate tiled shower, soaking tub, dual sink vanity, and a walk-in closet. Bedrooms 2 and 3 are well maintained and move-in ready! The backyard is a dream with a well-maintained pool with a new variable speed pump, elevated deck, and an expansive covered patio with a pergola extension and 2 ceiling fans. Nothing was overlooked when designing this home! The RV gate was recently refurbished and connects to a concrete pad with sewer cleanout for RV. The PVC irrigation system with smart water clock installed in 2022. This home is a unique gem! Do not miss out! Not only is this home stunning inside and out it is also located in a highly desired area. Enjoy hiking trails such as thunderbird Mountain and Deems Hill. Plus a short distance to Six flags Water park, the 500 Club Golf range, Go kart track and the Paseo Highlands Park. This home truly has it all!

    Zillow last checked:

    Listing updated:

    Listed by:

    Beth M Rider 602-315-8749,

    Keller Williams Arizona Realty

    Bought with:

    Steven Burnett, BR690946000

    HomeSmart

    Source: ARMLS,MLS#: 6729362MLS Logo

    Facts & features

    Interior

    Bedrooms & bathrooms
    • Bedrooms: 3
    • Bathrooms: 2
    Heating
    • Electric
    Cooling
    • Central Air, Ceiling Fan(s)
    Appliances
    • Included: Water Purifier
    Features
    • High Speed Internet, Granite Counters, Double Vanity, Breakfast Bar, Vaulted Ceiling(s), Kitchen Island, Full Bth Master Bdrm, Separate Shwr & Tub
    • Flooring: Carpet, Tile
    • Has basement: No
    Interior area
    • Total structure area: 1,944
    • Total interior livable area: 1,944 sqft

    Property

    Parking
    • Total spaces: 6
    • Parking features: RV Gate, Direct Access, Side Vehicle Entry
    • Garage spaces: 3
    • Uncovered spaces: 3
    Features
    • Stories: 1
    • Patio & porch: Covered
    • Has private pool: Yes
    • Spa features: None, Bath
    • Fencing: Block
    Lot
    • Size: 6,738 Square Feet
    • Features: Sprinklers In Rear, Sprinklers In Front, Desert Front, Natural Desert Back, Irrigation Back
    Details
    • Additional structures: Gazebo
    • Parcel number: 20511619

    Construction

    Type & style
    • Home type: SingleFamily
    • Property subtype: Single Family Residence
    Materials
    • Brick Veneer, Stucco, Wood Frame, Painted
    • Roof: Tile
    Condition
    • Year built: 1989
    Details
    • Builder name: WEATHERBY HOMES

    Utilities & green energy

    • Sewer: Public Sewer
    • Water: City Water

    Community & HOA

    Community
    • Subdivision: ADOBE HILLS LOT 1-260
    HOA
    • Has HOA: No
    • Services included: No Fees
    Location
    • Region: Glendale

    Financial & listing details

    • Price per square foot: $270/sqft
    • Tax assessed value: $429,200
    • Annual tax amount: $1,939
    • Date on market: 10/2/2025
    • Cumulative days on market: 55 days
    • Listing terms: Cash,Conventional,1031 Exchange,FHA,VA Loan
    • Ownership: Fee Simple

    Price history

    DateEventPrice
    9/26/2024Sold$525,000$270/sqft
    Source: ARMLS #6729362 Report a problem
    9/16/2024Pending sale$525,000$270/sqft
    Source: ARMLS #6729362 Report a problem
    8/14/2024Listed for sale$525,000-3.7%$270/sqft
    Source: ARMLS #6729362 Report a problem
    7/31/2024Listing removed$545,000$280/sqft
    Source: ARMLS #6729362 Report a problem
    7/10/2024Listed for sale$545,000+81.7%$280/sqft
    Source: ARMLS #6729362 Report a problem
    12/13/2017Sold$300,000-3.1%$154/sqft
    Source: ARMLS #5686660 Report a problem
    11/11/2017Listed for sale$309,500+8.6%$159/sqft
    Source: D.L. Jones and Associates #5686660 Report a problem
    11/9/2016Sold$285,000+3.6%$147/sqft
    Source: Public Record Report a problem
    9/30/2016Listed for sale$275,000+66.8%$141/sqft
    Source: RE/MAX Professionals #5504339 Report a problem
    12/28/2000Sold$164,900$85/sqft
    Source: Public Record Report a problem

    Public tax history

    YearProperty taxesTax assessment
    2025$1,951 +1%$42,920 -2.3%
    2024$1,933 +1.6%$43,910 +111.3%
    2023$1,902 +1.8%$20,785 -26.5%
    2022$1,867 -2.5%$28,270 +9.4%
    2021$1,914 +3.2%$25,830 +4.9%
    2020$1,856 +3.6%$24,620 +11%
    2019$1,791 $22,180 +6%
    2018$1,791 +3.6%$20,930 +6.9%
    2017$1,729 +18.7%$19,570 +5.6%
    2016$1,457 +3.4%$18,530 +5.8%
    2015$1,408 $17,520 +27.3%
    2014-- $13,760 +13%
    2013-- $12,180 -7.2%
    2012-- $13,130 -11.3%
    2011-- $14,810 -14.2%
    2010-- $17,270 -25.1%
    2009-- $23,060 -12.5%
    2008-- $26,350 +9.8%
    2007-- $24,000 +60.5%
    2006-- $14,950 +4.2%
    2005-- $14,350 +10.8%
    2004-- $12,950
    2003-- $12,950 +12.6%
    2002-- $11,500
    Find assessor info on the county website

    Neighborhood: Deer Valley

    Nearby schools

    GreatSchools rating
    Schools provided by the listing agent
    • Elementary: Desert Sage Elementary School
    • Middle: Hillcrest Middle School
    • High: Sandra Day O'Connor High School
    • District: Deer Valley Unified District

    Source: ARMLS. This data may not be complete. We recommend contacting the local school district to confirm school assignments for this home.

    Get a cash offer in 3 minutes
    Find out how much your home could sell for in as little as 3 minutes with a no-obligation cash offer.
    Estimated market value
    $536,700
    Get a cash offer in 3 minutes
    Find out how much your home could sell for in as little as 3 minutes with a no-obligation cash offer.
    Estimated market value
    $536,700