Modern Luxury Duplex 3 Bed / 4 Bath + Office + 3rd Level Loft + South facing Rooftop Deck... in Denver's beloved Sunnyside Neighborhood. This is the coveted South End Unit drenched w/sunny natural light and the perfect combination of modern luxury + neighborhood charm. Quiet Street, Open-concept main level, REAL Oak hardwood floors, large windows, + high ceilings. The chef's kitchen is a dream w/ stainless steel appliances, waterfall quartz countertops, a center island, + the dining area opens up to the backyard through a bifold glass wall that brings the outdoors in year-round. The living area features a gorgeous fireplace w/a ceiling-high ceramic tile hearth, adding warmth + sophistication to the space. At the front of the house, is a dedicated office space, perfect for remote work, study, or creative pursuits. Retreat to the spacious master suite featuring a walk-in closet + a luxurious en-suite bathroom with dual vanities and a walk-in wet room with a shower and soaking tubs. Exquisite design choices for finishes/tile, you will feel the difference in Quality. Two more bedrooms offer plenty of space for family members or guests, each with easy access to a shared bathroom. The Laundry Room is conveniently located on this level. The top floor also offers a flexible space that can serve as a family room, entertainment area, or even a 4th bedroom with a 4th Bathroom! Sliding glass doors lead to an upper-level deck where you can enjoy the seasons with a magnificent mature tree and gas/water hookups. The two-car garage keeps your vehicles clean + secure while the additional loft provides extra storage space for your tools and toys. High Efficiency HVAC, Central A/C, Tankless Hot water heater, + dedicated heat/cool mini-split for the 3rd level loft. Don't miss the opportunity to make this stunning duplex your new home in one of Denver's most desirable neighborhoods. You will feel the difference in quality.
Sold for $1,100,000
$1,100,000
4144 Wyandot Street, Denver, CO 80211
3beds
2,514sqft
Duplex
Built in 2023
3,125 Square Feet Lot
$1,099,600 Zestimate®
$438/sqft
$5,886 Estimated rent
Home value
$1,099,600
$1.04M - $1.15M
$5,886/mo
Zestimate® history
Owner options
List your home for rent
$5,886/mo
Rent Zestimate®
Find your next renter with Zillow Rental Manager. Plus, with online applications, you can quickly screen prospective tenants – for free.
$5,886/mo
Rent Zestimate®
Refinance and save
$6,689/mo
Est. payment
Refinancing to a lower rate could help reduce your monthly payments and save thousands over the life of the loan.
$6,689/mo
Est. payment
Explore your selling options
Work with a Zillow partner agent
Leverage their expertise and Zillow's premium Showcase listings to get your home seen by more buyers.
Get startedList with your own agent
Get your home in front of millions of buyers by listing it on Zillow.
Learn how to do itSell it yourself
Take full control of how buyers see your home on Zillow by listing For Sale by Owner (FSBO).
List your homeWhat's special
Spacious master suiteSouth facing rooftop deckOpen-concept main levelTwo-car garageStainless steel appliancesWalk-in closetCenter island
Zillow last checked:
Listing updated:
Listed by:
Craig Halborg Colo.RealEstate1@gmail.com,
Colo Real Estate Corp
Bought with:
Susan Chong, 40026748
Iconique Real Estate, LLC
Source: REcolorado as distributed by MLS GRID,MLS#: 9987408
Facts & features
Interior
Bedrooms & bathrooms
- Bedrooms: 3
- Bathrooms: 4
- Full bathrooms: 1
- 3/4 bathrooms: 2
- 1/2 bathrooms: 1
- Main level bathrooms: 1
Bedroom
- Level: Upper
Bedroom
- Level: Upper
Bedroom
- Level: Upper
Bathroom
- Level: Main
Bathroom
- Features: Primary Suite
- Level: Upper
Bathroom
- Level: Upper
Bathroom
- Level: Upper
Bonus room
- Level: Upper
Dining room
- Level: Upper
Kitchen
- Level: Main
Laundry
- Level: Upper
Living room
- Level: Main
Office
- Level: Main
Sun room
- Description: Roof Top Deck
- Level: Upper
Heating
- Forced Air, Natural Gas
Cooling
- Central Air
Appliances
- Included: Bar Fridge, Convection Oven, Cooktop, Dishwasher, Disposal, Dryer, Microwave, Oven, Range Hood, Refrigerator, Tankless Water Heater, Washer, Wine Cooler
- Laundry: In Unit
Features
- Open Floorplan, Primary Suite, Quartz Counters, Smoke Free, Walk-In Closet(s), Wet Bar
- Flooring: Carpet, Tile, Wood
- Windows: Double Pane Windows
- Has basement: No
- Number of fireplaces: 1
- Fireplace features: Living Room
- Common walls with other units/homes: End Unit,1 Common Wall
Interior area
- Total structure area: 2,514
- Total interior livable area: 2,514 sqft
- Finished area above ground: 2,514
Property
Parking
- Total spaces: 2
- Parking features: Garage
- Garage spaces: 2
Features
- Levels: Three Or More
- Entry location: Ground
- Patio & porch: Covered, Front Porch, Patio, Rooftop
- Exterior features: Balcony, Fire Pit, Gas Valve, Private Yard, Rain Gutters
- Fencing: Full
Lot
- Size: 3,125 Square Feet
- Features: Landscaped
Details
- Parcel number: 221323037
- Special conditions: Standard
Construction
Type & style
- Home type: SingleFamily
- Architectural style: Contemporary
- Property subtype: Duplex
- Attached to another structure: Yes
Materials
- Brick, Concrete, Frame, Stucco
- Roof: Membrane,Other
Condition
- Year built: 2023
Utilities & green energy
- Electric: 110V, 220 Volts
- Sewer: Public Sewer
- Water: Public
- Utilities for property: Cable Available, Electricity Connected, Natural Gas Connected, Phone Connected
Community & HOA
Community
- Security: Carbon Monoxide Detector(s), Smoke Detector(s)
- Subdivision: Sunnyside
HOA
- Has HOA: No
Location
- Region: Denver
Financial & listing details
- Price per square foot: $438/sqft
- Annual tax amount: $6,869
- Date on market: 1/1/2026
- Listing terms: 1031 Exchange,Cash,Conventional,Jumbo
- Exclusions: Seller's Personal Belongings
- Ownership: Individual
- Electric utility on property: Yes
Price history
| Date | Event | Price |
|---|---|---|
| 6/26/2026 | Sold | $1,100,000-2.2%$438/sqft |
Source:  REcolorado as distributed by MLS GRID #9987408 Report a problem REcolorado as distributed by MLS GRID #9987408 Report a problem | ||
| 6/4/2026 | Pending sale | $1,125,000$447/sqft |
Source: REcolorado as distributed by MLS GRID #9987408 Report a problem | ||
| 6/2/2026 | Price change | $1,125,000-5.4%$447/sqft |
Source: REcolorado as distributed by MLS GRID #9987408 Report a problem | ||
| 4/23/2026 | Price change | $1,189,000-1.7%$473/sqft |
Source: REcolorado as distributed by MLS GRID #9987408 Report a problem | ||
| 3/20/2026 | Price change | $1,210,000-3.1%$481/sqft |
Source: REcolorado as distributed by MLS GRID #9987408 Report a problem | ||
| 2/27/2026 | Price change | $1,249,000-2%$497/sqft |
Source: REcolorado as distributed by MLS GRID #9987408 Report a problem | ||
| 1/1/2026 | Listed for sale | $1,275,000$507/sqft |
Source: REcolorado as distributed by MLS GRID #9987408 Report a problem | ||
| 1/12/2024 | Pending sale | $1,275,000$507/sqft |
Source: REcolorado as distributed by MLS GRID #2726510 Report a problem | ||
| 12/1/2023 | Listed for sale | $1,275,000$507/sqft |
Source: REcolorado as distributed by MLS GRID #2726510 Report a problem | ||
Public tax history
Tax history is unavailable.
Neighborhood: Sunnyside
Nearby homes
- $1,132,8003 bd2 ba1.4k sqft4146 N Wyandot St, Denver, CO 80211Off Market
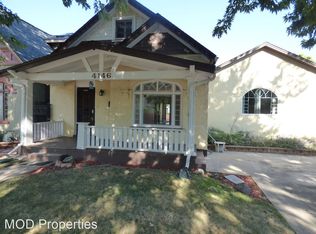
- $796,8003 bd2 ba1.3k sqft4148 Wyandot St, Denver, CO 80211Off Market
- $639,2003 bd2 ba1.7k sqft4142 Wyandot St, Denver, CO 80211Off Market
- $1,215,0003 bd4 ba2.5k sqft4146 Wyandot St, Denver, CO 80211Sold

- $726,5003 bd2 ba1.7k sqft4130 Wyandot St, Denver, CO 80211Off Market
- $756,6003 bd3 ba1.7k sqft4158 N Wyandot St, Denver, CO 80211Off Market
- $1,100,0004 bd4 ba2.6k sqft2280 W 42nd Ave, Denver, CO 80211Sold
- $503,400-- bd-- ba-- sqftWyandot St, Denver, CO 80211Off Market
Nearby schools
GreatSchools rating
- 4/10Bryant Webster K-8 SchoolGrades: PK-8Distance: 0.5 mi
- 5/10North High SchoolGrades: 9-12Distance: 1.1 mi
- 5/10Trevista ECE-5 At Horace MannGrades: PK-5Distance: 0.6 mi
Schools provided by the listing agent
- Elementary: Trevista at Horace Mann
- Middle: Strive Sunnyside
- High: North
- District: Denver 1
Source: REcolorado as distributed by MLS GRID. This data may not be complete. We recommend contacting the local school district to confirm school assignments for this home.
Get a cash offer in 3 minutes
Find out how much your home could sell for in as little as 3 minutes with a no-obligation cash offer.
Estimated market value
$1,099,600
Get a cash offer in 3 minutes
Find out how much your home could sell for in as little as 3 minutes with a no-obligation cash offer.
Estimated market value
$1,099,600
- Colorado
- Denver County
- Denver
- 80211
- Sunnyside
- 4144 Wyandot Street
Nearby cities
Nearby neighborhoods
Nearby zip codes
Other Denver Topics
