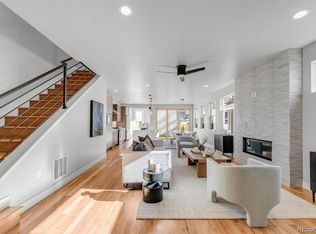
This newly constructed 3-bedroom, 4-bathroom duplex, in Denver's beloved Sunnyside Neighborhood is a perfect blend of modern luxury + classic neighborhood charm. The open-concept main level, hardwood floors, large windows, + high ceilings create a bright + inviting atmosphere. The chef's kitchen is a dream w/ stainless steel appliances, quartz countertops, a center island, + ample storage. The living area features a gorgeous fireplace w/ a ceiling-high ceramic tile hearth, adding warmth + sophistication to the space. The dining area opens up to the backyard through a bifold collapsing glass wall that brings the outdoors in year-round. A dedicated office space is at the front of the house, perfect for remote work, study, or creative pursuits. This versatile room can easily adapt to your needs! The top floor also offers a flexible space that can serve as a family room, entertainment area, or even a 4th bedroom! Sliding glass doors lead to an upper-level deck where you can enjoy summer shade provided by a magnificent mature tree, + take in the winter mountain views when the leaves fall. Retreat to the spacious master suite featuring a walk-in closet + a luxurious en-suite bathroom with double vanities, a soaking tub, and a shower in the sophisticated wet room. Two more bedrooms offer plenty of space for family members or guests, each with easy access to a shared bathroom. The Laundry Room is conveniently located on this level. The two-car garage keeps your vehicles clean + secure while the additional loft provides extra storage space. Schedule a showing today + experience the perfect balance of modern living + neighborhood character in Sunnyside. Photos presented are flipped from 4144 Wyandot which is SOLD. 4146 is identical, just the mirror image as reflected in the photos. Watch https://cineflyfilms.com/wyandot/ for the amazing fly-through video!
Sold for $1,215,000
$1,215,000
4146 Wyandot Street, Denver, CO 80211
3beds
2,514sqft
Duplex
Built in 2023
3,125 Square Feet Lot
$1,150,200 Zestimate®
$483/sqft
$5,886 Estimated rent
Home value
$1,150,200
$1.08M - $1.22M
$5,886/mo
Zestimate® history
Owner options
List your home for rent
$5,886/mo
Rent Zestimate®
Find your next renter with Zillow Rental Manager. Plus, with online applications, you can quickly screen prospective tenants – for free.
$5,886/mo
Rent Zestimate®
Refinance and save
$7,388/mo
Est. payment
Refinancing to a lower rate could help reduce your monthly payments and save thousands over the life of the loan.
$7,388/mo
Est. payment
Explore your selling options
Work with a Zillow partner agent
Leverage their expertise and Zillow's premium Showcase listings to get your home seen by more buyers.
Get startedList with your own agent
Get your home in front of millions of buyers by listing it on Zillow.
Learn how to do itSell it yourself
Take full control of how buyers see your home on Zillow by listing For Sale by Owner (FSBO).
List your homeWhat's special
Zillow last checked:
Listing updated:
Listed by:
Liz Rossof 970-919-0447 Liz@DenverNook.com,
GREEN DOOR LIVING REAL ESTATE
Bought with:
Sarah LaBram, 100041174
Milehimodern
Ben Clark, 100039365
Milehimodern
Source: REcolorado as distributed by MLS GRID,MLS#: 3963627
Facts & features
Interior
Bedrooms & bathrooms
- Bedrooms: 3
- Bathrooms: 4
- Full bathrooms: 3
- 1/2 bathrooms: 1
- Main level bathrooms: 1
Primary bedroom
- Level: Upper
Bedroom
- Level: Upper
Bedroom
- Level: Upper
Primary bathroom
- Level: Upper
Bathroom
- Level: Main
Bathroom
- Level: Upper
Bathroom
- Description: 3rd Floor
- Level: Upper
Bonus room
- Description: 3rd Floor, Has Wet Bar And Opens To Roof Deck
- Level: Upper
Dining room
- Level: Main
Kitchen
- Level: Main
Laundry
- Level: Upper
Living room
- Level: Main
Mud room
- Level: Main
Office
- Level: Main
Heating
- Forced Air
Cooling
- Central Air
Appliances
- Included: Bar Fridge, Dishwasher, Disposal, Microwave, Oven, Range, Range Hood, Refrigerator, Tankless Water Heater
- Laundry: In Unit
Features
- Flooring: Wood
- Basement: Crawl Space
- Number of fireplaces: 1
- Fireplace features: Gas, Living Room
- Common walls with other units/homes: 1 Common Wall
Interior area
- Total structure area: 2,514
- Total interior livable area: 2,514 sqft
- Finished area above ground: 2,514
Property
Parking
- Total spaces: 2
- Parking features: Garage
- Garage spaces: 2
Features
- Levels: Three Or More
- Entry location: Exterior Access
- Patio & porch: Covered, Deck, Front Porch, Patio, Rooftop
- Exterior features: Balcony, Gas Valve, Lighting, Private Yard
- Fencing: Full,Partial
- Has view: Yes
- View description: City, Mountain(s)
Lot
- Size: 3,125 Square Feet
Details
- Parcel number: TBD
- Zoning: u-tu-c
- Special conditions: Standard
Construction
Type & style
- Home type: SingleFamily
- Architectural style: Contemporary
- Property subtype: Duplex
- Attached to another structure: Yes
Materials
- Brick, Frame, Other, Steel Siding, Stucco
Condition
- New Construction
- New construction: Yes
- Year built: 2023
Details
- Warranty included: Yes
Utilities & green energy
- Electric: 220 Volts, 220 Volts in Garage
- Sewer: Public Sewer
- Water: Public
- Utilities for property: Cable Available, Electricity Connected, Internet Access (Wired), Natural Gas Connected
Community & HOA
Community
- Subdivision: Henrichs Add
HOA
- Has HOA: No
Location
- Region: Denver
Financial & listing details
- Price per square foot: $483/sqft
- Annual tax amount: $3,277
- Date on market: 9/29/2023
- Listing terms: 1031 Exchange,Cash,Conventional,FHA,Jumbo,VA Loan
- Exclusions: Any Staging
- Ownership: Corporation/Trust
- Electric utility on property: Yes
- Road surface type: Alley Paved, Paved
Price history
| Date | Event | Price |
|---|---|---|
| 4/15/2024 | Sold | $1,215,000-2.8%$483/sqft |
Source:  REcolorado as distributed by MLS GRID #3963627 Report a problem REcolorado as distributed by MLS GRID #3963627 Report a problem | ||
| 3/13/2024 | Pending sale | $1,249,999$497/sqft |
Source: REcolorado as distributed by MLS GRID #3963627 Report a problem | ||
| 2/6/2024 | Price change | $1,249,999-2%$497/sqft |
Source: REcolorado as distributed by MLS GRID #3963627 Report a problem | ||
| 1/12/2024 | Listed for sale | $1,275,000$507/sqft |
Source: REcolorado as distributed by MLS GRID #3963627 Report a problem | ||
Public tax history
Tax history is unavailable.
Neighborhood: Sunnyside
Nearby homes
- $1,100,0003 bd4 ba2.5k sqft4144 Wyandot St, Denver, CO 80211Sold
- $1,132,8003 bd2 ba1.4k sqft4146 N Wyandot St, Denver, CO 80211Off Market
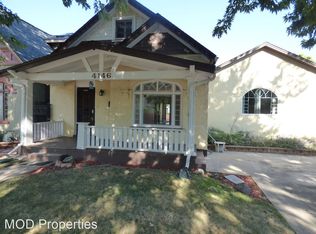
- $796,8003 bd2 ba1.3k sqft4148 Wyandot St, Denver, CO 80211Off Market
- $639,2003 bd2 ba1.7k sqft4142 Wyandot St, Denver, CO 80211Off Market
- $756,6003 bd3 ba1.7k sqft4158 N Wyandot St, Denver, CO 80211Off Market
- $726,5003 bd2 ba1.7k sqft4130 Wyandot St, Denver, CO 80211Off Market
- $503,400-- bd-- ba-- sqftWyandot St, Denver, CO 80211Off Market
- $617,1002 bd2 ba1.1k sqft3955 1/2 Wyandot St, Denver, CO 80211Off Market
Nearby schools
GreatSchools rating
- 4/10Bryant Webster K-8 SchoolGrades: PK-8Distance: 0.5 mi
- 5/10North High SchoolGrades: 9-12Distance: 1.1 mi
- 5/10Trevista ECE-5 At Horace MannGrades: PK-5Distance: 0.6 mi
Schools provided by the listing agent
- Elementary: Trevista at Horace Mann
- Middle: Denver Montessori
- High: North
- District: Denver 1
Source: REcolorado as distributed by MLS GRID. This data may not be complete. We recommend contacting the local school district to confirm school assignments for this home.
Get a cash offer in 3 minutes
Find out how much your home could sell for in as little as 3 minutes with a no-obligation cash offer.
Estimated market value
$1,150,200
Get a cash offer in 3 minutes
Find out how much your home could sell for in as little as 3 minutes with a no-obligation cash offer.
Estimated market value
$1,150,200
- Colorado
- Denver County
- Denver
- 80211
- Sunnyside
- 4146 Wyandot Street
Nearby cities
Nearby neighborhoods
Nearby zip codes
Other Denver Topics
