Welcome Home to Your Dream Country Retreat*Nestled on a 1.69 Acres Lot Offering the Perfect Blend of Modern Comfort and Rustic Charm*This Well-Appointed Ranch Style Home w/ 4 Beds & 4 Baths has been Beautifully Updated*The Charming Covered Front Porch has Newer Composite Deck*Gourmet Kitchen w/ Granite Counters, Induction Cooktop, Large Island & Plenty of Cabinet Space all Overlooking the Warm & Inviting Family Room w/ Pellet Fireplace*Primary Bedroom on the Main Level has Walk-In Closet & En-Suite Bath with a Walk-In Shower and Radiant Heated Floors*Enjoy the Fabulous Sunroom Year Round w/ Expansive Glass Walls & Uninterrupted Views of the Outdoors*Formal Dining Room, Laundry Room, Powder Room & 2 Additional Bedrooms Sharing a Full Size Bath Complete the Main Level*Finished Walk Out Basement Affords Great Entertaining Space for Large or Small Gatherings*Blue Pine Wall Accents, Huge Game/TV Room includes Pool Table w/ Ping Pong Topper, 4th Guest Bed w/ Secret Closet (behind the book shelves), 3/4 Bath w/ Heated Floors, Additional Eating Area or Office Space, Propane Fireplace, Concrete Stamped Floors and Huge Workshop area behind the Barn Doors*Abundant Storage*Well Kept Grounds Provide Ample Space for Outdoor Activities, Gardening, & Enjoying Nature*Enjoy the Trellised Covered Back Patio offering Stunning Views of the Country Side*Large Driveway Can Hold Many Additional Parking Spaces or RV Parking*Many Newer Improvements include Roof, Windows, HVAC, AC, Water Heater, Fiber Optic Internet*
Sold for $905,500
$905,500
41445 Golden Field Circle, Parker, CO 80138
4beds
3,666sqft
Single Family Residence
Built in 1997
1.69 Acres Lot
$913,100 Zestimate®
$247/sqft
$4,240 Estimated rent
Home value
$913,100
$867,000 - $959,000
$4,240/mo
Zestimate® history
Owner options
List your home for rent
$4,240/mo
Rent Zestimate®
Find your next renter with Zillow Rental Manager. Plus, with online applications, you can quickly screen prospective tenants – for free.
$4,240/mo
Rent Zestimate®
Refinance and save
$5,149/mo
Est. payment
Refinancing to a lower rate could help reduce your monthly payments and save thousands over the life of the loan.
$5,149/mo
Est. payment
Explore your selling options
Work with a Zillow partner agent
Leverage their expertise and Zillow's premium Showcase listings to get your home seen by more buyers.
Get startedList with your own agent
Get your home in front of millions of buyers by listing it on Zillow.
Learn how to do itSell it yourself
Take full control of how buyers see your home on Zillow by listing For Sale by Owner (FSBO).
List your homeWhat's special
Zillow last checked:
Listing updated:
Listed by:
Sande Hirsch 720-201-2955 shirsch@den100.com,
The Denver 100 LLC
Bought with:
Regina Roth, 100042306
Your Castle Real Estate Inc
Source: REcolorado as distributed by MLS GRID,MLS#: 7788395
Facts & features
Interior
Bedrooms & bathrooms
- Bedrooms: 4
- Bathrooms: 4
- Full bathrooms: 1
- 3/4 bathrooms: 2
- 1/2 bathrooms: 1
- Main level bathrooms: 3
- Main level bedrooms: 3
Primary bedroom
- Description: Main Level Primary Suite
- Level: Main
- Area: 238 Square Feet
- Dimensions: 17 x 14
Bedroom
- Description: Main Level Guest Bedroom
- Level: Main
- Area: 168 Square Feet
- Dimensions: 14 x 12
Bedroom
- Description: Could Be Study*fiber Optic Network Avail
- Level: Main
- Area: 121 Square Feet
- Dimensions: 11 x 11
Bedroom
- Description: With A Secret Closet
- Level: Basement
- Area: 156 Square Feet
- Dimensions: 13 x 12
Primary bathroom
- Description: Walk In Shower & Radiant Heated Floors
- Level: Main
- Area: 108 Square Feet
- Dimensions: 12 x 9
Bathroom
- Description: Full Bath
- Level: Main
- Area: 40 Square Feet
- Dimensions: 8 x 5
Bathroom
- Description: Powder Bath Near Garage Entrance
- Level: Main
Bathroom
- Level: Basement
- Area: 60 Square Feet
- Dimensions: 10 x 6
Dining room
- Description: Formal Dining Room
- Level: Main
- Area: 180 Square Feet
- Dimensions: 15 x 12
Family room
- Description: Family/Game Room*pool Table Included
- Level: Basement
- Area: 665 Square Feet
- Dimensions: 35 x 19
Great room
- Description: Great Room W/ Pellet Fireplace
- Level: Main
- Area: 288 Square Feet
- Dimensions: 18 x 16
Kitchen
- Description: Beautifully Updated W/ Granite Counters
- Level: Main
- Area: 252 Square Feet
- Dimensions: 21 x 12
Laundry
- Description: Washer/Dryer Included (3 Years Old)
- Level: Main
- Area: 42 Square Feet
- Dimensions: 7 x 6
Office
- Description: Could Be Additional Eating Space Or Study
- Level: Basement
- Area: 88 Square Feet
- Dimensions: 11 x 8
Sun room
- Description: Fabulous Sun Room For Year Round Use
- Level: Main
- Area: 180 Square Feet
- Dimensions: 15 x 12
Workshop
- Description: Huge Storage Area/Workshop
- Level: Basement
- Area: 432 Square Feet
- Dimensions: 24 x 18
Heating
- Baseboard, Forced Air, Hot Water, Pellet Stove, Propane, Radiant Floor
Cooling
- Central Air
Appliances
- Included: Cooktop, Dishwasher, Dryer, Microwave, Oven, Refrigerator, Washer
Features
- Ceiling Fan(s), Eat-in Kitchen, Five Piece Bath, Granite Counters, High Ceilings, Kitchen Island, Open Floorplan, Primary Suite, Smoke Free, Vaulted Ceiling(s), Walk-In Closet(s)
- Flooring: Carpet, Laminate
- Windows: Window Coverings
- Basement: Finished,Full,Walk-Out Access
- Number of fireplaces: 2
- Fireplace features: Basement, Family Room, Pellet Stove
Interior area
- Total structure area: 3,666
- Total interior livable area: 3,666 sqft
- Finished area above ground: 1,842
- Finished area below ground: 1,288
Property
Parking
- Total spaces: 4
- Parking features: Concrete
- Attached garage spaces: 2
- Details: Off Street Spaces: 2
Features
- Levels: One
- Stories: 1
- Patio & porch: Covered, Front Porch, Patio
- Exterior features: Garden, Private Yard
- Fencing: Partial
Lot
- Size: 1.69 Acres
- Features: Cul-De-Sac, Landscaped, Many Trees, Sprinklers In Front, Sprinklers In Rear
Details
- Parcel number: R113198
- Zoning: PUD
- Special conditions: Standard
Construction
Type & style
- Home type: SingleFamily
- Architectural style: Traditional
- Property subtype: Single Family Residence
Materials
- Frame, Vinyl Siding
- Foundation: Slab
- Roof: Composition
Condition
- Updated/Remodeled
- Year built: 1997
Utilities & green energy
- Water: Public
- Utilities for property: Propane
Community & HOA
Community
- Security: Carbon Monoxide Detector(s), Smoke Detector(s)
- Subdivision: Deer Creek Farm
HOA
- Has HOA: No
Location
- Region: Parker
Financial & listing details
- Price per square foot: $247/sqft
- Tax assessed value: $764,400
- Annual tax amount: $4,332
- Date on market: 6/26/2024
- Listing terms: 1031 Exchange,Cash,Conventional,Jumbo,VA Loan
- Exclusions: Personal Property*some Furniture Is Available*ask Listing Agent For Details
- Ownership: Individual
Price history
| Date | Event | Price |
|---|---|---|
| 7/30/2024 | Sold | $905,500-4.7%$247/sqft |
Source:  REcolorado as distributed by MLS GRID #7788395 Report a problem REcolorado as distributed by MLS GRID #7788395 Report a problem | ||
| 6/30/2024 | Pending sale | $950,000$259/sqft |
Source: REcolorado as distributed by MLS GRID #7788395 Report a problem | ||
| 6/26/2024 | Listed for sale | $950,000+49.6%$259/sqft |
Source: REcolorado as distributed by MLS GRID #7788395 Report a problem | ||
| 10/14/2020 | Sold | $635,000$173/sqft |
Source: Public Record Report a problem | ||
| 8/23/2020 | Pending sale | $635,000$173/sqft |
Source: Homesmart Realty Group #9171841 Report a problem | ||
| 8/12/2020 | Listed for sale | $635,000+104.8%$173/sqft |
Source: Homesmart Realty Group #9171841 Report a problem | ||
| 1/22/2004 | Sold | $310,000$85/sqft |
Source: Public Record Report a problem | ||
Public tax history
| Year | Property taxes | Tax assessment |
|---|---|---|
| 2024 | $4,376 +39.4% | $51,210 |
| 2023 | $3,139 -2.5% | $51,210 +44.9% |
| 2022 | $3,218 | $35,350 -2.8% |
| 2021 | -- | $36,370 +17.7% |
| 2020 | $2,113 -15.4% | $30,910 |
| 2019 | $2,497 | $30,910 +10.2% |
| 2018 | $2,497 | $28,060 |
| 2017 | $2,497 -0.1% | $28,060 +19.9% |
| 2016 | $2,499 +27.4% | $23,410 |
| 2015 | $1,961 0% | $23,410 +11.6% |
| 2014 | $1,962 | $20,980 |
| 2013 | -- | $20,980 -8.2% |
| 2012 | -- | $22,850 |
| 2011 | -- | $22,850 -7.3% |
| 2010 | -- | $24,660 +0% |
| 2009 | -- | $24,650 +1.4% |
| 2008 | -- | $24,310 |
| 2007 | $1,967 | $24,310 +3.7% |
| 2006 | -- | $23,440 -1% |
| 2004 | -- | $23,680 0% |
| 2003 | -- | $23,690 +1.3% |
| 2002 | -- | $23,380 |
| 2001 | -- | $23,380 |
Find assessor info on the county website
Neighborhood: 80138
Nearby homes
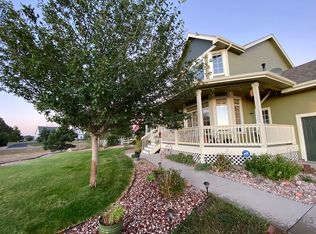
- $900,7004 bd4 ba4.1k sqft41423 Golden Field Cir, Parker, CO 80138Off Market
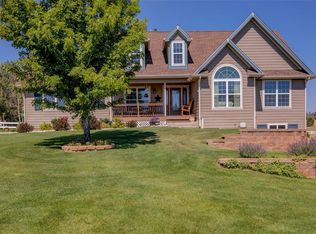
- $944,4005 bd3 ba3.9k sqft41467 Golden Field Cir, Parker, CO 80138Off Market
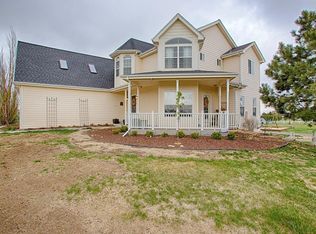
- $908,1004 bd3 ba4k sqft41434 Golden Field Cir, Parker, CO 80138Off Market
- $1,065,0005 bd4 ba3.3k sqft41456 Golden Field Cir, Parker, CO 80138Sold

- $915,6006 bd3 ba4.1k sqft41446 Country Rose Cir, Parker, CO 80138Off Market
- $937,7003 bd3 ba2.7k sqft41412 Golden Field Cir, Parker, CO 80138Off Market
- $840,8003 bd2 ba3.5k sqft41424 Country Rose Cir, Parker, CO 80138Off Market
- $791,9003 bd2 ba2.1k sqft41468 Country Rose Cir, Parker, CO 80138Off Market
Nearby schools
GreatSchools rating
- 6/10Singing Hills Elementary SchoolGrades: K-5Distance: 2.7 mi
- 5/10Elizabeth Middle SchoolGrades: 6-8Distance: 7.1 mi
- 6/10Elizabeth High SchoolGrades: 9-12Distance: 6.9 mi
Schools provided by the listing agent
- Elementary: Singing Hills
- Middle: Elizabeth
- High: Elizabeth
- District: Elizabeth C-1
Source: REcolorado as distributed by MLS GRID. This data may not be complete. We recommend contacting the local school district to confirm school assignments for this home.
Get a cash offer in 3 minutes
Find out how much your home could sell for in as little as 3 minutes with a no-obligation cash offer.
Estimated market value
$913,100
Get a cash offer in 3 minutes
Find out how much your home could sell for in as little as 3 minutes with a no-obligation cash offer.
Estimated market value
$913,100
- Colorado
- Elbert County
- Parker
- 80138
- 41445 Golden Field Circle
Nearby cities
Nearby neighborhoods
Nearby zip codes
Other Parker Topics
