Welcome to 41456 Golden Field Circle, a beautifully updated home nestled on a serene, nearly 2-acre lot in the sought-after Deer Creek Farms neighborhood. Located at the end of a peaceful cul-de-sac, this property offers a tranquil retreat from the hustle and bustle of everyday life. As you approach, you'll be captivated by the picturesque, flower-lined driveway that leads to a spacious 4-car garage and a 15x39 workshop, complete with a 10x8 door, heating, and power—perfect for car enthusiasts or hobbyists.
Step inside this fully updated home to discover elegant wood floors, soaring ceilings, and modern paint colors that create a bright and inviting atmosphere. The gourmet kitchen is an entertainer's dream, offering ample space for family and friends gatherings. The primary suite is a true sanctuary, offering a sprawling bedroom and luxurious bathroom where you can unwind and savor the peace.
Outside, the newly built deck and freshly poured concrete patio provide the perfect setting for outdoor relaxation and entertaining. The entire yard is equipped with a comprehensive sprinkler system, ensuring your expansive lawn and landscaping stay lush and green throughout the seasons. The lower level is the ultimate hideaway, boasting an additional bedroom, a versatile storage room, a cozy TV area, and flexible space to suit your needs. A pellet stove adds warmth and comfort during the winter months.
This home is not only beautiful but energy-efficient as well, with owned and fully paid-for solar panels and a heat pump providing efficient heating and cooling down to 27 degrees. Don’t miss your chance to own this extraordinary home in Deer Creek Farms—schedule a showing today to experience it for yourself!
Sold for $1,065,000
$1,065,000
41456 Golden Field Circle, Parker, CO 80138
5beds
3,317sqft
Single Family Residence
Built in 2000
1.68 Acres Lot
$1,044,600 Zestimate®
$321/sqft
$3,989 Estimated rent
Home value
$1,044,600
$992,000 - $1.10M
$3,989/mo
Zestimate® history
Owner options
List your home for rent
$3,989/mo
Rent Zestimate®
Find your next renter with Zillow Rental Manager. Plus, with online applications, you can quickly screen prospective tenants – for free.
$3,989/mo
Rent Zestimate®
Refinance and save
$4,902/mo
Est. payment
Refinancing to a lower rate could help reduce your monthly payments and save thousands over the life of the loan.
$4,902/mo
Est. payment
Explore your selling options
Work with a Zillow partner agent
Leverage their expertise and Zillow's premium Showcase listings to get your home seen by more buyers.
Get startedList with your own agent
Get your home in front of millions of buyers by listing it on Zillow.
Learn how to do itSell it yourself
Take full control of how buyers see your home on Zillow by listing For Sale by Owner (FSBO).
List your homeWhat's special
Zillow last checked:
Listing updated:
Listed by:
Travis Poland 720-231-5409 travis@goackergroup.com,
Berkshire Hathaway HomeServices Colorado, LLC - Highlands Ranch Real Estate
Bought with:
Tamara Bender, 40047195
Corcoran Perry & Co.
Source: REcolorado as distributed by MLS GRID,MLS#: 4795730
Facts & features
Interior
Bedrooms & bathrooms
- Bedrooms: 5
- Bathrooms: 4
- Full bathrooms: 2
- 3/4 bathrooms: 2
- Main level bathrooms: 1
- Main level bedrooms: 1
Primary bedroom
- Level: Upper
Bedroom
- Level: Main
Bedroom
- Level: Upper
Bedroom
- Level: Upper
Bedroom
- Level: Basement
Primary bathroom
- Level: Upper
Bathroom
- Level: Main
Bathroom
- Level: Upper
Bathroom
- Level: Basement
Bonus room
- Level: Basement
Dining room
- Level: Main
Family room
- Level: Main
Great room
- Level: Basement
Kitchen
- Level: Main
Laundry
- Level: Upper
Living room
- Level: Main
Heating
- Forced Air, Heat Pump, Propane, Wood Stove
Cooling
- Central Air
Appliances
- Included: Cooktop, Dishwasher, Dryer, Freezer, Range Hood, Refrigerator, Self Cleaning Oven, Washer
Features
- Ceiling Fan(s), Eat-in Kitchen, Entrance Foyer, Five Piece Bath, High Ceilings, Kitchen Island, Primary Suite, Quartz Counters
- Flooring: Carpet, Tile, Wood
- Windows: Double Pane Windows
- Basement: Finished,Full
- Number of fireplaces: 1
- Fireplace features: Family Room, Pellet Stove
Interior area
- Total structure area: 3,317
- Total interior livable area: 3,317 sqft
- Finished area above ground: 2,176
- Finished area below ground: 1,021
Property
Parking
- Total spaces: 4
- Parking features: Heated Garage, Insulated Garage, Tandem
- Attached garage spaces: 4
Features
- Levels: Two
- Stories: 2
- Entry location: Ground
- Patio & porch: Covered, Deck, Front Porch
- Exterior features: Balcony, Barbecue, Fire Pit, Garden, Lighting, Private Yard, Rain Gutters, Smart Irrigation
- Fencing: Partial
Lot
- Size: 1.68 Acres
- Features: Cul-De-Sac
Details
- Parcel number: R113194
- Zoning: PUD
- Special conditions: Standard
Construction
Type & style
- Home type: SingleFamily
- Architectural style: Traditional
- Property subtype: Single Family Residence
Materials
- Frame, Wood Siding
- Roof: Composition
Condition
- Updated/Remodeled
- Year built: 2000
Utilities & green energy
- Electric: 110V, 220 Volts
- Water: Private
- Utilities for property: Electricity Connected, Internet Access (Wired), Propane
Green energy
- Energy efficient items: Thermostat, Windows
Community & HOA
Community
- Subdivision: Deer Creek Farm
HOA
- Has HOA: No
Location
- Region: Parker
Financial & listing details
- Price per square foot: $321/sqft
- Tax assessed value: $804,180
- Annual tax amount: $4,558
- Date on market: 8/16/2024
- Listing terms: Cash,Conventional,FHA,Jumbo,VA Loan
- Exclusions: Seller Personal Property
- Ownership: Individual
- Electric utility on property: Yes
- Road surface type: Paved
Price history
| Date | Event | Price |
|---|---|---|
| 10/18/2024 | Sold | $1,065,000$321/sqft |
Source:  REcolorado as distributed by MLS GRID #4795730 Report a problem REcolorado as distributed by MLS GRID #4795730 Report a problem | ||
| 9/4/2024 | Pending sale | $1,065,000$321/sqft |
Source: REcolorado as distributed by MLS GRID #4795730 Report a problem | ||
| 8/30/2024 | Listed for sale | $1,065,000$321/sqft |
Source: REcolorado as distributed by MLS GRID #4795730 Report a problem | ||
| 8/27/2024 | Pending sale | $1,065,000$321/sqft |
Source: REcolorado as distributed by MLS GRID #4795730 Report a problem | ||
| 8/16/2024 | Listed for sale | $1,065,000+32.3%$321/sqft |
Source: REcolorado as distributed by MLS GRID #4795730 Report a problem | ||
| 5/19/2021 | Sold | $805,000+56.3%$243/sqft |
Source: Public Record Report a problem | ||
| 5/4/2017 | Sold | $515,000+0.5%$155/sqft |
Source: Public Record Report a problem | ||
| 3/28/2017 | Pending sale | $512,500$155/sqft |
Source: 8Z Real Estate #7670433 Report a problem | ||
| 3/23/2017 | Listed for sale | $512,500$155/sqft |
Source: 8Z Real Estate #7670433 Report a problem | ||
Public tax history
| Year | Property taxes | Tax assessment |
|---|---|---|
| 2024 | $4,604 +40.9% | $53,880 |
| 2023 | $3,268 -2.5% | $53,880 +46.4% |
| 2022 | $3,350 | $36,800 -2.8% |
| 2021 | -- | $37,860 +4.5% |
| 2020 | $3,222 -0.2% | $36,220 |
| 2019 | $3,228 +19.7% | $36,220 +19.5% |
| 2018 | $2,696 | $30,300 |
| 2017 | $2,696 -0.1% | $30,300 +14.8% |
| 2016 | $2,698 +22.5% | $26,400 |
| 2015 | $2,203 0% | $26,400 +12% |
| 2014 | $2,204 | $23,570 |
| 2013 | -- | $23,570 -8.2% |
| 2012 | -- | $25,680 |
| 2011 | -- | $25,680 -5.8% |
| 2010 | -- | $27,250 0% |
| 2009 | -- | $27,260 +0.1% |
| 2008 | -- | $27,230 |
| 2007 | $2,214 | $27,230 +3.2% |
| 2006 | -- | $26,390 -0.5% |
| 2004 | -- | $26,530 |
| 2003 | -- | $26,530 +1% |
| 2002 | -- | $26,260 |
| 2001 | -- | $26,260 |
Find assessor info on the county website
Neighborhood: 80138
Nearby homes
- $908,1004 bd3 ba4k sqft41434 Golden Field Cir, Parker, CO 80138Off Market
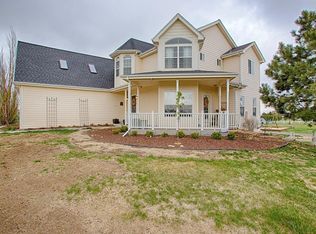
- $900,9004 bd1 ba3.9k sqft41478 Golden Field Cir, Parker, CO 80138Off Market
- $885,8005 bd3 ba3.6k sqft41457 Apple Field Cir, Parker, CO 80138Off Market

- $905,5004 bd4 ba3.6k sqft41445 Golden Field Cir, Parker, CO 80138Sold

- $944,4005 bd3 ba3.9k sqft41467 Golden Field Cir, Parker, CO 80138Off Market
- $824,1004 bd4 ba2.3k sqft41489 Golden Field Cir, Parker, CO 80138Off Market
- $937,7003 bd3 ba2.7k sqft41412 Golden Field Cir, Parker, CO 80138Off Market
- $937,8007 bd4 ba4k sqft41435 Apple Field Cir, Parker, CO 80138Off Market
Nearby schools
GreatSchools rating
- 6/10Singing Hills Elementary SchoolGrades: K-5Distance: 2.7 mi
- 5/10Elizabeth Middle SchoolGrades: 6-8Distance: 7.2 mi
- 6/10Elizabeth High SchoolGrades: 9-12Distance: 6.9 mi
Schools provided by the listing agent
- Elementary: Singing Hills
- Middle: Elizabeth
- High: Elizabeth
- District: Elizabeth C-1
Source: REcolorado as distributed by MLS GRID. This data may not be complete. We recommend contacting the local school district to confirm school assignments for this home.
Get a cash offer in 3 minutes
Find out how much your home could sell for in as little as 3 minutes with a no-obligation cash offer.
Estimated market value
$1,044,600
Get a cash offer in 3 minutes
Find out how much your home could sell for in as little as 3 minutes with a no-obligation cash offer.
Estimated market value
$1,044,600
- Colorado
- Elbert County
- Parker
- 80138
- 41456 Golden Field Circle
Nearby cities
Nearby neighborhoods
Nearby zip codes
Other Parker Topics
