Welcome to 4145 Bassett Ct, a home that exudes charm and comfort. As you enter, you're greeted by a cozy fireplace, perfect for those chilly evenings. The kitchen is a chef's dream, boasting an accent backsplash and stainless steel appliances for a modern touch. Step outside to a covered patio, ideal for entertaining or simply enjoying a quiet morning coffee. The fenced-in backyard ensures privacy, while a storage shed provides ample space for your outdoor essentials. The home has been recently updated with fresh exterior and interior paint, giving it a clean and bright feel. Included 100-Day Home Warranty with buyer activation.
Sold for $462,000
$462,000
4145 Bassett Ct, Dumfries, VA 22026
3beds
1,646sqft
Single Family Residence
Built in 1968
10,432 Square Feet Lot
$464,400 Zestimate®
$281/sqft
$3,115 Estimated rent
Home value
$464,400
$432,000 - $502,000
$3,115/mo
Zestimate® history
Owner options
List your home for rent
$3,115/mo
Rent Zestimate®
Find your next renter with Zillow Rental Manager. Plus, with online applications, you can quickly screen prospective tenants – for free.
$3,115/mo
Rent Zestimate®
Refinance and save
$2,837/mo
Est. payment
Refinancing to a lower rate could help reduce your monthly payments and save thousands over the life of the loan.
$2,837/mo
Est. payment
Explore your selling options
Work with a Zillow partner agent
Leverage their expertise and Zillow's premium Showcase listings to get your home seen by more buyers.
Get startedList with your own agent
Get your home in front of millions of buyers by listing it on Zillow.
Learn how to do itSell it yourself
Take full control of how buyers see your home on Zillow by listing For Sale by Owner (FSBO).
List your homeWhat's special
Cozy fireplaceFenced-in backyardClean and bright feelStorage shedCovered patioAccent backsplashStainless steel appliances
Zillow last checked:
Listing updated:
Listed by:
Verria Hairston 202-517-0115,
Open Door Brokerage, LLC,
Co-Listing Agent: Michelle Huemmer 615-488-4304,
Open Door Brokerage, LLC
Bought with:
Jenn Donaldson, 0225219651
Real Broker, LLC
Source: Bright MLS,MLS#: VAPW2110016
Facts & features
Interior
Bedrooms & bathrooms
- Bedrooms: 3
- Bathrooms: 3
- Full bathrooms: 2
- 1/2 bathrooms: 1
- Main level bathrooms: 1
Basement
- Area: 575
Heating
- Forced Air, Natural Gas
Cooling
- Central Air, Electric
Appliances
- Included: Water Heater
Features
- Has basement: No
- Number of fireplaces: 1
Interior area
- Total structure area: 1,646
- Total interior livable area: 1,646 sqft
- Finished area above ground: 1,071
- Finished area below ground: 575
Property
Parking
- Total spaces: 1
- Parking features: Attached Carport
- Carport spaces: 1
Accessibility
- Accessibility features: None
Features
- Levels: Multi/Split,Two
- Stories: 2
- Pool features: None
Lot
- Size: 10,432 Square Feet
Details
- Additional structures: Above Grade, Below Grade
- Parcel number: 8189518322
- Zoning: DR2
- Special conditions: Standard
Construction
Type & style
- Home type: SingleFamily
- Property subtype: Single Family Residence
Materials
- Combination, Brick, Vinyl Siding, Composition
- Foundation: Slab
Condition
- New construction: No
- Year built: 1968
Utilities & green energy
- Sewer: Public Sewer
- Water: Public
Community & HOA
Community
- Subdivision: Prince William Estates
HOA
- Has HOA: No
- Amenities included: None
- Services included: None
Location
- Region: Dumfries
Financial & listing details
- Price per square foot: $281/sqft
- Tax assessed value: $391,300
- Annual tax amount: $3,965
- Date on market: 1/6/2026
- Listing agreement: Exclusive Agency
- Listing terms: Cash,Conventional,VA Loan,FHA
- Ownership: Fee Simple
Price history
| Date | Event | Price |
|---|---|---|
| 3/6/2026 | Sold | $462,000-1.7%$281/sqft |
Source:  Bright MLS #VAPW2110016 Report a problem Bright MLS #VAPW2110016 Report a problem | ||
| 2/7/2026 | Pending sale | $470,000$286/sqft |
Source: Bright MLS #VAPW2110016 Report a problem | ||
| 1/6/2026 | Listed for sale | $470,000+6.9%$286/sqft |
Source: Bright MLS #VAPW2110016 Report a problem | ||
| 11/21/2025 | Sold | $439,700+33.3%$267/sqft |
Source: Public Record Report a problem | ||
| 11/21/2019 | Listing removed | $329,900$200/sqft |
Source: RE/MAX Allegiance #VAPW476696 Report a problem | ||
| 11/20/2019 | Listed for sale | $329,900+0.6%$200/sqft |
Source: RE/MAX Allegiance #VAPW476696 Report a problem | ||
| 11/19/2019 | Sold | $328,000-0.6%$199/sqft |
Source: Public Record Report a problem | ||
| 10/1/2019 | Pending sale | $329,900$200/sqft |
Source: RE/MAX Allegiance #VAPW476696 Report a problem | ||
| 9/11/2019 | Price change | $329,900-2.9%$200/sqft |
Source: RE/MAX Allegiance #VAPW476696 Report a problem | ||
| 9/3/2019 | Price change | $339,900-1.5%$207/sqft |
Source: RE/MAX Allegiance #VAPW476696 Report a problem | ||
| 8/17/2019 | Price change | $345,000-1.4%$210/sqft |
Source: RE/MAX Allegiance #VAPW476696 Report a problem | ||
| 7/24/2019 | Listed for sale | $349,900+34.1%$213/sqft |
Source: RE/MAX Allegiance #VAPW474888 Report a problem | ||
| 7/9/2019 | Sold | $261,000-7.7%$159/sqft |
Source: Public Record Report a problem | ||
| 6/19/2019 | Price change | $282,642+0%$172/sqft |
Source: Auction.com Report a problem | ||
| 6/18/2019 | Price change | $282,556-3.7%$172/sqft |
Source: Auction.com Report a problem | ||
| 6/16/2019 | Price change | $293,359-8.3%$178/sqft |
Source: Auction.com Report a problem | ||
| 6/14/2019 | Listed for sale | -- |
Source: Auction.com Report a problem | ||
| 12/31/2018 | Listing removed | $320,000$194/sqft |
Source: RE/MAX Allegiance #1002820196 Report a problem | ||
| 9/23/2018 | Pending sale | $320,000$194/sqft |
Source: RE/MAX Allegiance #1002820196 Report a problem | ||
| 9/9/2018 | Listed for sale | $320,000+116.9%$194/sqft |
Source: RE/MAX Allegiance #1002820196 Report a problem | ||
| 2/21/2001 | Sold | $147,500$90/sqft |
Source: Public Record Report a problem | ||
Public tax history
| Year | Property taxes | Tax assessment |
|---|---|---|
| 2025 | $3,837 +3.9% | $391,300 +5.4% |
| 2024 | $3,694 -3.3% | $371,400 +1.2% |
| 2023 | $3,820 +1.6% | $367,100 +8.1% |
| 2022 | $3,761 -2.3% | $339,600 +5.6% |
| 2021 | $3,850 +4.6% | $321,500 +5.5% |
| 2020 | $3,680 +125.9% | $304,800 +13% |
| 2019 | $1,629 -46.2% | $269,800 +7.6% |
| 2018 | $3,028 +15.1% | $250,800 +4.3% |
| 2017 | $2,631 | $240,400 +9.2% |
| 2016 | $2,631 -6% | $220,200 -3.3% |
| 2015 | $2,799 | $227,800 -0.6% |
| 2014 | $2,799 | $229,200 +20.6% |
| 2013 | -- | $190,100 +20.6% |
| 2012 | -- | $157,600 +41.3% |
| 2010 | -- | $111,500 +5.4% |
| 2009 | -- | $105,800 -61.5% |
| 2008 | -- | $274,900 -17.9% |
| 2007 | -- | $334,700 +2.6% |
| 2006 | -- | $326,100 +21.8% |
| 2005 | -- | $267,700 +33.4% |
| 2004 | -- | $200,700 +26.8% |
| 2003 | -- | $158,300 +10.8% |
| 2002 | -- | $142,900 +11.2% |
| 2001 | -- | $128,500 |
Find assessor info on the county website
Neighborhood: 22026
Nearby homes
- $455,0004 bd3 ba1.8k sqft4153 Bassett Ct, Dumfries, VA 22026Sold

- $476,3004 bd3 ba1.8k sqft4135 Bassett Ct, Dumfries, VA 22026Off Market
- $486,9004 bd3 ba2k sqft4150 Nichols Ct, Dumfries, VA 22026Off Market
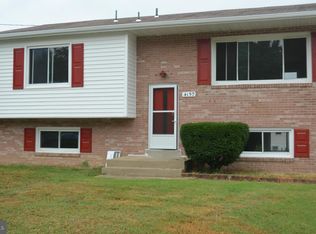
- $519,0004 bd3 ba2.3k sqft4160 Nichols Ct, Dumfries, VA 22026Sold
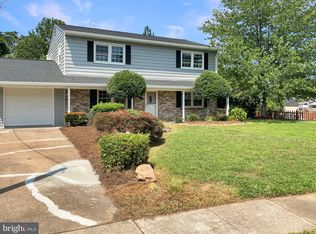
- $495,6003 bd2 ba1.8k sqft17840 Lyda Ln, Dumfries, VA 22026Off Market
- $454,6003 bd3 ba1.5k sqft17830 Lyda Ln, Dumfries, VA 22026Off Market
- $477,9004 bd2 ba1.9k sqft4150 Bassett Ct, Dumfries, VA 22026Off Market
- $488,7004 bd3 ba2k sqft4130 Bassett Ct, Dumfries, VA 22026Off Market
Nearby schools
GreatSchools rating
- 4/10Dumfries Elementary SchoolGrades: PK-5Distance: 0.3 mi
- 4/10Graham Park Middle SchoolGrades: 6-8Distance: 1.1 mi
- 7/10Forest Park High SchoolGrades: 9-12Distance: 3.6 mi
Schools provided by the listing agent
- District: Prince William County Public Schools
Source: Bright MLS. This data may not be complete. We recommend contacting the local school district to confirm school assignments for this home.
Get a cash offer in 3 minutes
Find out how much your home could sell for in as little as 3 minutes with a no-obligation cash offer.
Estimated market value
$464,400
Get a cash offer in 3 minutes
Find out how much your home could sell for in as little as 3 minutes with a no-obligation cash offer.
Estimated market value
$464,400
- Virginia
- Prince William County
- Dumfries
- 22026
- 4145 Bassett Ct
Nearby cities
Nearby zip codes
Other Dumfries Topics
