A sense of quiet sophistication defines this chic townhome built in 2019. Modern wide plank flooring sets an elegant tone from the first steps inside, drawing visitors toward an open concept main floor that feels both refined and inviting. The living room forms a graceful focal point with its corner fireplace, recessed lighting, ceiling fan and a broad picture window that fills the space with soft natural light. The dining room sits charmingly between the kitchen and the patio doors, creating a bright transitional space that flows easily toward the covered porch. It is a thoughtful layout that enhances everyday living and welcomes conversation and connection. The kitchen presents a fresh and stylish aesthetic with timeless subway tile, iconic white cabinetry and cool grey counters. Stainless steel appliances complete the look, while a breakfast bar provides an intuitive bridge between kitchen and dining areas. The upper level offers two serene bedrooms that are generously scaled. The primary suite features an airy layout with a private ensuite that creates a quiet retreat. The secondary bedroom offers excellent closet storage and abundant natural light, making it equally comfortable and functional. An in unit laundry space adds daily ease, while the unfinished basement presents future possibility for added living space or storage. An attached one car garage provides convenience year round. Beyond the townhome itself, the community features a welcoming clubhouse and pool, creating opportunities for recreation and gathering. With modern design elements, an intuitive floor plan and room to grow, this property blends comfort and style in a way that feels both elevated and refreshingly uncomplicated.
Sold for $320,000
$320,000
4145 Crittenton Ln #2, Wellington, CO 80549
2beds
1,850sqft
Condominium
Built in 2019
-- sqft lot
$317,600 Zestimate®
$173/sqft
$2,588 Estimated rent
Home value
$317,600
$302,000 - $333,000
$2,588/mo
Zestimate® history
Owner options
List your home for rent
$2,588/mo
Rent Zestimate®
Find your next renter with Zillow Rental Manager. Plus, with online applications, you can quickly screen prospective tenants – for free.
$2,588/mo
Rent Zestimate®
Refinance and save
$2,343/mo
Est. payment
Refinancing to a lower rate could help reduce your monthly payments and save thousands over the life of the loan.
$2,343/mo
Est. payment
Explore your selling options
Work with a Zillow partner agent
Leverage their expertise and Zillow's premium Showcase listings to get your home seen by more buyers.
Get startedList with your own agent
Get your home in front of millions of buyers by listing it on Zillow.
Learn how to do itSell it yourself
Take full control of how buyers see your home on Zillow by listing For Sale by Owner (FSBO).
List your homeWhat's special
Zillow last checked:
Listing updated:
Listed by:
Kevin McDougal 803-903-2850,
Real
Bought with:
Laura MacDonald, 100095666
West and Main Homes
Source: IRES as distributed by MLS GRID,MLS#: 1048289
Facts & features
Interior
Bedrooms & bathrooms
- Bedrooms: 2
- Bathrooms: 3
- Full bathrooms: 2
- 1/2 bathrooms: 1
- Main level bathrooms: 1
Primary bedroom
- Description: Carpet
- Features: Full Primary Bath, Tub+Shower Primary
- Level: Upper
- Area: 150 Square Feet
- Dimensions: 15 x 10
Bedroom 2
- Description: Carpet
- Level: Upper
- Area: 100 Square Feet
- Dimensions: 10 x 10
Dining room
- Description: Luxury Vinyl
- Level: Main
- Area: 88 Square Feet
- Dimensions: 11 x 8
Kitchen
- Description: Luxury Vinyl
- Level: Main
- Area: 132 Square Feet
- Dimensions: 12 x 11
Laundry
- Description: Tile
- Level: Upper
Living room
- Description: Luxury Vinyl
- Level: Main
- Area: 180 Square Feet
- Dimensions: 15 x 12
Heating
- Forced Air
Cooling
- Central Air, Ceiling Fan(s)
Appliances
- Included: Electric Range, Dishwasher, Refrigerator, Washer, Dryer, Microwave, Disposal
- Laundry: Washer/Dryer Hookup
Features
- Eat-in Kitchen
- Windows: Window Coverings
- Basement: Full,Unfinished
- Has fireplace: Yes
- Fireplace features: Insert, Gas, Living Room
Interior area
- Total structure area: 1,301
- Total interior livable area: 1,850 sqft
- Finished area above ground: 1,301
Property
Parking
- Total spaces: 1
- Parking features: Garage Door Opener, Attached
- Attached garage spaces: 1
- Details: Attached
Features
- Levels: Two
- Stories: 2
- Patio & porch: Patio
Lot
- Size: 1,012 Square Feet
- Features: Cul-De-Sac, Sidewalks
Details
- Parcel number: R1671521
- Zoning: Condo Res
- Special conditions: Private Owner
Construction
Type & style
- Home type: Condo
- Architectural style: Contemporary
- Property subtype: Condominium
- Attached to another structure: Yes
Materials
- Frame, Composition
- Roof: Composition
Condition
- New construction: No
- Year built: 2019
Utilities & green energy
- Sewer: Public Sewer
- Water: City
- Utilities for property: Natural Gas Available, Electricity Available, Cable Available, Satellite Avail, High Speed Avail
Community & HOA
Community
- Features: Clubhouse, Indoor Pool, Pool, Sauna, Fitness Center, Park
- Security: Fire Sprinkler System, Fire Alarm
- Subdivision: Wellington Village South Condos Supp 9 Bld 10
HOA
- Has HOA: Yes
- Services included: Common Amenities, Trash, Snow Removal, Maintenance Grounds, Management, Exterior Maintenance, Water, Insurance, Sewer
- HOA fee: $450 monthly
- HOA name: Wellington Village South Hoa
- HOA phone: 720-939-4719
Location
- Region: Wellington
Financial & listing details
- Price per square foot: $173/sqft
- Tax assessed value: $327,000
- Annual tax amount: $2,076
- Date on market: 12/10/2025
- Listing terms: Cash,Conventional,FHA,VA Loan
- Exclusions: Seller's personal items and staging items
- Electric utility on property: Yes
Price history
| Date | Event | Price |
|---|---|---|
| 2/19/2026 | Sold | $320,000$173/sqft |
Source:  IRES as distributed by MLS GRID #1048289 Report a problem IRES as distributed by MLS GRID #1048289 Report a problem | ||
| 1/15/2026 | Pending sale | $320,000$173/sqft |
Source:  REcolorado as distributed by MLS GRID #IR1048289 Report a problem REcolorado as distributed by MLS GRID #IR1048289 Report a problem | ||
| 12/11/2025 | Listed for sale | $320,000+17%$173/sqft |
Source: IRES as distributed by MLS GRID #1048289 Report a problem | ||
| 12/31/2019 | Sold | $273,600$148/sqft |
Source: IRES as distributed by MLS GRID #895966 Report a problem | ||
Public tax history
| Year | Property taxes | Tax assessment |
|---|---|---|
| 2025 | $2,319 +11.7% | $20,438 -9.1% |
| 2024 | $2,076 +0.6% | $22,485 -1% |
| 2023 | $2,064 -1.4% | $22,703 +20.7% |
| 2022 | $2,093 +16.2% | $18,814 -2.8% |
| 2021 | $1,801 +829.1% | $19,356 +17% |
| 2020 | $194 | $16,538 |
Find assessor info on the county website
Neighborhood: 80549
Nearby homes
- $303,2002 bd3 ba1.1k sqft4145 Crittenton Ln APT 3, Wellington, CO 80549Off Market
- $368,2003 bd2 ba1.6k sqft4145 Crittenton Ln APT 6, Wellington, CO 80549Off Market
- $358,9003 bd3 ba1.7k sqft4145 Crittenton Ln APT 1, Wellington, CO 80549Off Market
- $301,8002 bd3 ba1.1k sqft4145 Crittenton Ln APT 4, Wellington, CO 80549Off Market
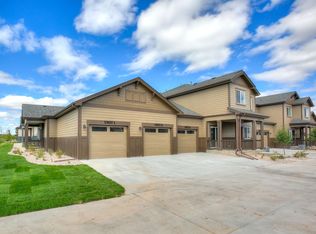
- $319,5002 bd3 ba1.7k sqft4145 Crittenton Ln APT 5, Wellington, CO 80549For Sale
- $335,0003 bd4 ba1.8k sqft4155 Crittenton Ln APT 6, Wellington, CO 80549Sold
- $377,1003 bd2 ba1.6k sqft4155 Crittenton Ln #1, Wellington, CO 80549Off Market
- $381,4003 bd3 ba2.8k sqft4155 Crittenton Ln APT 7, Wellington, CO 80549Off Market
Nearby schools
GreatSchools rating
- 4/10Eyestone Elementary SchoolGrades: PK-5Distance: 1.8 mi
- 4/10Wellington Middle SchoolGrades: 6-12Distance: 1.7 mi
Schools provided by the listing agent
- Elementary: Eyestone
- Middle: Wellington
- High: Poudre
Source: IRES as distributed by MLS GRID. This data may not be complete. We recommend contacting the local school district to confirm school assignments for this home.
Get a cash offer in 3 minutes
Find out how much your home could sell for in as little as 3 minutes with a no-obligation cash offer.
Estimated market value
$317,600
Get a cash offer in 3 minutes
Find out how much your home could sell for in as little as 3 minutes with a no-obligation cash offer.
Estimated market value
$317,600
- Colorado
- Larimer County
- Wellington
- 80549
- 4145 Crittenton Ln Unit 2
Nearby cities
Nearby zip codes
Other Wellington Topics
