Make this beautifully maintained condo in Wellington your own or add it to your investment portfolio with tenants already in place. Featuring 2 bedrooms, 2.5 baths, an upstairs laundry area, and a spacious primary suite with a walk-in closet and tiled shower. The open main level offers stainless steel appliances, a covered front patio, and an attached 1-car garage. Unfinished basement provides extra potential. Enjoy a clubhouse, pool, fitness center, volleyball court, and scenic walking trails.
For sale
$319,500
4145 Crittenton Ln #5, Wellington, CO 80549
2beds
1,795sqft
:
Get pre-qualified$2,438/mo
Condominium
Built in 2019
-- sqft lot
$-- Zestimate®
$178/sqft
$450/mo HOA
What's special
Spacious primary suiteOpen main levelStainless steel appliancesUpstairs laundry areaCovered front patioWalk-in closetTiled shower
- 21 days |
- 159 |
- 11 |
Zillow last checked:
Listing updated:
Listed by:
Andrew Rauch 970-284-3200,
FR Properties Ltd
Source: IRES as distributed by MLS GRID,MLS#: 1064515
Facts & features
Interior
Bedrooms & bathrooms
- Bedrooms: 2
- Bathrooms: 3
- Full bathrooms: 2
- 1/2 bathrooms: 1
- Main level bathrooms: 1
Primary bedroom
- Description: Carpet
- Features: Full Primary Bath
- Level: Upper
- Area: 150 Square Feet
- Dimensions: 15 x 10
Bedroom 2
- Description: Carpet
- Level: Upper
- Area: 100 Square Feet
- Dimensions: 10 x 10
Kitchen
- Description: Engineered Hardwood
- Level: Main
- Area: 132 Square Feet
- Dimensions: 12 x 11
Living room
- Description: Carpet
- Level: Main
- Area: 180 Square Feet
- Dimensions: 15 x 12
Heating
- Forced Air
Cooling
- Central Air, Ceiling Fan(s)
Appliances
- Included: Electric Range, Dishwasher, Refrigerator, Washer, Dryer, Microwave, Disposal
- Laundry: Washer/Dryer Hookup
Features
- Separate Dining Room, Walk-In Closet(s)
- Windows: Window Coverings
- Basement: Unfinished
Interior area
- Total structure area: 1,228
- Total interior livable area: 1,795 sqft
- Finished area above ground: 1,228
Property
Parking
- Total spaces: 1
- Parking features: Attached
- Attached garage spaces: 1
- Details: Attached
Features
- Levels: Two
- Stories: 2
- Patio & porch: Patio
Lot
- Size: 1,001 Square Feet
- Features: Paved, Curbs, Sidewalks, Street Light
Details
- Parcel number: R1671524
- Zoning: RES
- Special conditions: Private Owner
Construction
Type & style
- Home type: Condo
- Property subtype: Condominium
- Attached to another structure: Yes
Materials
- Frame
- Roof: Composition
Condition
- New construction: No
- Year built: 2019
Details
- Builder name: FR Development
Utilities & green energy
- Electric: Xcel
- Gas: Black Hills
- Sewer: Public Sewer
- Water: City
- Utilities for property: Natural Gas Available, Electricity Available, Cable Available, Satellite Avail, High Speed Avail
Community & HOA
Community
- Features: Clubhouse, Indoor Pool, Pool, Sauna, Fitness Center
- Security: Fire Sprinkler System, Fire Alarm
- Subdivision: Wellington Village South Condos Supp 9 Bld 10
HOA
- Has HOA: Yes
- Services included: Common Amenities, Trash, Snow Removal, Maintenance Grounds, Management, Exterior Maintenance, Water, Insurance, Sewer
- HOA fee: $450 monthly
- HOA name: Wellington Village South
- HOA phone: 720-939-4719
Location
- Region: Wellington
Financial & listing details
- Price per square foot: $178/sqft
- Tax assessed value: $327,000
- Annual tax amount: $2,319
- Date on market: 7/17/2026
- Listing terms: Cash,Conventional,FHA,VA Loan
- Electric utility on property: Yes
Estimated market value
Not available
Estimated sales range
Not available
Not available
Price history
| Date | Event | Price |
|---|---|---|
| 7/17/2026 | Listed for sale | $319,500+20.8%$178/sqft |
Source:  IRES as distributed by MLS GRID #1064515 Report a problem IRES as distributed by MLS GRID #1064515 Report a problem | ||
| 1/14/2020 | Sold | $264,500$147/sqft |
Source: IRES as distributed by MLS GRID #899222 Report a problem | ||
Public tax history
| Year | Property taxes | Tax assessment |
|---|---|---|
| 2025 | $2,319 +11.7% | $20,438 -9.1% |
| 2024 | $2,076 +0.6% | $22,485 -1% |
| 2023 | $2,064 -1.4% | $22,703 +20.7% |
| 2022 | $2,093 +16.2% | $18,814 -2.8% |
| 2021 | $1,801 +829.1% | $19,356 +17% |
| 2020 | $194 | $16,538 |
Find assessor info on the county website
Monthly payment
Est. payment
Payment breakdown
Explore the cost of this home by adjusting the details. Changes won't be saved.Climate risks
Neighborhood: 80549
Nearby schools
GreatSchools rating
- 4/10Eyestone Elementary SchoolGrades: PK-5Distance: 1.9 mi
- 4/10Wellington Middle SchoolGrades: 6-12Distance: 1.7 mi
Schools provided by the listing agent
- Elementary: Eyestone
- Middle: Wellington
- High: Ft Collins
Source: IRES as distributed by MLS GRID. This data may not be complete. We recommend contacting the local school district to confirm school assignments for this home.
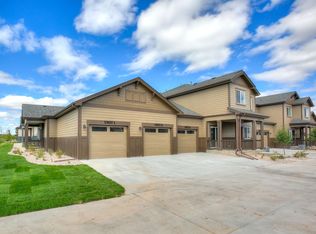
- $301,8002 bd3 ba1.1k sqft4145 Crittenton Ln APT 4, Wellington, CO 80549Off Market
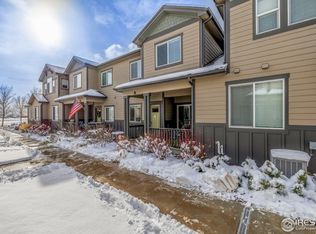
- $320,0002 bd3 ba1.8k sqft4145 Crittenton Ln APT 2, Wellington, CO 80549Sold
- $303,2002 bd3 ba1.1k sqft4145 Crittenton Ln APT 3, Wellington, CO 80549Off Market
- $364,9003 bd2 ba1.6k sqft4145 Crittenton Ln APT 6, Wellington, CO 80549Off Market
- $356,4003 bd3 ba1.7k sqft4145 Crittenton Ln APT 1, Wellington, CO 80549Off Market
- $371,1003 bd2 ba1.6k sqft4155 Crittenton Ln #1, Wellington, CO 80549Off Market
- $381,4003 bd3 ba2.8k sqft4155 Crittenton Ln APT 7, Wellington, CO 80549Off Market
- $322,4002 bd3 ba1.8k sqft4155 Crittenton Ln APT 2, Wellington, CO 80549Off Market
A local agent can set up tours, give advice and negotiate with sellers.
Similar homes
- $325,0002 bd3 ba1.8k sqft6875 Lee St #2, Wellington, CO 80549For Sale

 MLS ID #1065518, Robert Crow, Grey Rock Realty. IRES as distributed by MLS GRID
 - $315,0002 bd4 ba1.8k sqft4135 Crittenton Ln #3, Wellington, CO 80549For Sale
 MLS ID #1055760, Scott Phebus, Resident Realty. IRES as distributed by MLS GRID
 - $285,0002 bd2 ba1k sqft4101 Crittenton Ln #102, Wellington, CO 80549For Sale
 MLS ID #1064070, Valarie Holman, Real. IRES as distributed by MLS GRID
 - $275,0002 bd2 ba1k sqft4101 Crittenton Ln #301, Wellington, CO 80549For Sale
 MLS ID #1063969, Jacqueline Feil, RE/MAX Alliance-FTC South. IRES as distributed by MLS GRID
 - $--3 bd2 ba1.5k sqft3386 Wild West Ln, Wellington, CO 80549AuctionAuction.com 2
- $--3 bd3 ba1.8k sqft3124 Alybar Dr #D, Wellington, CO 80549AuctionAuction.com 2
- $269,9002 bd2 ba1k sqft4101 Crittenton Ln #101, Wellington, CO 80549For SaleMLS ID #1062575, Jian Fang, Netue Properties. IRES as distributed by MLS GRID
- $350,0003 bd2 ba2k sqft7775 5th St #2, Wellington, CO 80549For SaleMLS ID #1053529, Katie Beamon, Home Love Colorado. IRES as distributed by MLS GRID
- $424,9004 bd4 ba2.5k sqft4165 Crittenton Ln #7, Wellington, CO 80549For SaleMLS ID #1065269, Isabelle Wolfe, Sears Real Estate. IRES as distributed by MLS GRID
- $--4 bd3 ba2k sqft3212 Thundering Herd Way, Wellington, CO 80549AuctionAuction.com 2
- $--4 bd2 ba924 sqft3813 Hamilton Ave, Wellington, CO 80549AuctionServiceLink Auction
- $465,0003 bd3 ba2k sqft6837 Mcclellan Rd, Wellington, CO 80549For SaleMLS ID #1064520, Christie Juhl, C3 Real Estate Solutions, LLC. IRES as distributed by MLS GRID
- $390,0003 bd3 ba1.9k sqft3663 Ronald Reagan Ave, Wellington, CO 80549For SaleMLS ID #1062650, Jessica Gallegos, Coldwell Banker Realty-NOCO. IRES as distributed by MLS GRID
- $379,5003 bd3 ba1.9k sqft3642 Ronald Reagan Ave, Wellington, CO 80549For SaleMLS ID #7329848, Mark Ewell. eXp Realty
- $465,0004 bd3 ba2.6k sqft6912 Carlyle Ln, Wellington, CO 80549For SaleMLS ID #1063658, Seth Hanson, Group Harmony. IRES as distributed by MLS GRID
- $450,0003 bd3 ba1.9k sqft7447 Little Fox Ln, Wellington, CO 80549For SaleMLS ID #1063926, Susan Holman, Coldwell Banker Realty- Fort Collins. IRES as distributed by MLS GRID
- $375,0002 bd1 ba1.6k sqft3902 Franklin Ave, Wellington, CO 80549For SaleMLS ID #1063140, Carol Voorhis, Group Mulberry. IRES as distributed by MLS GRID
- $459,9003 bd3 ba1.9k sqft7383 Andover St, Wellington, CO 80549For SaleMLS ID #1057870, James Sack, Coldwell Banker Realty- Fort Collins. IRES as distributed by MLS GRID
- $460,0004 bd3 ba2.2k sqft4113 White Deer Ln, Wellington, CO 80549For SaleMLS ID #1058949, Joshua Sturgis, Group Centerra. IRES as distributed by MLS GRID
- $459,9994 bd3 ba2.1k sqft7506 Back Stretch Dr, Wellington, CO 80549For SaleMLS ID #1061300, Kendra Benzen, Berkshire Hathaway HomeServices Rocky Mountain, Realtors-Fort Collins. IRES as distributed by MLS GRID
