Discover this beautifully maintained, move-in-ready 2-bedroom, 2-bath condo in the highly desirable Wellington Village community! Step inside to an inviting open floor plan featuring NEW carpet throughout and a bright, comfortable living space designed for easy everyday living. The well-appointed kitchen features NEW dishwasher, NEW microwave (2025), abundant and upgraded cabinetry, generous storage, and a convenient breakfast bar perfect for casual dining or entertaining. The spacious primary suite provides a relaxing retreat with a large walk-in closet and private bath. Additional recent improvements, including a newer water heater (2023), provide added value and peace of mind for the next owner. Enjoy the convenience of an in-unit laundry closet with washer and dryer included, plus your own private patio, additional exterior storage room, and an attached 1-car garage providing everyday convenience and extra storage flexibility. This low-maintenance community offers fantastic amenities including a clubhouse, fitness center, and pool. Ideally located with quick access to I-25, providing easy access to Fort Collins, Cheyenne, shopping, dining, parks, and scenic trails. Schedule your showing today!
For sale
Price cut: $15.1K (7/14)
$269,900
4101 Crittenton Ln #101, Wellington, CO 80549
2beds
1,060sqft
Condominium
Built in 2006
-- sqft lot
$268,000 Zestimate®
$255/sqft
$500/mo HOA
What's special
Private patioGenerous storageSpacious primary suitePrivate bathNew dishwasherLarge walk-in closetWell-appointed kitchen
- 56 days |
- 351 |
- 22 |
Zillow last checked:
Listing updated:
Listed by:
Jian Fang 303-586-1229,
Netue Properties
Source: IRES as distributed by MLS GRID,MLS#: 1062575
Facts & features
Interior
Bedrooms & bathrooms
- Bedrooms: 2
- Bathrooms: 2
- Full bathrooms: 2
- Main level bathrooms: 2
Primary bedroom
- Description: Carpet
- Features: Full Primary Bath, 5 Piece Primary Bath
- Level: Main
- Area: 168 Square Feet
- Dimensions: 12 x 14
Bedroom 2
- Description: Carpet
- Level: Main
Family room
- Description: Carpet
- Level: Main
Kitchen
- Description: Vinyl
- Level: Main
- Area: 91 Square Feet
- Dimensions: 7 x 13
Heating
- Forced Air
Cooling
- Central Air
Appliances
- Included: Dishwasher, Refrigerator, Washer, Dryer, Microwave, Disposal
Features
- Walk-In Closet(s)
- Basement: None
- Has fireplace: Yes
- Fireplace features: Gas
Interior area
- Total structure area: 1,060
- Total interior livable area: 1,060 sqft
- Finished area above ground: 1,060
Property
Parking
- Total spaces: 1
- Parking features: Attached
- Attached garage spaces: 1
- Details: Attached
Features
- Levels: Two
- Stories: 2
- Entry location: 1st Floor
- Patio & porch: Patio
Lot
- Features: Paved, Sidewalks, Street Light
Details
- Parcel number: R1640497
- Zoning: RES
- Special conditions: Private Owner
Construction
Type & style
- Home type: Condo
- Property subtype: Condominium
- Attached to another structure: Yes
Materials
- Frame
- Roof: Composition
Condition
- New construction: No
- Year built: 2006
Utilities & green energy
- Sewer: Public Sewer
- Water: City
- Utilities for property: Natural Gas Available, Electricity Available
Community & HOA
Community
- Features: Clubhouse, Pool, Playground, Fitness Center
- Security: Fire Alarm
- Subdivision: Wellington Village Condos Ph 1 Wel
HOA
- Has HOA: Yes
- Services included: Common Amenities, Trash, Snow Removal, Management, Exterior Maintenance, Water, Insurance, Sewer
- HOA fee: $500 monthly
- HOA name: Wellington Village Owners
- HOA phone: 970-237-6969
Location
- Region: Wellington
Financial & listing details
- Price per square foot: $255/sqft
- Tax assessed value: $277,800
- Annual tax amount: $1,970
- Date on market: 6/24/2026
- Listing terms: Cash,Conventional,FHA,VA Loan,1031 Exchange
- Electric utility on property: Yes
- Road surface type: Asphalt
Estimated market value
$268,000
$255,000 - $281,000
$1,829/mo
Price history
| Date | Event | Price |
|---|---|---|
| 7/14/2026 | Price change | $269,900-5.3%$255/sqft |
Source:  REcolorado as distributed by MLS GRID #3965623 Report a problem REcolorado as distributed by MLS GRID #3965623 Report a problem | ||
| 6/24/2026 | Listed for sale | $285,000+192.3%$269/sqft |
Source:  IRES as distributed by MLS GRID #1062575 Report a problem IRES as distributed by MLS GRID #1062575 Report a problem | ||
| 6/2/2024 | Listing removed | -- |
Source: Zillow Rentals Report a problem | ||
| 5/21/2024 | Price change | $1,850-2.4%$2/sqft |
Source: Zillow Rentals Report a problem | ||
| 4/30/2024 | Listed for rent | $1,895+2.4%$2/sqft |
Source: Zillow Rentals Report a problem | ||
| 6/2/2023 | Listing removed | -- |
Source: Zillow Rentals Report a problem | ||
| 5/4/2023 | Listed for rent | $1,850+32.1%$2/sqft |
Source: Zillow Rentals Report a problem | ||
| 2/27/2021 | Listing removed | -- |
Source: Owner Report a problem | ||
| 4/1/2020 | Listing removed | $1,400$1/sqft |
Source: Owner Report a problem | ||
| 2/5/2020 | Listed for rent | $1,400+3.7%$1/sqft |
Source: Owner Report a problem | ||
| 7/16/2018 | Listing removed | $1,350$1/sqft |
Source: Owner Report a problem | ||
| 7/10/2018 | Listed for rent | $1,350+4.2%$1/sqft |
Source: Owner Report a problem | ||
| 5/14/2017 | Listing removed | $1,295$1/sqft |
Source: Owner Report a problem | ||
| 5/2/2017 | Listed for rent | $1,295$1/sqft |
Source: Owner Report a problem | ||
| 4/24/2012 | Sold | $97,500-7.1%$92/sqft |
Source: IRES as distributed by MLS GRID #669465 Report a problem | ||
| 3/28/2012 | Price change | $104,900-8.7%$99/sqft |
Source: Homepath #669465 Report a problem | ||
| 12/2/2011 | Price change | $114,900-29.9%$108/sqft |
Source: REALTY EXECUTIVES Choice City Real Estate #669465 Report a problem | ||
| 10/29/2011 | Listed for sale | -- |
Source: foreclosure.com Report a problem | ||
| 2/22/2007 | Sold | $163,855$155/sqft |
Source: Public Record Report a problem | ||
Public tax history
| Year | Property taxes | Tax assessment |
|---|---|---|
| 2025 | $1,970 +12.5% | $17,363 -11.1% |
| 2024 | $1,751 +5.1% | $19,537 -1% |
| 2023 | $1,665 -1.4% | $19,727 +30% |
| 2022 | $1,688 +0.7% | $15,179 -2.8% |
| 2021 | $1,677 -0.4% | $15,616 +1.4% |
| 2020 | $1,684 +14.3% | $15,401 -0.7% |
| 2019 | $1,473 | $15,509 +12.4% |
| 2018 | $1,473 | $13,802 |
| 2017 | $1,473 +0.2% | $13,802 +23.6% |
| 2016 | $1,470 +33% | $11,168 0% |
| 2015 | $1,105 +6.5% | $11,170 +7.6% |
| 2014 | $1,038 | $10,380 |
| 2013 | -- | $10,380 -7.7% |
| 2012 | -- | $11,240 |
| 2011 | -- | $11,240 -7.1% |
| 2010 | -- | $12,100 |
| 2009 | -- | $12,100 +19% |
| 2008 | -- | $10,170 |
| 2007 | -- | $10,170 |
Find assessor info on the county website
Monthly payment
Est. payment
Payment breakdown
Explore the cost of this home by adjusting the details. Changes won't be saved.Climate risks
Neighborhood: 80549
Nearby schools
GreatSchools rating
- 4/10Eyestone Elementary SchoolGrades: PK-5Distance: 1.7 mi
- 4/10Wellington Middle SchoolGrades: 6-12Distance: 1.6 mi
Schools provided by the listing agent
- Elementary: Eyestone
- Middle: Wellington
- High: Poudre
Source: IRES as distributed by MLS GRID. This data may not be complete. We recommend contacting the local school district to confirm school assignments for this home.
- $285,0002 bd2 ba1k sqft4101 Crittenton Ln UNIT 102, Wellington, CO 80549For Sale

- $299,9002 bd3 ba1.9k sqft4115 Crittenton Ln APT 2, Wellington, CO 80549Sold
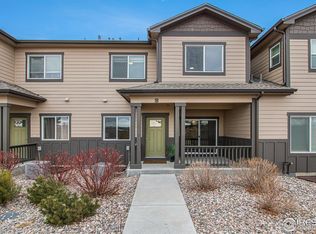
- $306,0002 bd2 ba1.1k sqft4101 Crittenton Ln UNIT 201, Wellington, CO 80549Sold

- $299,9992 bd2 ba1.6k sqft4101 Crittenton Ln UNIT 307U, Wellington, CO 80549Sold
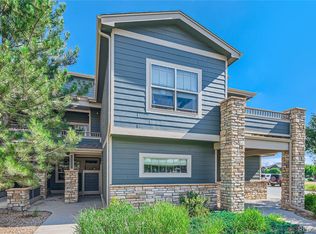
- $272,0002 bd1 ba1.1k sqft4101 Crittenton Ln UNIT 212U, Wellington, CO 80549Off Market
- $269,0002 bd1 ba1.1k sqft4101 Crittenton Ln UNIT 112U, Wellington, CO 80549Off Market
- $283,8002 bd2 ba1.3k sqft4101 Crittenton Ln UNIT 206U, Wellington, CO 80549Off Market
- $262,3002 bd2 ba1.1k sqft4101 Crittenton Ln UNIT 210U, Wellington, CO 80549Off Market
A local agent can set up tours, give advice and negotiate with sellers.
Similar homes
- $265,0002 bd2 ba1k sqft4101 Crittenton Ln #301, Wellington, CO 80549For Sale

 MLS ID #1063969, Jacqueline Feil, RE/MAX Alliance-FTC South. IRES as distributed by MLS GRID
 - $300,0002 bd2 ba998 sqft1225 W Prospect Rd #T-66, Fort Collins, CO 80526For Sale
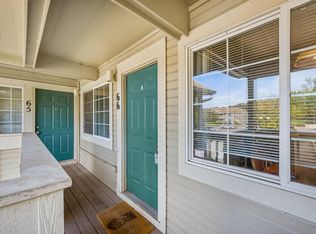 MLS ID #1066107, Sharianne Daily, RE/MAX Alliance-FTC South. IRES as distributed by MLS GRID
 - $285,0003 bd3 ba1.2k sqft703 Crown Ridge Ln #4, Fort Collins, CO 80525For Sale
 MLS ID #1066065, Adrienne Aguilar, RE/MAX Alliance-Greeley. IRES as distributed by MLS GRID
 - $260,0002 bd1 ba882 sqft2960 W Stuart St #C-104, Fort Collins, CO 80526For Sale
 MLS ID #1066383, Elizabeth Schmidt, Coldwell Banker Realty-NOCO. IRES as distributed by MLS GRID
 - $277,9002 bd2 ba1k sqft6709 Autumn Ridge Dr #4, Fort Collins, CO 80525For SaleMLS ID #1063636, Rob Kittle, Kittle Real Estate. IRES as distributed by MLS GRID
- $272,0001 bd1 ba731 sqft5620 Fossil Creek Pkwy #7103, Fort Collins, CO 80525For SaleMLS ID #1065817, Val Miller, Kentwood RE Northern Prop Llc. IRES as distributed by MLS GRID
- $270,0002 bd1 ba832 sqft3201 W County Road 54G #F-4, Laporte, CO 80535For SaleMLS ID #1060161, The Mullenberg Team, eXp Realty - Northern CO. IRES as distributed by MLS GRID
- $299,5002 bd2 ba936 sqft4545 Wheaton Dr #D-140, Fort Collins, CO 80525For SaleMLS ID #1065606, Kellen Harmon, Blueshift Real Estate Services Llc. IRES as distributed by MLS GRID
- $265,0002 bd2 ba936 sqft4545 Wheaton Dr #E-380, Fort Collins, CO 80525For SaleMLS ID #1059781, Katherine Drake, RPM of the Rockies. IRES as distributed by MLS GRID
- $345,0003 bd2 ba1k sqft2226 W Elizabeth St #C205, Fort Collins, CO 80521For SaleMLS ID #1062138, Jerry Graham, The Station Real Estate. IRES as distributed by MLS GRID
- $299,0002 bd1 ba899 sqft5220 Boardwalk Dr #I33, Fort Collins, CO 80525For SaleMLS ID #1063853, Michele Taylor, eXp Realty - Loveland. IRES as distributed by MLS GRID
- $299,0002 bd1 ba899 sqft5220 Boardwalk Drive, Fort Collins, CO 80525For SaleMLS ID #IR1063853, Michele Taylor. eXp Realty
- $380,0003 bd3 ba1.2k sqft802 Waterglen Dr #L-52, Fort Collins, CO 80524For SaleMLS ID #1060814, Ryan Watson, West and Main Homes. IRES as distributed by MLS GRID
- $274,9001 bd1 ba731 sqft5620 Fossil Creek Pkwy #6106, Fort Collins, CO 80525For SaleMLS ID #1061244, Doug Patmore, eXp Realty - Hub. IRES as distributed by MLS GRID
- $284,0002 bd2 ba846 sqftSUNSTONE CONDO, Fort Collins, CO 80521For Sale
 MLS ID #9062349, Ryan Huth, Keller Williams Advantage Realty LLC. REcolorado as distributed by MLS GRID
 - $300,0002 bd2 ba948 sqft1048 Tierra Ln #202, Fort Collins, CO 80521For SaleMLS ID #1065356, Lloyd Smith, C3 Real Estate Solutions, LLC. IRES as distributed by MLS GRID
- $275,0002 bd1 ba792 sqft6714 Rose Creek Way #1, Fort Collins, CO 80525For SaleMLS ID #1060191, Kevin Weimer, Coldwell Banker Realty- Fort Collins. IRES as distributed by MLS GRID
- $325,0003 bd3 ba1.2k sqft802 Waterglen Dr #E21, Fort Collins, CO 80524For SaleMLS ID #1063899, Mike Rozell, Group Mulberry. IRES as distributed by MLS GRID
- $319,9002 bd1 ba942 sqft5220 Boardwalk Dr #I-34, Fort Collins, CO 80525For SaleMLS ID #1058508, Seth Hanson, Group Harmony. IRES as distributed by MLS GRID
- $350,0002 bd2 ba1.2k sqft2202 Owens Ave #201, Fort Collins, CO 80528For SaleMLS ID #1062155, Cody Heyne, RE/MAX Alliance-FTC South. IRES as distributed by MLS GRID
