Bright and cheery condo in a fun neighborhood with many amenities! Great floor plan with an open main level featuring a tastefully finished kitchen with granite counters and shaker style cabinets. Upstairs has 2 bedrooms and 2 baths, including a generously sized primary bedroom. Unfinished basement is ready for your imagination. HOA fees include a clubhouse, an indoor/outdoor pool, a sauna, a state-of-the-art exercise room, a putting green, your water/sewer and trash, and a management company that takes care of all the yardwork, outside building maintenance, and snow removal! Nearby is a walking trail around 2 quaint ponds, baseball diamond, and frisbee golf.
Sold for $299,900
$299,900
4115 Crittenton Ln #2, Wellington, CO 80549
2beds
1,965sqft
Condominium
Built in 2018
-- sqft lot
$297,800 Zestimate®
$153/sqft
$2,171 Estimated rent
Home value
$297,800
$283,000 - $316,000
$2,171/mo
Zestimate® history
Owner options
List your home for rent
$2,171/mo
Rent Zestimate®
Find your next renter with Zillow Rental Manager. Plus, with online applications, you can quickly screen prospective tenants – for free.
$2,171/mo
Rent Zestimate®
Refinance and save
$2,095/mo
Est. payment
Refinancing to a lower rate could help reduce your monthly payments and save thousands over the life of the loan.
$2,095/mo
Est. payment
Explore your selling options
Work with a Zillow partner agent
Leverage their expertise and Zillow's premium Showcase listings to get your home seen by more buyers.
Get startedList with your own agent
Get your home in front of millions of buyers by listing it on Zillow.
Learn how to do itSell it yourself
Take full control of how buyers see your home on Zillow by listing For Sale by Owner (FSBO).
List your homeWhat's special
Unfinished basementShaker style cabinetsGenerously sized primary bedroom
Zillow last checked:
Listing updated:
Listed by:
Seth Hanson 970-310-7498,
Group Harmony
Bought with:
Trinity Bender, 100076724
The Crisafulli Group
Source: IRES as distributed by MLS GRID,MLS#: 1029440
Facts & features
Interior
Bedrooms & bathrooms
- Bedrooms: 2
- Bathrooms: 3
- Full bathrooms: 2
- 1/2 bathrooms: 1
- Main level bathrooms: 1
Primary bedroom
- Description: Carpet
- Features: Full Primary Bath
- Level: Upper
- Area: 150 Square Feet
- Dimensions: 10 x 15
Bedroom 2
- Level: Upper
- Area: 100 Square Feet
- Dimensions: 10 x 10
Dining room
- Description: Laminate
- Level: Main
- Area: 88 Square Feet
- Dimensions: 8 x 11
Kitchen
- Description: Laminate
- Level: Main
- Area: 132 Square Feet
- Dimensions: 11 x 12
Laundry
- Level: Upper
- Area: 21 Square Feet
- Dimensions: 3 x 7
Living room
- Description: Laminate
- Level: Main
- Area: 180 Square Feet
- Dimensions: 12 x 15
Heating
- Forced Air
Cooling
- Central Air
Appliances
- Included: Electric Range, Dishwasher, Refrigerator, Microwave
Features
- Separate Dining Room
- Basement: Full,Unfinished
Interior area
- Total structure area: 1,306
- Total interior livable area: 1,965 sqft
- Finished area above ground: 1,306
Property
Parking
- Total spaces: 1
- Parking features: Garage - Attached
- Attached garage spaces: 1
- Details: Attached
Features
- Levels: Two
- Stories: 2
- Patio & porch: Patio
Details
- Parcel number: R1669565
- Zoning: Res
- Special conditions: Private Owner
Construction
Type & style
- Home type: Condo
- Property subtype: Condominium
- Attached to another structure: Yes
Materials
- Frame
- Roof: Composition
Condition
- New construction: No
- Year built: 2018
Utilities & green energy
- Electric: Black Hills
- Gas: Xcel
- Sewer: Public Sewer
- Water: City
- Utilities for property: Natural Gas Available, Electricity Available, Cable Available
Community & HOA
Community
- Features: Clubhouse, Indoor Pool, Pool, Playground, Fitness Center, Recreation Room
- Subdivision: Wellington Village South Condos Supp 4 Bldg 5
HOA
- Has HOA: Yes
- Services included: Common Amenities, Trash, Snow Removal, Maintenance Grounds, Management, Exterior Maintenance
- HOA fee: $325 monthly
- HOA name: Wellington Village South
- HOA phone: 720-939-4719
- Second HOA fee: $100 monthly
Location
- Region: Wellington
Financial & listing details
- Price per square foot: $153/sqft
- Tax assessed value: $316,600
- Annual tax amount: $1,991
- Date on market: 3/27/2025
- Listing terms: Cash,Conventional
- Electric utility on property: Yes
Price history
| Date | Event | Price |
|---|---|---|
| 7/15/2025 | Sold | $299,900$153/sqft |
Source:  IRES as distributed by MLS GRID #1029440 Report a problem IRES as distributed by MLS GRID #1029440 Report a problem | ||
| 6/15/2025 | Pending sale | $299,900$153/sqft |
Source:  REcolorado as distributed by MLS GRID #IR1029440 Report a problem REcolorado as distributed by MLS GRID #IR1029440 Report a problem | ||
| 5/29/2025 | Price change | $299,900-5.7%$153/sqft |
Source: IRES as distributed by MLS GRID #1029440 Report a problem | ||
| 5/15/2025 | Price change | $318,000-3.6%$162/sqft |
Source: REcolorado as distributed by MLS GRID #IR1029440 Report a problem | ||
| 3/27/2025 | Listed for sale | $329,900$168/sqft |
Source: IRES as distributed by MLS GRID #1029440 Report a problem | ||
| 9/13/2024 | Listing removed | $1,750$1/sqft |
Source: Zillow Rentals Report a problem | ||
| 8/12/2024 | Listing removed | -- |
Source: IRES as distributed by MLS GRID #1014246 Report a problem | ||
| 8/9/2024 | Listed for rent | $1,750$1/sqft |
Source: Zillow Rentals Report a problem | ||
| 7/13/2024 | Listed for sale | $329,900$168/sqft |
Source: IRES as distributed by MLS GRID #1014246 Report a problem | ||
| 6/7/2024 | Listing removed | -- |
Source: IRES as distributed by MLS GRID #1002892 Report a problem | ||
| 2/8/2024 | Listed for sale | $329,900+17.4%$168/sqft |
Source: IRES as distributed by MLS GRID #1002892 Report a problem | ||
| 10/10/2023 | Listing removed | -- |
Source: Zillow Rentals Report a problem | ||
| 9/23/2023 | Listed for rent | $1,750$1/sqft |
Source: Zillow Rentals Report a problem | ||
| 8/2/2022 | Sold | $281,000$143/sqft |
Source: Public Record Report a problem | ||
| 4/19/2021 | Sold | $281,000+0.4%$143/sqft |
Source: IRES as distributed by MLS GRID #933982 Report a problem | ||
| 2/24/2021 | Listed for sale | $280,000$142/sqft |
Source: IRES as distributed by MLS GRID #933982 Report a problem | ||
Public tax history
| Year | Property taxes | Tax assessment |
|---|---|---|
| 2025 | $2,245 +12.8% | $19,788 -8.8% |
| 2024 | $1,991 -3.2% | $21,708 -1% |
| 2023 | $2,056 -1.4% | $21,918 +17% |
| 2022 | $2,084 +15.7% | $18,738 -2.8% |
| 2021 | $1,801 +30.2% | $19,277 +16.6% |
| 2020 | $1,383 | $16,538 +29.8% |
| 2019 | -- | $12,737 |
Find assessor info on the county website
Neighborhood: 80549
Nearby homes
- $366,5002 bd3 ba1.8k sqft4147 Crittenton #1, Wellington, CO 80549Off Market
- $269,9002 bd2 ba1k sqft4101 Crittenton Ln UNIT 101, Wellington, CO 80549For Sale
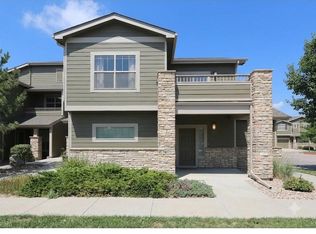
- $323,0002 bd3 ba1.6k sqft4165 Crittenton Ln #5, Wellington, CO 80549Sold
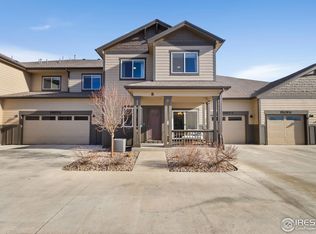
- $480,9004 bd3 ba2.5k sqft6900 Carlyle Ln, Wellington, CO 80549Off Market
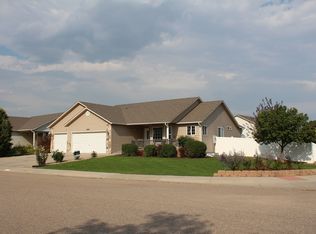
- $327,9002 bd3 ba1.8k sqft4156 Crittenton Ln APT 2, Wellington, CO 80549Sold
- $285,0002 bd2 ba1k sqft4101 Crittenton Ln UNIT 102, Wellington, CO 80549For Sale
- $299,9992 bd2 ba1.6k sqft4101 Crittenton Ln UNIT 307U, Wellington, CO 80549Sold
- $360,0003 bd3 ba2.2k sqft4147 Crittenton Ln UNIT 4, Wellington, CO 80549Sold
Nearby schools
GreatSchools rating
- 4/10Eyestone Elementary SchoolGrades: PK-5Distance: 1.7 mi
- 4/10Wellington Middle SchoolGrades: 6-12Distance: 1.6 mi
Schools provided by the listing agent
- Elementary: Eyestone
- Middle: Wellington
- High: Wellington
Source: IRES as distributed by MLS GRID. This data may not be complete. We recommend contacting the local school district to confirm school assignments for this home.
Get a cash offer in 3 minutes
Find out how much your home could sell for in as little as 3 minutes with a no-obligation cash offer.
Estimated market value
$297,800
Get a cash offer in 3 minutes
Find out how much your home could sell for in as little as 3 minutes with a no-obligation cash offer.
Estimated market value
$297,800
- Colorado
- Larimer County
- Wellington
- 80549
- 4115 Crittenton Ln Unit 2
Nearby cities
Nearby zip codes
Other Wellington Topics
