If convenience, low-maintenance living, and an ideal location are at the top of your list, this is the one! Enjoy all the benefits of an HOA that takes care of exterior maintenance, snow removal, trash services, water, and lawn care while providing outstanding amenities, including a community pool, fitness center, sand volleyball court, and a putting green. This inviting, ground-level, meticulously maintained condo features a functional, comfortable layout with a private, south-facing patio that's perfect for enjoying a quiet morning or unwinding at the end of the day. The spacious primary suite offers an ensuite bathroom and a generous walk-in closet, while the second bedroom features double doors, providing the flexibility to serve as a guest room, home office, formal dining space, or traditional bedroom. Nestled in the welcoming community of Wellington, you'll enjoy the best of small-town living with convenient access to both Fort Collins and Cheyenne. Whether you're searching for your first home, looking to simplify, or seeking an investment in easy living, this move-in-ready condo is ready to welcome you home.
For sale
$285,000
4101 Crittenton Ln #102, Wellington, CO 80549
2beds
1,060sqft
Single Family Residence
Built in 2006
0.27 Acres Lot
$-- Zestimate®
$269/sqft
$500/mo HOA
What's special
Functional comfortable layoutSand volleyball courtPrivate south-facing patioPutting greenSpacious primary suiteEnsuite bathroomGenerous walk-in closet
- 44 days |
- 361 |
- 9 |
Zillow last checked:
Listing updated:
Listed by:
Valarie Holman 970-237-1445,
Real
Source: IRES as distributed by MLS GRID,MLS#: 1064070
Facts & features
Interior
Bedrooms & bathrooms
- Bedrooms: 2
- Bathrooms: 2
- Full bathrooms: 1
- 3/4 bathrooms: 1
- Main level bathrooms: 2
Primary bedroom
- Description: Carpet
- Features: Full Primary Bath
- Level: Main
- Area: 144 Square Feet
- Dimensions: 12 x 12
Bedroom 2
- Description: Hardwood
- Level: Main
Kitchen
- Description: Hardwood
- Level: Main
- Area: 60 Square Feet
- Dimensions: 10 x 6
Laundry
- Description: Hardwood
- Level: Main
Living room
- Description: Hardwood
- Level: Main
Heating
- Forced Air
Cooling
- Central Air, Ceiling Fan(s)
Appliances
- Included: Electric Range, Self Cleaning Oven, Dishwasher, Refrigerator, Washer, Dryer, Microwave, Disposal
- Laundry: Washer/Dryer Hookup
Features
- Open Floorplan, Walk-In Closet(s)
- Flooring: Wood
- Doors: French Doors
- Basement: None
Interior area
- Total structure area: 1,060
- Total interior livable area: 1,060 sqft
- Finished area above ground: 1,060
Property
Parking
- Total spaces: 1
- Parking features: Attached
- Attached garage spaces: 1
- Details: Attached
Accessibility
- Accessibility features: Level Lot, Low Carpet, No Stairs, Main Floor Bath, Accessible Bedroom, Main Level Laundry
Features
- Levels: One
- Stories: 1
- Entry location: Garden Level
- Patio & porch: Deck
- Has view: Yes
- View description: City
Lot
- Size: 0.27 Acres
- Features: Level, Paved, Curbs, Gutters, Sidewalks, Street Light, Fire Hydrant within 500 Feet
Details
- Parcel number: R1640498
- Zoning: Res Impr
- Special conditions: Private Owner
Construction
Type & style
- Home type: SingleFamily
- Architectural style: Patio Home
- Property subtype: Single Family Residence
- Attached to another structure: Yes
Materials
- Frame, Composition
- Roof: Composition
Condition
- New construction: No
- Year built: 2006
Utilities & green energy
- Electric: Xcel
- Gas: Black Hills
- Sewer: Public Sewer
- Water: City
- Utilities for property: Electricity Available
Green energy
- Energy efficient items: Southern Exposure, Windows
Community & HOA
Community
- Features: Clubhouse, Indoor Pool, Pool, Fitness Center, Park, Trail(s), Recreation Room
- Security: Fire Alarm
- Subdivision: Wellington Village Condos Ph 1 Wel
HOA
- Has HOA: Yes
- Services included: Common Amenities, Trash, Snow Removal, Maintenance Grounds, Management, Utilities, Exterior Maintenance, Water, Sewer
- HOA fee: $500 monthly
- HOA name: Wellington Village
- HOA phone: 720-939-4719
Location
- Region: Wellington
Financial & listing details
- Price per square foot: $269/sqft
- Tax assessed value: $279,900
- Annual tax amount: $1,985
- Date on market: 7/13/2026
- Listing terms: Cash,Conventional,FHA,VA Loan
- Exclusions: Freezer in garage and Sellers personal property
- Electric utility on property: Yes
- Road surface type: Asphalt
Estimated market value
Not available
Estimated sales range
Not available
Not available
Price history
| Date | Event | Price |
|---|---|---|
| 7/13/2026 | Listed for sale | $285,000-10.9%$269/sqft |
Source:  IRES as distributed by MLS GRID #1064070 Report a problem IRES as distributed by MLS GRID #1064070 Report a problem | ||
| 5/19/2026 | Listing removed | $320,000$302/sqft |
Source: IRES as distributed by MLS GRID #1038986 Report a problem | ||
| 7/11/2025 | Listed for sale | $320,000+88.2%$302/sqft |
Source: IRES as distributed by MLS GRID #1038986 Report a problem | ||
| 9/9/2015 | Sold | $170,000$160/sqft |
Source: IRES as distributed by MLS GRID #769758 Report a problem | ||
| 7/17/2015 | Listed for sale | $170,000+25.9%$160/sqft |
Source: RE/MAX Alliance-FTC South #769758 Report a problem | ||
| 6/3/2013 | Sold | $135,000$127/sqft |
Source: IRES as distributed by MLS GRID #695170 Report a problem | ||
| 1/29/2013 | Listed for sale | $135,000-12.8%$127/sqft |
Source: Elevations Real Estate, LLC #695170 Report a problem | ||
| 2/12/2011 | Listing removed | $154,900$146/sqft |
Source: The Group Inc. #604053 Report a problem | ||
| 1/16/2011 | Listed for sale | $154,900+8.3%$146/sqft |
Source: The Group Inc. #604053 Report a problem | ||
| 10/30/2010 | Listing removed | $143,000$135/sqft |
Source: Keller Williams #622949 Report a problem | ||
| 10/27/2010 | Price change | $143,000+5.9%$135/sqft |
Source: Keller Williams #622949 Report a problem | ||
| 4/18/2010 | Price change | $135,000-8.7%$127/sqft |
Source: The Group Inc. #616282 Report a problem | ||
| 1/9/2010 | Listed for sale | $147,900-4.5%$140/sqft |
Source: Active Website #616282 Report a problem | ||
| 10/4/2009 | Listing removed | $154,900$146/sqft |
Source: Active Website #604053 Report a problem | ||
| 7/9/2009 | Listed for sale | $154,900-7.8%$146/sqft |
Source: Active Website #604053 Report a problem | ||
| 8/3/2006 | Sold | $168,088$159/sqft |
Source: Public Record Report a problem | ||
Public tax history
| Year | Property taxes | Tax assessment |
|---|---|---|
| 2025 | $1,985 +13.4% | $17,494 -10.5% |
| 2024 | $1,751 +5.1% | $19,537 -1% |
| 2023 | $1,665 -1.4% | $19,727 +30% |
| 2022 | $1,688 +0.7% | $15,179 -2.8% |
| 2021 | $1,677 -0.4% | $15,616 +1.4% |
| 2020 | $1,684 +14.3% | $15,401 -0.7% |
| 2019 | $1,473 | $15,509 +12.4% |
| 2018 | $1,473 | $13,802 |
| 2017 | $1,473 +0.2% | $13,802 +23.6% |
| 2016 | $1,470 +33% | $11,168 0% |
| 2015 | $1,105 +6.5% | $11,170 +7.6% |
| 2014 | $1,038 | $10,380 |
| 2013 | -- | $10,380 -7.7% |
| 2012 | -- | $11,240 |
| 2011 | -- | $11,240 -7.1% |
| 2010 | -- | $12,100 |
| 2009 | -- | $12,100 +19% |
| 2008 | -- | $10,170 |
| 2007 | -- | $10,170 |
Find assessor info on the county website
Monthly payment
Est. payment
Payment breakdown
Explore the cost of this home by adjusting the details. Changes won't be saved.Climate risks
Neighborhood: 80549
Nearby schools
GreatSchools rating
- 6/10Eyestone Elementary SchoolGrades: PK-5Distance: 1.7 mi
- 5/10Wellington Middle SchoolGrades: 6-12Distance: 1.6 mi
Schools provided by the listing agent
- Elementary: Eyestone
- Middle: Wellington
- High: Wellington
Source: IRES as distributed by MLS GRID. This data may not be complete. We recommend contacting the local school district to confirm school assignments for this home.
- $269,9002 bd2 ba1k sqft4101 Crittenton Ln UNIT 101, Wellington, CO 80549For Sale
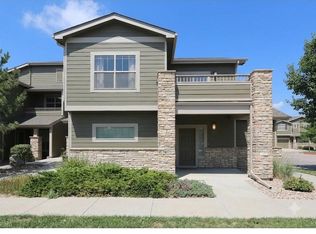
- $306,0002 bd2 ba1.1k sqft4101 Crittenton Ln UNIT 201, Wellington, CO 80549Sold

- $299,9992 bd2 ba1.6k sqft4101 Crittenton Ln UNIT 307U, Wellington, CO 80549Sold
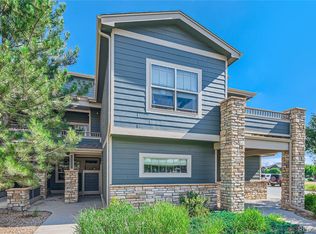
- $272,1002 bd1 ba1.1k sqft4101 Crittenton Ln UNIT 212U, Wellington, CO 80549Off Market
- $270,0002 bd1 ba1.1k sqft4101 Crittenton Ln UNIT 112U, Wellington, CO 80549Off Market
- $283,2002 bd2 ba1.3k sqft4101 Crittenton Ln UNIT 206U, Wellington, CO 80549Off Market
- $261,1002 bd2 ba1.1k sqft4101 Crittenton Ln UNIT 210U, Wellington, CO 80549Off Market
- $261,1002 bd2 ba1.1k sqft4101 Crittenton Ln UNIT 303, Wellington, CO 80549Off Market
A local agent can set up tours, give advice and negotiate with sellers.
Similar homes
- $265,0002 bd2 ba1k sqft4101 Crittenton Ln #301, Wellington, CO 80549For Sale

 MLS ID #1063969, Jacqueline Feil, RE/MAX Alliance-FTC South. IRES as distributed by MLS GRID
 - $269,9002 bd2 ba1k sqft4101 Crittenton Ln #101, Wellington, CO 80549For SaleMLS ID #1062575, Jian Fang, Netue Properties. IRES as distributed by MLS GRID
- $273,0002 bd3 ba1.5k sqft3300 Saratoga Street #C, Wellington, CO 80549For Sale
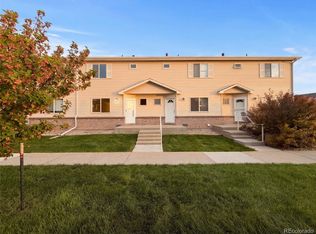
 MLS ID #5800926, Tara Jones, Opendoor Brokerage LLC. REcolorado as distributed by MLS GRID
 - $410,0004 bd2 ba1.5k sqft7715 4th Street, Wellington, CO 80549For Sale
 MLS ID #1583056, Tara Jones, Opendoor Brokerage LLC. REcolorado as distributed by MLS GRID
 - $389,9002 bd2 ba1.5k sqft3708 Roosevelt Avenue, Wellington, CO 80549For SaleMLS ID #8274799, Jaimie Jarvis, eXp Realty, LLC. REcolorado as distributed by MLS GRID
- $310,0003 bd1 ba1k sqft812 Gallup Road, Fort Collins, CO 80521For SaleMLS ID #5441775, Lacey Rhiner, Your Castle Real Estate Inc. REcolorado as distributed by MLS GRID
- $287,5002 bd2 ba879 sqft1221 University Ave #A-101, Fort Collins, CO 80521For SaleMLS ID #1066518, Timothy Anderson, C3 Real Estate Solutions, LLC. IRES as distributed by MLS GRID
- $300,0002 bd2 ba998 sqft1225 W Prospect Rd #T-66, Fort Collins, CO 80526For SaleMLS ID #1066107, Sharianne Daily, RE/MAX Alliance-FTC South. IRES as distributed by MLS GRID
- $312,5002 bd2 ba875 sqft1225 W Prospect Rd W #V83, Fort Collins, CO 80526For SaleMLS ID #1059711, Tim Annable, Colorado Commercial, Ltd. IRES as distributed by MLS GRID
- $330,0002 bd2 ba1k sqft5225 White Willow Dr #J-210, Fort Collins, CO 80528For SaleMLS ID #1066823, Benjamin Cole, Coldwell Banker Realty- Fort Collins. IRES as distributed by MLS GRID
- $299,5002 bd2 ba936 sqft4545 Wheaton Dr #D-140, Fort Collins, CO 80525For SaleMLS ID #1065606, Kellen Harmon, Blueshift Real Estate Services Llc. IRES as distributed by MLS GRID
- $240,0002 bd1 ba840 sqft607 N Bryan Ave #1, Fort Collins, CO 80521For SaleMLS ID #1066541, Crip Erickson, Enjoy Realty, LLC. IRES as distributed by MLS GRID
- $275,0001 bd1 ba720 sqft1020 Rolland Moore Dr #4-D, Fort Collins, CO 80526For SaleMLS ID #1065729, Cherise Larson, Colorado Hearth & Home Properties. IRES as distributed by MLS GRID
- $285,0003 bd3 ba1.2k sqft703 Crown Ridge Ln #4, Fort Collins, CO 80525For SaleMLS ID #1066065, Adrienne Aguilar, RE/MAX Alliance-Greeley. IRES as distributed by MLS GRID
- $255,0002 bd1 ba882 sqft2960 W Stuart St #C-104, Fort Collins, CO 80526For SaleMLS ID #1066383, Elizabeth Schmidt, Coldwell Banker Realty-NOCO. IRES as distributed by MLS GRID
- $285,0003 bd3 ba1.2k sqft6603 Autumn Ridge Drive #2, Fort Collins, CO 80525For SaleMLS ID #4624030, Trelora Realty Team, Trelora Realty, Inc.. REcolorado as distributed by MLS GRID
- $275,0002 bd1 ba908 sqft2200 Valley Forge Ave #A-2, Fort Collins, CO 80526For SaleMLS ID #1062485, Dennis Schick, RE/MAX Alliance-FTC South. IRES as distributed by MLS GRID
- $285,0002 bd2 ba900 sqft1715 Azalea Dr #3, Fort Collins, CO 80526For SaleMLS ID #1065334, Travis Annameier, C3 Real Estate Solutions, LLC. IRES as distributed by MLS GRID
- $175,0003 bd2 ba1.2k sqft4529 Quest Dr, Fort Collins, CO 80524For SaleMLS ID #1054069, Suzannah Mattson, LPT Realty, LLC.. IRES as distributed by MLS GRID
- $299,0002 bd1 ba899 sqft5220 Boardwalk Dr #I33, Fort Collins, CO 80525For SaleMLS ID #1063853, Michele Taylor, eXp Realty - Loveland. IRES as distributed by MLS GRID
