Explore this exceptional opportunity in Oakwood Village, Beverly Hills! This well-maintained 3/2/2 home, built in 1995, offers 1,551 square feet of living space and comes turn key for just $240,000. Step inside to discover a spacious kitchen with a cozy nook, an open and split floor plan, and a dining area perfect for entertaining. This home also features vaulted ceilings, decorative plant shelves, a private primary suite with a walk-in closet and dual sinks, and the convenience of an interior laundry room. Outside, you'll find a 2012 roof, hurricane shutters for added protection, an enclosed lanai, beautifully landscaped grounds with fruit trees, underground utilities, and a screened front entry. Don’t miss out on this fantastic opportunity-schedule your private tour today!
Sold for $235,000
Street View
$235,000
4145 N Mae West Way, Beverly Hills, FL 34465
3beds
1,551sqft
Single Family Residence
Built in 1995
7,405 Square Feet Lot
$233,800 Zestimate®
$152/sqft
$1,766 Estimated rent
Home value
$233,800
$201,000 - $271,000
$1,766/mo
Zestimate® history
Owner options
List your home for rent
$1,766/mo
Rent Zestimate®
Find your next renter with Zillow Rental Manager. Plus, with online applications, you can quickly screen prospective tenants – for free.
$1,766/mo
Rent Zestimate®
Refinance and save
$1,730/mo
Est. payment
Refinancing to a lower rate could help reduce your monthly payments and save thousands over the life of the loan.
$1,730/mo
Est. payment
Explore your selling options
Work with a Zillow partner agent
Leverage their expertise and Zillow's premium Showcase listings to get your home seen by more buyers.
Get startedList with your own agent
Get your home in front of millions of buyers by listing it on Zillow.
Learn how to do itSell it yourself
Take full control of how buyers see your home on Zillow by listing For Sale by Owner (FSBO).
List your homeWhat's special
Fruit treesEnclosed lanaiDecorative plant shelvesUnderground utilitiesBeautifully landscaped groundsVaulted ceilingsSpacious kitchen
Zillow last checked:
Listing updated:
Listed by:
Tomika Spires-Hanssen 352-586-6598,
Keller Williams Realty - Elite Partners II,
Kimberly Mkhwane 352-212-5752,
Keller Williams Realty - Elite Partners II
Bought with:
James McCoy Jr, 3399610
EXP Realty LLC
Source: Realtors Association of Citrus County,MLS#: 837397 Originating MLS: Realtors Association of Citrus County
Originating MLS: Realtors Association of Citrus CountyFacts & features
Interior
Bedrooms & bathrooms
- Bedrooms: 3
- Bathrooms: 2
- Full bathrooms: 2
Primary bedroom
- Features: Primary Suite
- Dimensions: 14.30 x 15.90
Bedroom
- Dimensions: 12.70 x 11.70
Bedroom
- Dimensions: 11.00 x 12.30
Breakfast room nook
- Dimensions: 8.30 x 2.80
Dining room
- Dimensions: 11.60 x 10.70
Garage
- Dimensions: 18.11 x 17.00
Kitchen
- Dimensions: 13.60 x 13.00
Laundry
- Dimensions: 5.70 x 5.10
Living room
- Dimensions: 26.40 x 25.20
Porch
- Dimensions: 11.10 x 10.40
Heating
- Central, Electric
Cooling
- Central Air, Electric
Appliances
- Included: Dryer, Dishwasher, Electric Oven, Electric Range, Refrigerator, Water Heater, Washer
- Laundry: Laundry - Living Area, Laundry Tub
Features
- Breakfast Bar, Dual Sinks, Eat-in Kitchen, Furnished, High Ceilings, Laminate Counters, Primary Suite, Open Floorplan, Pantry, Split Bedrooms, Shower Only, Separate Shower, Vaulted Ceiling(s), Walk-In Closet(s), Window Treatments, First Floor Entry, Sliding Glass Door(s)
- Flooring: Carpet, Laminate, Tile
- Doors: Sliding Doors
- Windows: Blinds
- Furnished: Yes
Interior area
- Total structure area: 2,182
- Total interior livable area: 1,551 sqft
Property
Parking
- Total spaces: 2
- Parking features: Attached, Concrete, Driveway, Garage, Garage Door Opener
- Attached garage spaces: 2
- Has uncovered spaces: Yes
Features
- Exterior features: Sprinkler/Irrigation, Landscaping, Lighting, Rain Gutters, Storm/Security Shutters, Concrete Driveway
- Pool features: None
Lot
- Size: 7,405 Square Feet
- Dimensions: 65 x 110
- Features: Rectangular
Details
- Parcel number: 2576022
- Zoning: PDR
- Special conditions: Standard,Listed As-Is
Construction
Type & style
- Home type: SingleFamily
- Architectural style: Contemporary
- Property subtype: Single Family Residence
Materials
- Stucco
- Foundation: Block
- Roof: Asphalt,Shingle
Condition
- New construction: No
- Year built: 1995
Utilities & green energy
- Sewer: Public Sewer
- Water: Public
- Utilities for property: Underground Utilities
Community & HOA
Community
- Features: Shopping
- Subdivision: Oakwood Village
HOA
- Has HOA: Yes
- Services included: Legal/Accounting, Recreation Facilities
- HOA fee: $72 annually
- HOA name: Oakwood Village
- HOA phone: 352-422-7614
Location
- Region: Beverly Hills
Financial & listing details
- Price per square foot: $152/sqft
- Tax assessed value: $192,480
- Annual tax amount: $685
- Date on market: 9/13/2024
- Cumulative days on market: 84 days
- Listing terms: Cash,Conventional,FHA,USDA Loan,VA Loan
- Road surface type: Paved
Price history
| Date | Event | Price |
|---|---|---|
| 2/6/2025 | Sold | $235,000-2.1%$152/sqft |
Source:  Realtors Association of Citrus County #837397 Report a problem Realtors Association of Citrus County #837397 Report a problem | ||
| 12/6/2024 | Pending sale | $240,000$155/sqft |
Source: Realtors Association of Citrus County #837397 Report a problem | ||
| 9/13/2024 | Listed for sale | $240,000+175.9%$155/sqft |
Source: Realtors Association of Citrus County #837397 Report a problem | ||
| 7/30/2012 | Sold | $87,000-10.3%$56/sqft |
Source: Realtors Association of Citrus County #354464 Report a problem | ||
| 3/21/2012 | Listed for sale | $97,000$63/sqft |
Source: EXIT Realty Leaders #354464 Report a problem | ||
Public tax history
| Year | Property taxes | Tax assessment |
|---|---|---|
| 2025 | $3,080 +330.9% | $192,480 +134.6% |
| 2024 | $715 +4.3% | $82,061 +3% |
| 2023 | $685 -2.8% | $79,671 +3% |
| 2022 | $705 +5.2% | $77,350 +3% |
| 2021 | $670 +9.5% | $75,097 +1.4% |
| 2020 | $612 +0.1% | $74,060 +2.3% |
| 2019 | $611 +3.5% | $72,395 +1.9% |
| 2018 | $591 | $71,045 +2.1% |
| 2017 | $591 -0.7% | $69,584 +2.1% |
| 2016 | $595 -1.9% | $68,153 +0.7% |
| 2015 | $607 -1.1% | $67,679 +0.8% |
| 2014 | $613 +6.5% | $67,142 +1.5% |
| 2013 | $576 +5.4% | $66,150 -0.7% |
| 2012 | $546 -26.5% | $66,590 -18.9% |
| 2011 | $743 -3% | $82,154 -2.9% |
| 2010 | $766 -11.5% | $84,597 -5.1% |
| 2009 | $865 +1.4% | $89,185 +0.1% |
| 2008 | $854 -14.6% | $89,095 +3% |
| 2007 | $1,000 -0.5% | $86,500 +2.5% |
| 2006 | $1,005 -4.6% | $84,400 +2.9% |
| 2005 | $1,053 -0.4% | $82,000 +2.9% |
| 2004 | $1,057 +5.7% | $79,700 +1.8% |
| 2003 | $999 +4.2% | $78,300 +2.4% |
| 2002 | $959 +5.8% | $76,500 +4.1% |
| 2000 | $907 | $73,500 |
Find assessor info on the county website
Neighborhood: 34465
Nearby homes
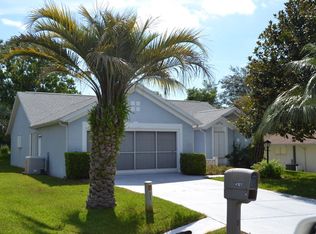
- $1,5502 bd2 ba1.4k sqft4161 N Mae West Way, Beverly Hills, FL 34465For Rent
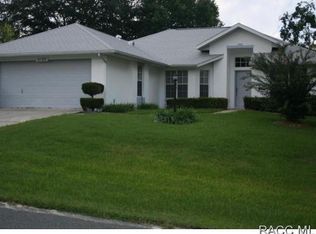
- $214,2002 bd2 ba1.7k sqft4135 N Mae West Way, Beverly Hills, FL 34465Off Market
- $228,0002 bd2 ba1.3k sqft4171 N Mae West Way, Beverly Hills, FL 34465Sold

- $206,9003 bd2 ba1.3k sqft4150 N Mae West Way, Beverly Hills, FL 34465Off Market
- $160,0003 bd2 ba1.5k sqft4144 N Mae West Way, Beverly Hills, FL 34465Sold
- $255,0003 bd2 ba1.5k sqft4166 N Mae West Way, Beverly Hills, FL 34465Sold
- $236,0003 bd2 ba1.4k sqft4181 N Mae West Way, Beverly Hills, FL 34465Sold
- $232,4003 bd2 ba1.7k sqft508 W Barrymore Dr, Beverly Hills, FL 34465Off Market
Nearby schools
GreatSchools rating
- 5/10Forest Ridge Elementary SchoolGrades: PK-5Distance: 1.4 mi
- 6/10Citrus Springs Middle SchoolGrades: 6-8Distance: 3.4 mi
- 5/10Lecanto High SchoolGrades: 9-12Distance: 7.7 mi
Schools provided by the listing agent
- Elementary: Forest Ridge Elementary
- Middle: Citrus Springs Middle
- High: Lecanto High
Source: Realtors Association of Citrus County. This data may not be complete. We recommend contacting the local school district to confirm school assignments for this home.
Get a cash offer in 3 minutes
Find out how much your home could sell for in as little as 3 minutes with a no-obligation cash offer.
Estimated market value
$233,800
Get a cash offer in 3 minutes
Find out how much your home could sell for in as little as 3 minutes with a no-obligation cash offer.
Estimated market value
$233,800
- Florida
- Citrus County
- Beverly Hills
- 34465
- 4145 N Mae West Way
Nearby cities
Nearby zip codes
Other Beverly Hills Topics
