Skip main navigation
Sold for $475,000
  • $475,000

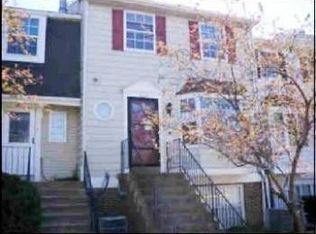
    4145 Pleasant Meadow Ct, Chantilly, VA 20151

    3beds
    1,376sqft
    Townhouse
    Built in 1985
    -- sqft lot
    $482,100 Zestimate®
    $345/sqft
    $2,753 Estimated rent

    Home value

    $482,100

    $448,000 - $516,000

    $2,753/mo

    Zestimate® history
    Loading
    Loading...

    Owner options

    List your home for rent

    $2,753/mo

    Rent Zestimate®

    Find your next renter with Zillow Rental Manager. Plus, with online applications, you can quickly screen prospective tenants – for free.

    Learn more

    $2,753/mo

    Rent Zestimate®

    Refinance and save

    $2,945/mo

    Est. payment

    Refinancing to a lower rate could help reduce your monthly payments and save thousands over the life of the loan.

    See today's rates

    $2,945/mo

    Est. payment

    Explore your selling options

    Work with a Zillow partner agent

    Leverage their expertise and Zillow's premium Showcase listings to get your home seen by more buyers.

    Get started

    List with your own agent

    Get your home in front of millions of buyers by listing it on Zillow.

    Learn how to do it

    Sell it yourself

    Take full control of how buyers see your home on Zillow by listing For Sale by Owner (FSBO).

    List your home

    What's special

    Beautiful centerpiece fireplaceUpdated en-suite bathroomNatural stone mosaic floorOpen layoutFully fenced-in backyardGranite countertopsLuxurious waterfall shower head
    Welcome to the Winding Brook Condo Community! This spacious 3-story end-unit townhome-style condo offers 3 bedrooms, 2.5 baths, and more living space than your average townhome condo. Step inside to a warm and inviting living area featuring a beautiful centerpiece fireplace with a classic white mantel, gleaming wood floors, and a thoughtful open layout with designated living room and dining space. The separate kitchen boasts large wood cabinetry, granite countertops, a subway tile backsplash, tiled flooring, and an oversized bay window, creating the perfect eat-in breakfast nook. Upstairs, the oversized primary suite is a true retreat, complete oversized closet and an updated en-suite bathroom featuring a walk-in shower with subway tile, a natural stone mosaic floor, and a luxurious waterfall shower head. The master bedrooms closet offers custom shelving for optimal storage and organizational needs. Two additional guest bedrooms offer spacious layouts with ample closet space for all your storage needs. Enjoy the outdoors with a second-story deck that provides elevated views of lush greenery and a fully fenced-in backyard on the lower level—ideal for privacy, relaxation, and hosting gatherings. Community amenities include an outdoor pool, tennis courts, and a playground. Condo fees cover common area maintenance, trash, and water for added convenience. Parking Details: Two permitted parking spaces.

    Zillow last checked:

    Listing updated:

    Listed by:

    Jason Cheperdak 774-278-1509,

    Samson Properties,

    Listing Team: Shepherd Homes Group

    Bought with:

    MAI-TRINH HUYNH, 0225141781

    Samson Properties

    Source: Bright MLS,MLS#: VAFX2219418MLS Logo

    Facts & features

    Interior

    Bedrooms & bathrooms
    • Bedrooms: 3
    • Bathrooms: 3
    • Full bathrooms: 2
    • 1/2 bathrooms: 1
    • Main level bathrooms: 1
    Basement
    • Area: 93
    Heating
    • Heat Pump, Electric
    Cooling
    • Central Air, Ceiling Fan(s), Electric
    Appliances
    • Included: Electric Water Heater
    Features
    • Flooring: Carpet, Ceramic Tile, Hardwood
    • Basement: Connecting Stairway,Interior Entry,Exterior Entry,Rear Entrance,Shelving,Walk-Out Access
    • Has fireplace: No
    Interior area
    • Total structure area: 1,376
    • Total interior livable area: 1,376 sqft
    • Finished area above ground: 1,283
    • Finished area below ground: 93

    Property

    Parking
    • Total spaces: 2
    • Parking features: General Common Elements, Paved, Permit Included, Unassigned, Parking Lot
    Accessibility
    • Accessibility features: Other
    Features
    • Levels: Three
    • Stories: 3
    • Pool features: Community
    Details
    • Additional structures: Above Grade, Below Grade
    • Parcel number: 0442 10 0094A
    • Zoning: 220
    • Special conditions: Standard

    Construction

    Type & style
    • Home type: Townhouse
    • Architectural style: Colonial
    • Property subtype: Townhouse
    Materials
    • Vinyl Siding
    • Foundation: Other
    Condition
    • New construction: No
    • Year built: 1985

    Utilities & green energy

    • Sewer: Public Sewer
    • Water: Public

    Community & neighborhood

    Location
    • Region: Chantilly
    • Subdivision: Winding Brook

    HOA & financial

    HOA
    • Has HOA: No
    • Amenities included: Pool, Tennis Court(s), Tot Lots/Playground
    • Services included: Common Area Maintenance, Reserve Funds, Road Maintenance, Snow Removal, Trash, Water
    • Association name: Winding Brook Condo
    Other fees
    • Condo and coop fee: $268 monthly

    Other

    Other facts
    • Listing agreement: Exclusive Right To Sell
    • Ownership: Condominium

    Price history

    DateEventPrice
    3/14/2025Sold$475,000$345/sqft
    Source: Bright MLS #VAFX2219418 Report a problem
    2/24/2025Pending sale$475,000$345/sqft
    Source: Bright MLS #VAFX2219418 Report a problem
    2/20/2025Listed for sale$475,000+8.7%$345/sqft
    Source: Bright MLS #VAFX2219418 Report a problem
    6/23/2023Sold$437,000+9.3%$318/sqft
    Source: Bright MLS #VAFX2128764 Report a problem
    6/5/2023Pending sale$399,999$291/sqft
    Source: Bright MLS #VAFX2128764 Report a problem
    5/31/2023Listed for sale$399,999+33.3%$291/sqft
    Source: Bright MLS #VAFX2128764 Report a problem
    6/18/2007Sold$300,000$218/sqft
    Source: Public Record Report a problem

    Public tax history

    YearProperty taxesTax assessment
    2025$4,744 +6.8%$410,420 +7%
    2024$4,444 +8.9%$383,570 +6.1%
    2023$4,080 +6.6%$361,550 +8%
    2022$3,828 $334,770 +4%
    2021-- $321,890 +5%
    2020$3,628 +9.6%$306,560 +9.6%
    2019$3,310 +5.9%$279,640 +5.9%
    2018$3,124 +8.9%$263,980 +6.8%
    2017$2,869 +0.2%$247,110
    2016$2,863 +10.1%$247,110 +6.1%
    2015$2,600 +8%$232,950 +7.8%
    2014$2,406 $216,100 +13.5%
    2013-- $190,400
    2012-- $190,400 +20%
    2011-- $158,670 +12%
    2010-- $141,670 -25.8%
    2009-- $190,930 -32%
    2008-- $280,780 -10.1%
    2007-- $312,460 +106.8%
    2003-- $151,090 +29.6%
    2002-- $116,580

    Find assessor info on the county website

    Neighborhood: 20151

    Nearby schools

    GreatSchools rating
    Schools provided by the listing agent
    • Elementary: Brookfield
    • Middle: Franklin
    • High: Chantilly
    • District: Fairfax County Public Schools

    Source: Bright MLS. This data may not be complete. We recommend contacting the local school district to confirm school assignments for this home.

    Get a cash offer in 3 minutes
    Find out how much your home could sell for in as little as 3 minutes with a no-obligation cash offer.
    Estimated market value
    $482,100
    Get a cash offer in 3 minutes
    Find out how much your home could sell for in as little as 3 minutes with a no-obligation cash offer.
    Estimated market value
    $482,100