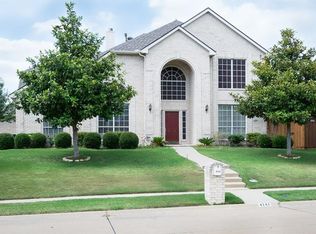
Lovely 4-2-2 with study,one story with great open floor plan and around the corner from the highly sought after Stinson Elementary School. Enter with formal dining or second living area on the right and study with private doors on the left. Spacious Kitchen overlooks family room. Stainless Steel appliances, 4 burner gas stove, large island with seating for four and pantry. Family room is large and open with good natural light and fireplace. Split bedrooms with primary suite tucked away in the rear for privacy. Primary suite has spa like bath with tub and separate shower and large walk in closet. Secondary bedrooms off a separate hallway with hall bath and walk in closets. Covered patio, fruit trees (apple) in the back, Recent updates include full home interior paint and new carpet July 2025, white cabinets in kitchen 2024. House is on a dead end cul-de-sac street so very light traffic area. Near schools, shopping, George Bush Frwy and restaraunt row off Renner road.
Sold
Price Unknown
4145 Silverthorne St, Richardson, TX 75082
4beds
2,379sqft
Single Family Residence
Built in 2000
8,712 Square Feet Lot
$449,300 Zestimate®
$--/sqft
$2,837 Estimated rent
Home value
$449,300
$422,000 - $476,000
$2,837/mo
Zestimate® history
Owner options
List your home for rent
$2,837/mo
Rent Zestimate®
Find your next renter with Zillow Rental Manager. Plus, with online applications, you can quickly screen prospective tenants – for free.
$2,837/mo
Rent Zestimate®
Refinance and save
$223/mo
Est. payment
Refinancing to a lower rate could help reduce your monthly payments and save thousands over the life of the loan.
$223/mo
Est. payment
Explore your selling options
Work with a Zillow partner agent
Leverage their expertise and Zillow's premium Showcase listings to get your home seen by more buyers.
Get startedList with your own agent
Get your home in front of millions of buyers by listing it on Zillow.
Learn how to do itSell it yourself
Take full control of how buyers see your home on Zillow by listing For Sale by Owner (FSBO).
List your homeWhat's special
Open floor planStainless steel appliancesSplit bedroomsStudy with private doorsCovered patioFormal diningSpacious kitchen
Zillow last checked:
Listing updated:
Listed by:
Terri Herren 0513389 214-629-2117,
RE/MAX Dallas Suburbs 972-991-1616
Bought with:
Kelly Pearson
Monument Realty
Source: NTREIS,MLS#: 21022447
Facts & features
Interior
Bedrooms & bathrooms
- Bedrooms: 4
- Bathrooms: 2
- Full bathrooms: 2
Primary bedroom
- Features: Ceiling Fan(s), Dual Sinks, En Suite Bathroom, Sitting Area in Primary, Separate Shower, Walk-In Closet(s)
- Level: First
- Dimensions: 16 x 13
Bedroom
- Level: First
- Dimensions: 13 x 11
Bedroom
- Level: First
- Dimensions: 13 x 10
Bedroom
- Level: First
- Dimensions: 12 x 12
Breakfast room nook
- Level: First
- Dimensions: 12 x 9
Dining room
- Level: First
- Dimensions: 12 x 10
Kitchen
- Features: Built-in Features, Eat-in Kitchen, Kitchen Island, Pantry, Solid Surface Counters
- Level: First
- Dimensions: 15 x 13
Living room
- Features: Ceiling Fan(s), Fireplace
- Level: First
- Dimensions: 21 x 18
Utility room
- Features: Built-in Features
- Level: First
- Dimensions: 8 x 8
Heating
- Central, Gas
Cooling
- Central Air, Ceiling Fan(s), Electric
Appliances
- Included: Some Gas Appliances, Dishwasher, Gas Cooktop, Disposal, Gas Water Heater, Plumbed For Gas
Features
- Eat-in Kitchen, Kitchen Island, Open Floorplan, Pantry, Walk-In Closet(s)
- Flooring: Carpet, Ceramic Tile
- Windows: Window Coverings
- Has basement: No
- Number of fireplaces: 1
- Fireplace features: Gas Starter
Interior area
- Total interior livable area: 2,379 sqft
Property
Parking
- Total spaces: 2
- Parking features: Alley Access, Garage Faces Rear
- Attached garage spaces: 2
Features
- Levels: One
- Stories: 1
- Patio & porch: Covered
- Pool features: None
- Fencing: Wood
Lot
- Size: 8,712 Square Feet
- Features: Subdivision
Details
- Parcel number: R380300E02201
Construction
Type & style
- Home type: SingleFamily
- Architectural style: Traditional,Detached
- Property subtype: Single Family Residence
Materials
- Foundation: Slab
- Roof: Composition
Condition
- Year built: 2000
Utilities & green energy
- Sewer: Public Sewer
- Water: Public
- Utilities for property: Sewer Available, Water Available
Community & HOA
Community
- Security: Security System
- Subdivision: Creek Hollow Estates Ph V
HOA
- Has HOA: Yes
- Services included: Maintenance Grounds
- HOA fee: $223 semi-annually
- HOA name: Creek Hollow (Richardson) HOA
- HOA phone: 972-992-3444
Location
- Region: Richardson
Financial & listing details
- Tax assessed value: $537,236
- Annual tax amount: $9,790
- Date on market: 8/5/2025
- Cumulative days on market: 111 days
Price history
| Date | Event | Price |
|---|---|---|
| 12/29/2025 | Sold | -- |
Source: NTREIS #21022447 Report a problem | ||
| 12/5/2025 | Pending sale | $499,995$210/sqft |
Source: NTREIS #21022447 Report a problem | ||
| 11/27/2025 | Contingent | $499,995$210/sqft |
Source: NTREIS #21022447 Report a problem | ||
| 10/7/2025 | Listed for sale | $499,995$210/sqft |
Source: NTREIS #21022447 Report a problem | ||
| 10/2/2025 | Contingent | $499,995$210/sqft |
Source: NTREIS #21022447 Report a problem | ||
| 8/5/2025 | Listed for sale | $499,995+75.4%$210/sqft |
Source: NTREIS #21022447 Report a problem | ||
| 7/4/2019 | Listing removed | $2,300$1/sqft |
Source: RE/MAX Premier Group #14099551 Report a problem | ||
| 6/1/2019 | Listed for rent | $2,300$1/sqft |
Source: RE/MAX Premier Properties #14099551 Report a problem | ||
| 5/19/2016 | Sold | -- |
Source: Agent Provided Report a problem | ||
| 5/9/2016 | Pending sale | $285,000$120/sqft |
Source: Keller Williams Realty Plano #13371969 Report a problem | ||
| 5/6/2016 | Listed for sale | $285,000$120/sqft |
Source: Keller Williams Realty Plano #13371969 Report a problem | ||
Public tax history
| Year | Property taxes | Tax assessment |
|---|---|---|
| 2025 | $9,736 -0.6% | $537,236 -0.4% |
| 2024 | $9,790 -9.3% | $539,356 -6.6% |
| 2023 | $10,789 +14% | $577,169 +25.3% |
| 2022 | $9,466 +25.7% | $460,784 +33.7% |
| 2021 | $7,533 +3.1% | $344,705 +4% |
| 2020 | $7,303 -1.1% | $331,534 -0.3% |
| 2019 | $7,381 -2% | $332,672 +2.7% |
| 2018 | $7,531 +18.9% | $323,770 +6.9% |
| 2017 | $6,332 | $302,904 +4.9% |
| 2016 | $6,332 +10.5% | $288,841 +11.3% |
| 2015 | $5,731 | $259,600 +4.2% |
| 2014 | $5,731 | $249,047 +5% |
| 2013 | -- | $237,249 +1.3% |
| 2012 | -- | $234,162 -2% |
| 2011 | -- | $238,963 +2.8% |
| 2010 | -- | $232,450 -0.8% |
| 2009 | -- | $234,305 +3% |
| 2008 | -- | $227,424 0% |
| 2007 | -- | $227,502 +0.6% |
| 2006 | -- | $226,058 +4.6% |
| 2005 | -- | $216,115 +2% |
| 2004 | -- | $211,829 +2.4% |
| 2003 | -- | $206,888 +0.7% |
| 2002 | -- | $205,424 +526.3% |
| 2000 | -- | $32,800 |
Find assessor info on the county website
Neighborhood: Creek Hollow Estates
Nearby homes
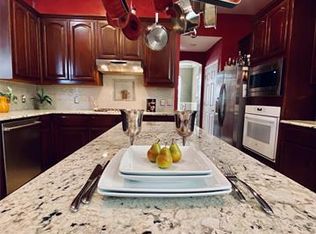
- $598,7005 bd4 ba3.7k sqft4141 Silverthorne St, Richardson, TX 75082Off Market
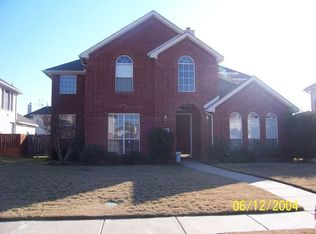
- $695,5004 bd4 ba3.6k sqft4149 Silverthorne St, Richardson, TX 75082Off Market
- $517,0005 bd3 ba2.8k sqft4148 Elk Springs Trl, Richardson, TX 75082Off Market
- $612,2004 bd3 ba3.6k sqft4137 Silverthorne St, Richardson, TX 75082Off Market
- $678,5005 bd4 ba3.7k sqft3025 Pinon Canyon Ln, Richardson, TX 75082Off Market
- $656,0004 bd3 ba3.8k sqft4152 Elk Springs Trl, Richardson, TX 75082Off Market
- $479,6004 bd3 ba2.6k sqft4144 Elk Springs Trl, Richardson, TX 75082Off Market
- $520,0004 bd4 ba2.9k sqft4136 Silverthorne St, Richardson, TX 75082For Sale
Nearby schools
GreatSchools rating
- 7/10Stinson Elementary SchoolGrades: K-5Distance: 0.2 mi
- 8/10Otto Middle SchoolGrades: 6-8Distance: 1.4 mi
- 7/10C A McMillen High SchoolGrades: 9-10Distance: 3.4 mi
Schools provided by the listing agent
- Elementary: Stinson
- Middle: Otto
- High: Williams
- District: Plano ISD
Source: NTREIS. This data may not be complete. We recommend contacting the local school district to confirm school assignments for this home.
Get a cash offer in 3 minutes
Find out how much your home could sell for in as little as 3 minutes with a no-obligation cash offer.
Estimated market value
$449,300
Get a cash offer in 3 minutes
Find out how much your home could sell for in as little as 3 minutes with a no-obligation cash offer.
Estimated market value
$449,300
- Texas
- Collin County
- Richardson
- 75082
- Creek Hollow Estates
- 4145 Silverthorne St
