Welcome to Heritage Village West a 55+ community nestled in vibrant West Bradenton, Florida only 5 miles to the beach. This COMPLETELY UPDATED turnkey furnished 2-bedroom, 2-bathroom villa offers the perfect blend of style, comfort and convenience. This home is HANDICAPPED ACCESSIBLE. All doors have been widened to fit a walker or wheelchair. Enter through the screened/enclosed lanai with a modern tile floor, equipped with an outdoor ceiling fan from Dans City and new outdoor wicker furniture. There are sliding glass doors that allow an entrance/exit to the guest bedroom or enter through the new glass front door to the living room. Upon entering the living room you will be pleased to see that the home has been updated from top to bottom. The popcorn ceiling has been removed and replaced with a flat modern design. The floor is a neutral tile that goes throughout the home except for the bedrooms which have brand new neutral carpet. The living room is adorned with tasteful furniture, decor, a Dans City modern high end fan and even has an electric fireplace built into the entertainment center. The open floor plan allows a seamless flow from the kitchen, living room and dining area. The kitchen has been remodeled to include quartz countertops, tile backsplash, new white wood cabinets, handles, lighting and appliances. The dishwasher has been tastefully adorned with a panel covering it to look like a cabinet adding to the modern look of the kitchen. The breakfast bar has been extended so that you can actually sit and eat at the counter and there is space for an eat in kitchen table and chairs which are included. Off of the kitchen is your laundry room with full size washer and dryer, built in shelving, built in cabinets and desk area. The AC was replaced in 2021 and hot water heater replaced in 2023. The roof was replaced by the hoa in the last 3-5 years without an assessment. The HOA manages the roof, pest control and any other exterior maintenance.The guest bedroom is spacious, and includes quality furniture, lots of natural light, new carpet, Dans City fan, closet space and a completely updated guest bathroom across the hall. The guest bath has a new modern, stylish, tile, walk in shower with glass doors, tile floor, quartz counter top single vanity, new lighting and a new toilet. The doors for both bathrooms have been enlarged to allow a wheelchair or walker to enter. All doors in the home have been replaced with white wood doors. As we enter the primary bedroom you will be greeted with tasteful furniture, decor, new DC high quality ceiling fan, new carpet, walk in closet, small enclosed lanai with added storage and an en suite bathroom. The primary bath has been remodeled to include a tile walk in shower with glass doors, stone countertop vanity, lighting, toilet and tile floor. This home gives that light, bright, warm feeling and is perfect for a second home or a full time Florida residence. The community of HVW is a social, tight knit, well maintained and well managed community in West Bradenton. Shopping, dining, beaches and more are within a few minutes of this home. Bring your clothes and toothbrush and you are ready to start enjoying paradise. Call today to schedule a showing!
Sold for $275,000
$275,000
4146 66TH STREET CIRCLE W, BRADENTON, FL 34209
2beds
1,044sqft
Villa
Built in 1983
-- sqft lot
$218,900 Zestimate®
$263/sqft
$1,931 Estimated rent
Home value
$218,900
$199,000 - $241,000
$1,931/mo
Zestimate® history
Owner options
List your home for rent
$1,931/mo
Rent Zestimate®
Find your next renter with Zillow Rental Manager. Plus, with online applications, you can quickly screen prospective tenants – for free.
$1,931/mo
Rent Zestimate®
Refinance and save
$2,304/mo
Est. payment
Refinancing to a lower rate could help reduce your monthly payments and save thousands over the life of the loan.
$2,304/mo
Est. payment
Explore your selling options
Work with a Zillow partner agent
Leverage their expertise and Zillow's premium Showcase listings to get your home seen by more buyers.
Get startedList with your own agent
Get your home in front of millions of buyers by listing it on Zillow.
Learn how to do itSell it yourself
Take full control of how buyers see your home on Zillow by listing For Sale by Owner (FSBO).
List your homeWhat's special
Zillow last checked:
Listing updated:
Listed by:
Carol Chartier, LLC 941-993-9614,
DOUGLAS REALTY, LLC 410-255-3690
Bought with:
Carol Chartier, LLC, 3420442
DOUGLAS REALTY, LLC
Source: Stellar MLS,MLS#: A4611002 Originating MLS: Sarasota - Manatee
Originating MLS: Sarasota - Manatee
Facts & features
Interior
Bedrooms & bathrooms
- Bedrooms: 2
- Bathrooms: 2
- Full bathrooms: 2
Rooms
- Room types: Attic, Utility Room, Storage Rooms
Primary bedroom
- Features: Ceiling Fan(s), En Suite Bathroom, Exhaust Fan, Handicapped Accessible, Rain Shower Head, Shower No Tub, Single Vanity, Stone Counters, Walk-In Closet(s)
- Level: First
- Dimensions: 14.9x11
Bedroom 2
- Features: Ceiling Fan(s), Built-in Closet
- Level: First
- Dimensions: 14x11
Primary bathroom
- Features: Exhaust Fan, Shower No Tub, Single Vanity, Stone Counters
- Level: First
- Dimensions: 7x4.5
Bathroom 2
- Features: Exhaust Fan, Handicapped Accessible, Shower No Tub, Single Vanity, Stone Counters, Linen Closet
- Level: First
- Dimensions: 6.11x4.11
Balcony porch lanai
- Features: Ceiling Fan(s)
- Level: First
- Dimensions: 7x16
Kitchen
- Features: Breakfast Bar, Pantry, Dual Sinks, Handicapped Accessible, Stone Counters
- Level: First
- Dimensions: 13x10
Living room
- Features: Ceiling Fan(s)
- Level: First
- Dimensions: 18.7x15
Utility room
- Features: Built-in Features
- Level: First
- Dimensions: 7.5x10
Heating
- Heat Pump
Cooling
- Central Air
Appliances
- Included: Dishwasher, Disposal, Dryer, Electric Water Heater, Freezer, Ice Maker, Microwave, Range, Refrigerator, Washer
- Laundry: Inside, Laundry Room
Features
- Accessibility Features, Built-in Features, Ceiling Fan(s), Eating Space In Kitchen, Kitchen/Family Room Combo, Open Floorplan, Primary Bedroom Main Floor, Solid Wood Cabinets, Split Bedroom, Stone Counters, Thermostat, Walk-In Closet(s)
- Flooring: Carpet, Ceramic Tile
- Doors: Sliding Doors
- Windows: Blinds, Window Treatments
- Has fireplace: No
- Furnished: Yes
- Common walls with other units/homes: Corner Unit,End Unit
Interior area
- Total structure area: 1,252
- Total interior livable area: 1,044 sqft
Property
Parking
- Parking features: Ground Level, Guest, Off Street
Accessibility
- Accessibility features: Accessible Full Bath, Visitor Bathroom
Features
- Levels: One
- Stories: 1
- Patio & porch: Covered, Enclosed, Patio, Rear Porch, Screened
- Exterior features: Lighting, Rain Gutters, Sidewalk, Storage
- Has view: Yes
- View description: Park/Greenbelt
Lot
- Features: Landscaped, Level, Sidewalk
Details
- Additional structures: Storage
- Parcel number: 5145103056
- Zoning: BR_R-3
- Special conditions: None
Construction
Type & style
- Home type: SingleFamily
- Property subtype: Villa
Materials
- Block
- Foundation: Slab
- Roof: Shingle
Condition
- Completed
- New construction: No
- Year built: 1983
Utilities & green energy
- Sewer: Public Sewer
- Water: Public
- Utilities for property: BB/HS Internet Available, Cable Connected, Electricity Connected, Public, Sewer Connected, Street Lights, Water Connected
Community & HOA
Community
- Features: Buyer Approval Required, Clubhouse, Community Mailbox, Deed Restrictions, Pool
- Security: Closed Circuit Camera(s), Smoke Detector(s)
- Pet fee: $0 monthly
- Senior community: Yes
- Subdivision: HERITAGE VILLAGE WEST
HOA
- Has HOA: Yes
- Amenities included: Cable TV, Clubhouse, Lobby Key Required, Maintenance, Pool, Spa/Hot Tub, Storage, Trail(s), Vehicle Restrictions
- Services included: Cable TV, Common Area Taxes, Community Pool, Reserve Fund, Insurance, Internet, Maintenance Structure, Maintenance Grounds, Maintenance Repairs, Manager, Pest Control, Pool Maintenance, Private Road
- HOA fee: $495 monthly
- HOA name: Delcor Management
- HOA phone: 941-358-3366
Location
- Region: Bradenton
Financial & listing details
- Price per square foot: $263/sqft
- Tax assessed value: $161,500
- Annual tax amount: $1,972
- Date on market: 5/17/2024
- Cumulative days on market: 137 days
- Listing terms: Cash,Conventional
- Ownership: Condominium
- Total actual rent: 0
- Electric utility on property: Yes
- Road surface type: Paved, Asphalt
Price history
| Date | Event | Price |
|---|---|---|
| 10/15/2024 | Sold | $275,000$263/sqft |
Source:  Stellar MLS #A4611002 Report a problem Stellar MLS #A4611002 Report a problem | ||
| 10/2/2024 | Pending sale | $275,000$263/sqft |
Source: Stellar MLS #A4611002 Report a problem | ||
| 9/14/2024 | Price change | $275,000-1.4%$263/sqft |
Source: Stellar MLS #A4611002 Report a problem | ||
| 6/15/2024 | Price change | $279,000-2.1%$267/sqft |
Source: Stellar MLS #A4611002 Report a problem | ||
| 6/1/2024 | Price change | $285,000-1.4%$273/sqft |
Source: Stellar MLS #A4611002 Report a problem | ||
| 5/17/2024 | Listed for sale | $289,000+140.8%$277/sqft |
Source: Stellar MLS #A4611002 Report a problem | ||
| 7/29/2020 | Sold | $120,000-4%$115/sqft |
Source: Public Record Report a problem | ||
| 6/22/2020 | Pending sale | $125,000$120/sqft |
Source: WAGNER REALTY #A4467633 Report a problem | ||
| 6/15/2020 | Price change | $125,000-3.8%$120/sqft |
Source: WAGNER REALTY #A4467633 Report a problem | ||
| 5/27/2020 | Listed for sale | $129,900-22.7%$124/sqft |
Source: WAGNER REALTY #A4467633 Report a problem | ||
| 10/16/2006 | Sold | $168,000+100%$161/sqft |
Source: Public Record Report a problem | ||
| 8/2/2002 | Sold | $84,000$80/sqft |
Source: Public Record Report a problem | ||
Public tax history
| Year | Property taxes | Tax assessment |
|---|---|---|
| 2025 | $2,109 +4.9% | $161,500 +7.4% |
| 2024 | $2,012 +2% | $150,383 +3% |
| 2023 | $1,972 +3.2% | $146,003 +3% |
| 2022 | $1,911 -11.2% | $141,750 +29.5% |
| 2021 | $2,152 +317.2% | $109,500 +100.9% |
| 2020 | $516 +0.7% | $54,495 +2.3% |
| 2019 | $512 | $53,270 +1.9% |
| 2018 | $512 +0.3% | $52,277 +2.1% |
| 2017 | $511 +5.6% | $51,202 +2.1% |
| 2016 | $484 | $50,149 +0.7% |
| 2015 | $484 | $49,800 +0.8% |
| 2014 | $484 +2.1% | $49,405 +1.5% |
| 2013 | $474 +47296% | $48,675 -1% |
| 2012 | $1 | $49,151 -20.1% |
| 2011 | $1 | $61,501 -25.8% |
| 2010 | -- | $82,912 -12% |
| 2009 | $1,033 -30.4% | $94,218 -10% |
| 2008 | $1,483 -19.2% | $104,685 -14.8% |
| 2007 | $1,836 -13% | $122,924 +20% |
| 2006 | $2,111 +103% | $102,437 +38.1% |
| 2005 | $1,040 +3.4% | $74,175 +3% |
| 2004 | $1,006 +3.6% | $72,015 +1.9% |
| 2003 | $971 -23.3% | $70,672 +19.1% |
| 2002 | $1,266 +12.2% | $59,327 +9% |
| 2001 | $1,129 +8.1% | $54,433 +10% |
| 2000 | $1,044 | $49,484 |
Find assessor info on the county website
Neighborhood: 34209
Nearby homes
- $159,9002 bd2 ba1k sqft4152 66th Street Cir W, Bradenton, FL 34209For Sale
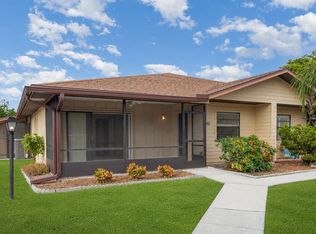
- $147,0002 bd2 ba1k sqft4164 66th Street Cir W, Bradenton, FL 34209Sold

- $2,9002 bd2 ba1k sqft4209 66th Street Cir W, Bradenton, FL 34209For Rent
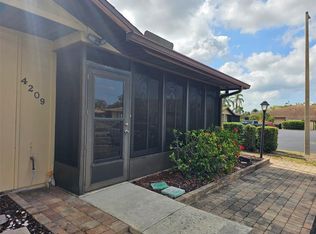
- $169,0002 bd2 ba1k sqft4219 66th Street Cir W #4219, Bradenton, FL 34209Sold
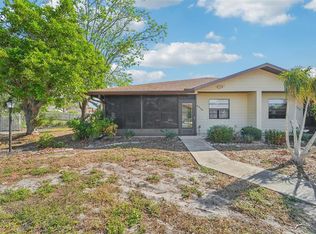
- $200,0002 bd2 ba1k sqft4184 66th Street Cir W #0, Bradenton, FL 34209Sold
- $155,0002 bd2 ba1k sqft4183 66th Street Cir W #4183, Bradenton, FL 34209Sold
- $246,0002 bd2 ba1k sqft4193 66th Street Cir W #4193, Bradenton, FL 34209Sold
- $269,9002 bd2 ba1k sqft4175 66th Street Cir W #4175, Bradenton, FL 34209Sold
Nearby schools
GreatSchools rating
- 4/10Sea Breeze Elementary SchoolGrades: PK-5Distance: 0.5 mi
- 2/10W. D. Sugg Middle SchoolGrades: 6-8Distance: 0.5 mi
- 2/10Bayshore High SchoolGrades: 8-12Distance: 2.5 mi
Get a cash offer in 3 minutes
Find out how much your home could sell for in as little as 3 minutes with a no-obligation cash offer.
Estimated market value
$218,900
Get a cash offer in 3 minutes
Find out how much your home could sell for in as little as 3 minutes with a no-obligation cash offer.
Estimated market value
$218,900
- Florida
- Manatee County
- Bradenton
- 34209
- 4146 66TH STREET CIRCLE W
Nearby cities
Nearby neighborhoods
Nearby zip codes
Other Bradenton Topics
