Welcome to Heritage Village West - a 55+community! This beautifully maintained 2-bedroom, 2-bath condo offers a rare and peaceful setting with a lanai overlooking a sparkling pond—a feature that very few homes in the community enjoy. Step inside to find an open kitchen, a large laundry room, and a screened porch off the primary bedroom for morning coffee or evening relaxation. Updates provide peace of mind, including a new range (2024), refrigerator (2019), AC thermostat (2025), water heater (2025), washer (2020), dryer (2019), toilets (2019), and a new storm door. Heritage Village West is a clean, well-run community with amenities designed for an active Florida lifestyle. Residents enjoy a heated swimming pool, shuffleboard courts, clubhouse, library, and a calendar full of activities, making it easy to connect with neighbors and friends. This condo offers the perfect blend of comfort, convenience, and community living—don’t miss your chance to make it yours! Located in a fantastic spot just 4.5 miles from the beach and minutes to top shopping, dining, and everyday conveniences, this condo is truly at the heart of Florida living.Turnkey furnished! HOA fee includes cable and wifi/internet
Sold for $200,000
$200,000
4184 66TH STREET CIRCLE W #0, BRADENTON, FL 34209
2beds
1,044sqft
Condominium
Built in 1986
-- sqft lot
$199,400 Zestimate®
$192/sqft
$1,929 Estimated rent
Home value
$199,400
$183,000 - $217,000
$1,929/mo
Zestimate® history
Owner options
List your home for rent
$1,929/mo
Rent Zestimate®
Find your next renter with Zillow Rental Manager. Plus, with online applications, you can quickly screen prospective tenants – for free.
$1,929/mo
Rent Zestimate®
Refinance and save
$1,935/mo
Est. payment
Refinancing to a lower rate could help reduce your monthly payments and save thousands over the life of the loan.
$1,935/mo
Est. payment
Explore your selling options
Work with a Zillow partner agent
Leverage their expertise and Zillow's premium Showcase listings to get your home seen by more buyers.
Get startedList with your own agent
Get your home in front of millions of buyers by listing it on Zillow.
Learn how to do itSell it yourself
Take full control of how buyers see your home on Zillow by listing For Sale by Owner (FSBO).
List your homeWhat's special
Large laundry roomNew rangeOpen kitchen
Zillow last checked:
Listing updated:
Listed by:
Sheri Adams 317-590-6469,
RE FLORIDA HOMES 954-589-7099
Bought with:
Ian Brooks Miller, 3501111
WAGNER REALTY
Source: Stellar MLS,MLS#: D6143602 Originating MLS: Orlando Regional
Originating MLS: Orlando Regional
Facts & features
Interior
Bedrooms & bathrooms
- Bedrooms: 2
- Bathrooms: 2
- Full bathrooms: 2
Rooms
- Room types: Family Room, Utility Room
Primary bedroom
- Features: Walk-In Closet(s)
- Level: First
- Area: 154 Square Feet
- Dimensions: 14x11
Bedroom 2
- Features: Built-in Closet
- Level: First
- Area: 154 Square Feet
- Dimensions: 14x11
Balcony porch lanai
- Features: No Closet
- Level: First
- Area: 119 Square Feet
- Dimensions: 7x17
Balcony porch lanai
- Features: Storage Closet
- Level: First
- Area: 63 Square Feet
- Dimensions: 7x9
Kitchen
- Level: First
- Area: 140 Square Feet
- Dimensions: 14x10
Laundry
- Level: First
- Area: 70 Square Feet
- Dimensions: 7x10
Living room
- Level: First
- Area: 285 Square Feet
- Dimensions: 15x19
Heating
- Electric
Cooling
- Central Air
Appliances
- Included: Dishwasher, Dryer, Electric Water Heater, Microwave, Range, Range Hood, Refrigerator, Washer
- Laundry: Electric Dryer Hookup, Inside, Washer Hookup
Features
- Primary Bedroom Main Floor, Walk-In Closet(s)
- Flooring: Carpet, Linoleum
- Windows: Window Treatments
- Has fireplace: No
- Common walls with other units/homes: Corner Unit
Interior area
- Total structure area: 1,044
- Total interior livable area: 1,044 sqft
Property
Features
- Levels: One
- Stories: 1
- Exterior features: Sidewalk
- Has view: Yes
- View description: Water, Pond
- Has water view: Yes
- Water view: Water,Pond
- Waterfront features: Pond
Lot
- Size: 8.18 Acres
- Features: Landscaped
Details
- Parcel number: 5145104005
- Zoning: PDP
- Special conditions: None
Construction
Type & style
- Home type: Condo
- Property subtype: Condominium
- Attached to another structure: Yes
Materials
- Block, Stucco
- Foundation: Block
- Roof: Shingle
Condition
- New construction: No
- Year built: 1986
Utilities & green energy
- Sewer: Public Sewer
- Water: Public
- Utilities for property: Cable Available, Electricity Connected, Sewer Connected, Water Connected
Community & HOA
Community
- Features: Buyer Approval Required, Deed Restrictions, Pool, Sidewalks
- Pet fee: $0 monthly
- Senior community: Yes
- Subdivision: HERITAGE VILLAGE WEST
HOA
- Has HOA: Yes
- Amenities included: Clubhouse, Pool, Shuffleboard Court
- Services included: Cable TV, Internet
- HOA fee: $550 monthly
- HOA name: Penny Dell'Armi
- HOA phone: 941-358-3366
Location
- Region: Bradenton
Financial & listing details
- Price per square foot: $192/sqft
- Annual tax amount: $378
- Date on market: 8/31/2025
- Cumulative days on market: 30 days
- Ownership: Condominium
- Total actual rent: 0
- Electric utility on property: Yes
- Road surface type: Asphalt
Price history
| Date | Event | Price |
|---|---|---|
| 10/15/2025 | Sold | $200,000-11.1%$192/sqft |
Source:  Stellar MLS #D6143602 Report a problem Stellar MLS #D6143602 Report a problem | ||
| 9/30/2025 | Pending sale | $225,000$216/sqft |
Source: Stellar MLS #D6143602 Report a problem | ||
| 8/31/2025 | Listed for sale | $225,000$216/sqft |
Source: Stellar MLS #D6143602 Report a problem | ||
Public tax history
Tax history is unavailable.
Neighborhood: 34209
Nearby homes
- $275,0002 bd2 ba1k sqft4146 66th Street Cir W, Bradenton, FL 34209Sold

- $159,9002 bd2 ba1k sqft4152 66th Street Cir W, Bradenton, FL 34209For Sale
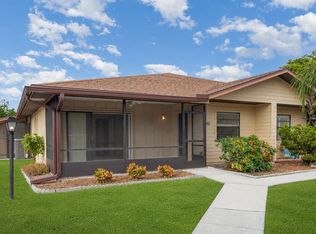
- $147,0002 bd2 ba1k sqft4164 66th Street Cir W, Bradenton, FL 34209Sold

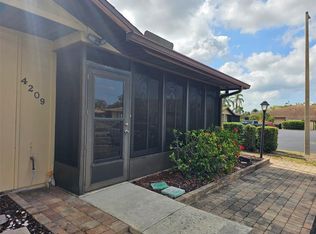
- $2,8002 bd2 ba1k sqft4209 66th Street Cir W, Bradenton, FL 34209For Rent
- $169,0002 bd2 ba1k sqft4219 66th Street Cir W #4219, Bradenton, FL 34209Sold
- $155,0002 bd2 ba1k sqft4183 66th Street Cir W #4183, Bradenton, FL 34209Sold
- $246,0002 bd2 ba1k sqft4193 66th Street Cir W #4193, Bradenton, FL 34209Sold
- $269,9002 bd2 ba1k sqft4175 66th Street Cir W #4175, Bradenton, FL 34209Sold
Nearby schools
GreatSchools rating
- 4/10Sea Breeze Elementary SchoolGrades: PK-5Distance: 0.5 mi
- 2/10W. D. Sugg Middle SchoolGrades: 6-8Distance: 0.5 mi
- 2/10Bayshore High SchoolGrades: 8-12Distance: 2.5 mi
Get a cash offer in 3 minutes
Find out how much your home could sell for in as little as 3 minutes with a no-obligation cash offer.
Estimated market value
$199,400
Get a cash offer in 3 minutes
Find out how much your home could sell for in as little as 3 minutes with a no-obligation cash offer.
Estimated market value
$199,400
- Florida
- Manatee County
- Bradenton
- 34209
- 4184 66TH STREET CIRCLE W Unit 0
Nearby cities
Nearby neighborhoods
Nearby zip codes
Other Bradenton Topics
