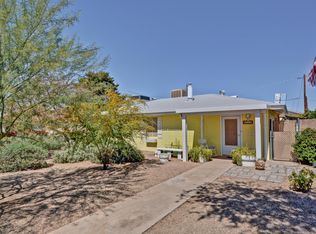
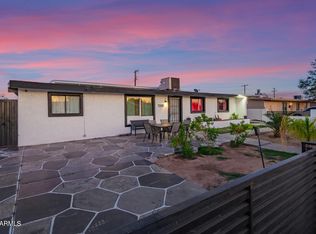
: Lovely and updated 3 bed 2 bath home in fantastic Phoenix neighborhood. This beautifully updated home boasts an open floor plan with
gorgeous Laminate Flooring and Newer Paint. The Kitchen offers stainless steel appliances, granite countertops and open floor plan. Fully updated
Bathrooms are sure to impress. With dual pane windows and a wood burning fireplace the home will be wonderfully cozy. 2 Car Garage that is 20 feet deep
with a Remodeled FULL BATHROOM and Workshop for all your projects. Home includes owned solar panels. All this and NO HOA!
For sale
$325,000
4146 N 33RD Drive, Phoenix, AZ 85017
3beds
1,219sqft
Single Family Residence
Built in 1952
7,850 Square Feet Lot
$-- Zestimate®
$267/sqft
$-- HOA
What's special
Wood burning fireplaceOpen floor planOwned solar panelsNewer paintDual pane windowsGranite countertopsGorgeous laminate flooring
- 9 days
- 168
- 9
Likely to sell faster than
Zillow last checked:
Listing updated:
Listed by:
William Marvin Johnson 623-846-0002,
HomeSmart
Source: ARMLS,MLS#: 7096533
Facts & features
Interior
Bedrooms & bathrooms
- Bedrooms: 3
- Bathrooms: 2
- Full bathrooms: 2
Heating
- Electric
Cooling
- Central Air, Evaporative Cooling
Appliances
- Included: Built-in Microwave, Dishwasher, Disposal, Gas Range, Gas Oven
Features
- High Speed Internet, Granite Counters, Full Bth Master Bdrm
- Flooring: Laminate
- Has basement: No
- Number of fireplaces: 1
- Fireplace features: Wood Burning
Interior area
- Total structure area: 1,219
- Total interior livable area: 1,219 sqft
Property
Parking
- Total spaces: 3
- Parking features: Garage, Open
- Garage spaces: 2
- Uncovered spaces: 1
Features
- Stories: 1
- Spa features: None
- Fencing: Chain Link
Lot
- Size: 7,850 Square Feet
- Features: Desert Back, Desert Front
Details
- Parcel number: 15423039
Construction
Type & style
- Home type: SingleFamily
- Property subtype: Single Family Residence
Materials
- Stucco, Block
- Foundation: Block
- Roof: Composition
Condition
- Year built: 1952
Utilities & green energy
- Sewer: Public Sewer
Community & HOA
Community
- Features: Near Bus Stop
- Subdivision: INDIAN GARDENS
HOA
- Has HOA: No
- Services included: No Fees
Location
- Region: Phoenix
Financial & listing details
- Price per square foot: $267/sqft
- Tax assessed value: $246,600
- Annual tax amount: $1,224
- Date on market: 10/30/2026
- Cumulative days on market: 8 days
- Listing terms: VA Loan,Cash,Conventional,FHA
- Ownership: Fee Simple
- Road surface type: Asphalt
Estimated market value
Not available
Estimated sales range
Not available
Not available
Price history
| Date | Event | Price |
|---|---|---|
| 10/30/2026 | Listed for sale | $325,000+38.3%$267/sqft |
Source:  ARMLS #7096533 Report a problem | ||
| 3/12/2021 | Sold | $235,000-4.1%$193/sqft |
Source: ARMLS #6189954 Report a problem | ||
| 2/9/2021 | Pending sale | $245,000$201/sqft |
Source: My Home Group Real Estate #6189954 Report a problem | ||
| 2/4/2021 | Listed for sale | $245,000+25.6%$201/sqft |
Source: ARMLS #6189954 Report a problem | ||
| 12/9/2018 | Listing removed | $195,000$160/sqft |
Source: West USA Realty #5835641 Report a problem | ||
| 12/9/2018 | Listed for sale | $195,000-1.5%$160/sqft |
Source: West USA Realty #5835641 Report a problem | ||
| 12/7/2018 | Sold | $198,000+1.5%$162/sqft |
Source: ARMLS #5835641 Report a problem | ||
| 12/6/2018 | Pending sale | $195,000$160/sqft |
Source: West USA Realty #5835641 Report a problem | ||
| 11/5/2018 | Listed for sale | $195,000$160/sqft |
Source: West USA Realty #5835641 Report a problem | ||
| 11/5/2018 | Pending sale | $195,000$160/sqft |
Source: West USA Realty #5835641 Report a problem | ||
| 10/19/2018 | Listed for sale | $195,000$160/sqft |
Source: West USA Realty #5835641 Report a problem | ||
Public tax history
| Year | Property taxes | Tax assessment |
|---|---|---|
| 2025 | $1,224 +10.9% | $24,660 +3.5% |
| 2024 | $1,103 -0.7% | $23,820 +205.8% |
| 2023 | $1,111 +1.6% | $7,789 -49% |
| 2022 | $1,093 +2.4% | $15,270 +8.2% |
| 2021 | $1,068 +1.2% | $14,110 +19% |
| 2020 | $1,055 -2.3% | $11,860 +13% |
| 2019 | $1,080 | $10,500 +6.6% |
| 2018 | $1,080 +1.3% | $9,850 +27.1% |
| 2017 | $1,066 +101% | $7,750 +30% |
| 2016 | $530 -0.8% | $5,960 +6.4% |
| 2015 | $534 | $5,600 +59.1% |
| 2014 | -- | $3,520 +40.8% |
| 2013 | -- | $2,500 -12.9% |
| 2012 | -- | $2,870 -8.3% |
| 2011 | -- | $3,130 -40.2% |
| 2010 | -- | $5,230 -58.2% |
| 2009 | -- | $12,520 -15.7% |
| 2008 | -- | $14,850 +25.3% |
| 2007 | -- | $11,850 +49.1% |
| 2006 | -- | $7,950 |
| 2005 | -- | $7,950 +12% |
| 2004 | -- | $7,100 |
| 2003 | -- | $7,100 +26.8% |
| 2002 | -- | $5,600 |
Find assessor info on the county website
Monthly payment
Est. payment
Payment breakdown
Explore the cost of this home by adjusting the details. Changes won't be saved.Climate risks
Neighborhood: Alhambra
Nearby schools
Schools provided by the listing agent
- Elementary: Alhambra Traditional School
- Middle: Alhambra Traditional School
- High: Alhambra High School
- District: Alhambra Elementary District
Source: ARMLS. This data may not be complete. We recommend contacting the local school district to confirm school assignments for this home.

Similar homes
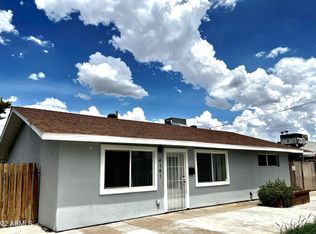
- $--3 bd2 ba1k sqft3702 W Columbine Dr, Phoenix, AZ 85029Auction
 Auction.com 1
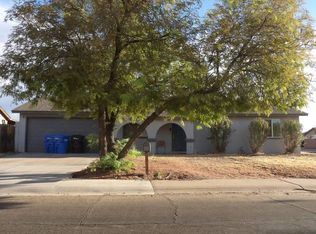
- $--4 bd2 ba1.4k sqft3029 W Paradise Dr, Phoenix, AZ 85029Auction
 Auction.com 2
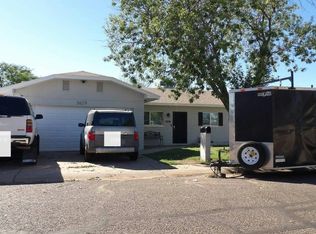
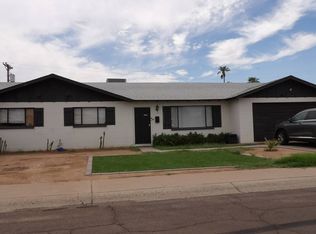
- $349,0004 bd2 ba1.3k sqft3815 N 50TH Drive, Phoenix, AZ 85031For Sale
 MLS ID #7077974, Emely Lopez, eXp Realty. ARMLS
- $--4 bd2 ba1.6k sqft2931 N 53rd Pkwy, Phoenix, AZ 85031Auction
 Auction.com 2
