**NO HOA! SPACIOUS LOT! GREAT LOCATION!** Welcome to this charming 3-bedroom, 2-bathroom home offering 1,398 sq. ft. of comfortable living space. This well-kept home features a functional floor plan with plenty of potential to make it your own. Situated on a generous 8,545 sq. ft. lot, the spacious backyard offers endless possibilities for outdoor entertaining, gardening, or creating your own private retreat. Enjoy the freedom of NO HOA! Conveniently located near shopping, dining, schools, parks, and everyday amenities, with easy access to major freeways. Whether you're looking for your first home or your next investment opportunity, this property offers a great combination of space, location, and potential. Come see all it has to offer!
For sale
$325,000
5734 W CHOLLA Street, Glendale, AZ 85304
3beds
1,398sqft
Single Family Residence
Built in 1978
8,545 Square Feet Lot
$-- Zestimate®
$232/sqft
$-- HOA
What's special
Functional floor planSpacious backyard
- 2 days
- 131
- 11
Zillow last checked:
Listing updated:
Listed by:
Erika Herzog 480-489-4768,
My Home Group Real Estate,
Armida Ginez 602-465-3315,
My Home Group Real Estate
Source: ARMLS,MLS#: 7100442
Facts & features
Interior
Bedrooms & bathrooms
- Bedrooms: 3
- Bathrooms: 2
- Full bathrooms: 2
Heating
- Electric
Cooling
- Central Air
Appliances
- Included: Dryer, Washer, Refrigerator, Built-in Microwave, Dishwasher, Electric Range
- Laundry: Inside
Features
- Eat-in Kitchen, Pantry, 3/4 Bath Master Bdrm
- Flooring: Laminate, Tile
- Has basement: No
- Has fireplace: No
Interior area
- Total structure area: 1,398
- Total interior livable area: 1,398 sqft
Property
Parking
- Total spaces: 4
- Parking features: Attached Carport
- Carport spaces: 2
- Uncovered spaces: 2
Features
- Stories: 1
- Patio & porch: Covered
- Exterior features: Storage
- Spa features: None
- Fencing: Block
Lot
- Size: 8,545 Square Feet
- Features: North/South Exposure, Grass Back, Natural Desert Front
Details
- Additional structures: Shed(s)
- Parcel number: 14828142
Construction
Type & style
- Home type: SingleFamily
- Architectural style: Ranch
- Property subtype: Single Family Residence
Materials
- Wood Frame, Painted
- Roof: Composition
Condition
- Year built: 1978
Utilities & green energy
- Sewer: Public Sewer
Community & HOA
Community
- Subdivision: WARRANTEED WEST
HOA
- Has HOA: No
- Services included: No Fees
Location
- Region: Glendale
Financial & listing details
- Price per square foot: $232/sqft
- Tax assessed value: $312,100
- Annual tax amount: $891
- Date on market: 10/30/2026
- Listing terms: VA Loan,Cash,Conventional,FHA
- Ownership: Fee Simple
Estimated market value
Not available
Estimated sales range
Not available
Not available
Price history
| Date | Event | Price |
|---|---|---|
| 10/30/2026 | Listed for sale | $325,000+282.4%$232/sqft |
Source:  ARMLS #7100442 Report a problem | ||
| 6/11/2009 | Sold | $85,000-5.5%$61/sqft |
Source: ARMLS #4155390 Report a problem | ||
| 4/12/2009 | Listed for sale | $89,900-54.2%$64/sqft |
Source: foreclosure.com Report a problem | ||
| 1/15/2009 | Sold | $196,382-14.6%$140/sqft |
Source: Public Record Report a problem | ||
| 9/12/2007 | Sold | $230,000$165/sqft |
Source: Public Record Report a problem | ||
| 4/12/2006 | Sold | $230,000+119%$165/sqft |
Source: Public Record Report a problem | ||
| 1/24/2001 | Sold | $105,000$75/sqft |
Source: ARMLS #1541713 Report a problem | ||
Public tax history
| Year | Property taxes | Tax assessment |
|---|---|---|
| 2025 | $870 +2.3% | $31,210 -7.8% |
| 2024 | $850 -2.2% | $33,860 +226.9% |
| 2023 | $870 -1.2% | $10,358 -45.3% |
| 2022 | $880 -8.2% | $18,950 +10% |
| 2021 | $959 +2.9% | $17,230 +8.2% |
| 2020 | $932 +2.4% | $15,930 +13.4% |
| 2019 | $910 | $14,050 +8.2% |
| 2018 | $910 -0.7% | $12,980 +13.2% |
| 2017 | $917 +7.3% | $11,470 +8.7% |
| 2016 | $854 +10.5% | $10,550 +6.4% |
| 2015 | $773 | $9,920 +47.6% |
| 2014 | -- | $6,720 +10.7% |
| 2013 | -- | $6,070 -20.8% |
| 2012 | -- | $7,660 +1.7% |
| 2011 | -- | $7,530 -22% |
| 2010 | -- | $9,650 -34.6% |
| 2009 | -- | $14,760 -13.2% |
| 2008 | -- | $17,000 +21% |
| 2007 | -- | $14,050 +46.4% |
| 2006 | -- | $9,600 |
| 2005 | -- | $9,600 +14.3% |
| 2004 | -- | $8,400 |
| 2003 | -- | $8,400 +15.1% |
| 2002 | -- | $7,300 |
Find assessor info on the county website
Monthly payment
Est. payment
Payment breakdown
Explore the cost of this home by adjusting the details. Changes won't be saved.Climate risks
Neighborhood: 85304
Nearby schools
Schools provided by the listing agent
- Elementary: Desert Palms Elementary School
- Middle: Desert Palms Elementary School
- High: Ironwood High School
- District: Peoria Unified School District
Source: ARMLS. This data may not be complete. We recommend contacting the local school district to confirm school assignments for this home.


Similar homes
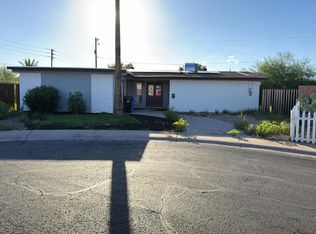
- $--3 bd2 ba1.6k sqft14612 N Caribe Ct, Phoenix, AZ 85053Auction
 Auction.com 2
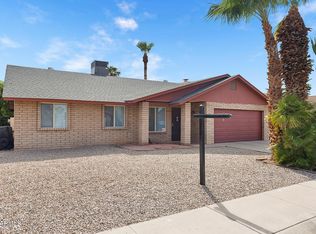
- $399,0003 bd2 ba1.4k sqft6611 W ALTADENA Avenue, Glendale, AZ 85304For Sale
 MLS ID #7088807, George Laughton, EveryPlace. ARMLS
- $325,0003 bd2 ba1.2k sqft7314 N 69TH Avenue, Glendale, AZ 85303For Sale
 MLS ID #7089743, Jennifer Chaidez, Revinre. ARMLS
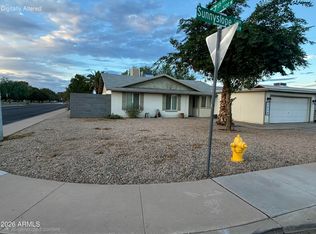
- $365,0003 bd2 ba1.3k sqft5650 W SUNNYSLOPE Lane, Glendale, AZ 85302For Sale
 MLS ID #7070554, April Kane, HomeSmart. ARMLS
