Skip main navigation
Sold for $440,000
  • Listing Provided by: RE/MAX Parkside Real Estate
    Bought with: RE/MAX Parkside Real Estate
    $440,000

    4146 Quarterhorse Way, Heritage Ranch, CA 93446

    5beds
    1,749sqft
    Manufactured Home
    Built in 2004
    7,459 Square Feet Lot
    $498,700 Zestimate®
    $252/sqft
    $3,080 Estimated rent

    Home value

    $498,700

    $474,000 - $524,000

    $3,080/mo

    Zestimate® history
    Loading
    Loading...

    Owner options

    List your home for rent

    $3,080/mo

    Rent Zestimate®

    Find your next renter with Zillow Rental Manager. Plus, with online applications, you can quickly screen prospective tenants – for free.

    Learn more

    $3,080/mo

    Rent Zestimate®

    Refinance and save

    $3,086/mo

    Est. payment

    Refinancing to a lower rate could help reduce your monthly payments and save thousands over the life of the loan.

    See today's rates

    $3,086/mo

    Est. payment

    Explore your selling options

    Work with a Zillow partner agent

    Leverage their expertise and Zillow's premium Showcase listings to get your home seen by more buyers.

    Get started

    List with your own agent

    Get your home in front of millions of buyers by listing it on Zillow.

    Learn how to do it

    Sell it yourself

    Take full control of how buyers see your home on Zillow by listing For Sale by Owner (FSBO).

    List your home

    What's special

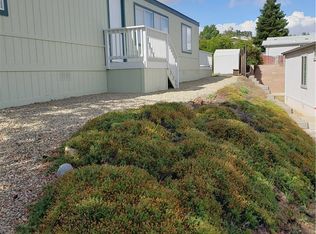
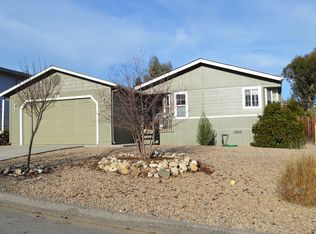
    Very nice large 5-bedroom home located in the desirable Heritage Ranch. Perfect for your permanent residence or your second home to enjoy Lake Nacimiento. It features a large open living room with vaulted ceilings that opens up into a nice kitchen w/lots of wood cabinets, built-in range, microwave, dishwasher and refrigerator. There is a spacious island perfect for eating or preparing food. Separate dining area for entertaining. Walk-in pantry w/ large shelves. Large separate laundry room w/storage shelves and convenient door to the exterior. The master bedroom is very large w/ a spacious organized walk-in closet, ceiling fan. The master bath features his/her sinks, a large soaking tub, walk-in shower w/ glass doors/medicine cabinet. Additional bedrooms have ceiling fans, spacious closets and are perfect for children's rooms, or use as an office. Seller recently painted some of the rooms so they are in move in condition. The hall bath has a nice tub enclosure w/shower, large mirror and plenty of room to add an additional cabinet or vanity. Located on a quiet cul de sac street w/ a spacious lot. There is plenty of yard space and a patio area in the rear. It backs up to a small easement area. There is an oversized 2 car stick built garage with plenty of room to park or have room for projects, storage space. You are only a few blocks away from the community pool, tennis courts and park.

    Zillow last checked:

    Listing updated:

    Listing Provided by:

    Betty Stelzl DRE #00782530 805-674-0643,

    RE/MAX Parkside Real Estate

    Bought with:

    Issac Ramos, DRE #02023201

    RE/MAX Parkside Real Estate

    Source: CRMLS,MLS#: NS23197396MLS LogoOriginating MLS: California Regional MLS

    Facts & features

    Interior

    Bedrooms & bathrooms
    • Bedrooms: 5
    • Bathrooms: 2
    • Full bathrooms: 2
    • Main level bathrooms: 2
    • Main level bedrooms: 5
    Primary bedroom
    • Features: Main Level Primary
    Bedroom
    • Features: Bedroom on Main Level
    Bedroom
    • Features: All Bedrooms Down
    Bathroom
    • Features: Bathtub, Dual Sinks, Linen Closet, Soaking Tub, Separate Shower, Tile Counters, Tub Shower, Walk-In Shower
    Kitchen
    • Features: Kitchen Island, Tile Counters, Walk-In Pantry
    Other
    • Features: Walk-In Closet(s)
    Pantry
    • Features: Walk-In Pantry
    Heating
    • Forced Air
    Cooling
    • Central Air
    Appliances
    • Included: Dishwasher, Disposal, Gas Range, Microwave, Refrigerator
    • Laundry: Washer Hookup, Inside, Laundry Room, Propane Dryer Hookup
    Features
    • Ceiling Fan(s), Cathedral Ceiling(s), Pantry, Tile Counters, All Bedrooms Down, Bedroom on Main Level, Main Level Primary, Walk-In Pantry, Walk-In Closet(s)
    • Flooring: Carpet, Vinyl
    • Windows: Double Pane Windows
    • Has fireplace: No
    • Fireplace features: None
    • Common walls with other units/homes: No Common Walls
    Interior area
    • Total interior livable area: 1,749 sqft

    Property

    Parking
    • Total spaces: 2
    • Parking features: Door-Multi, Direct Access, Driveway, Garage Faces Front, Garage, Oversized
    • Attached garage spaces: 2
    Features
    • Levels: One
    • Stories: 1
    • Entry location: ground level
    • Patio & porch: Concrete, Deck, Patio
    • Pool features: Community, Association
    • Spa features: None
    • Fencing: Block,Wood
    • Has view: Yes
    • View description: None
    Lot
    • Size: 7,459 sqft
    • Features: 0-1 Unit/Acre, Back Yard, Cul-De-Sac, Front Yard, Street Level
    Details
    • Additional structures: Boat House
    • Parcel number: 012185015
    • Special conditions: Standard
    • Horse amenities: Riding Trail

    Construction

    Type & style
    • Home type: MobileManufactured
    • Property subtype: Manufactured Home
    Materials
    • Foundation: Permanent, Raised
    • Roof: Composition,Shingle
    Condition
    • New construction: No
    • Year built: 2004

    Utilities & green energy

    • Sewer: Private Sewer
    • Water: Private
    • Utilities for property: Electricity Connected, Propane, Sewer Connected, Water Connected

    Community & neighborhood

    Security
    • Security features: Carbon Monoxide Detector(s), Gated with Guard, Gated Community, Gated with Attendant, Smoke Detector(s)
    Community
    • Community features: Biking, Dog Park, Golf, Hiking, Horse Trails, Stable(s), Lake, Park, Storm Drain(s), Water Sports, Fishing, Gated, Marina, Pool
    Location
    • Region: Heritage Ranch
    • Subdivision: Pr Lake Nacimiento(230)

    HOA & financial

    HOA
    • Has HOA: Yes
    • HOA fee: $315 quarterly
    • Amenities included: Boat House, Billiard Room, Clubhouse, Sport Court, Fire Pit, Game Room, Horse Trails, Jogging Path, Meeting Room, Meeting/Banquet/Party Room, Outdoor Cooking Area, Other Courts, Barbecue, Picnic Area, Pier, Playground, Pool, Pets Allowed, Recreation Room, Security, Tennis Court(s)
    • Association name: HROA
    • Association phone: 805-227-6560

    Other

    Other facts
    • Listing terms: Cash,Cash to New Loan,Conventional,Submit
    • Road surface type: Paved

    Price history

    DateEventPrice
    2/1/2024Sold$440,000-4.3%$252/sqft
    Source: CRMLS #NS23197396 Report a problem
    1/24/2024Pending sale$459,900$263/sqft
    Source: CRMLS #NS23197396 Report a problem
    12/27/2023Contingent$459,900$263/sqft
    Source: CRMLS #NS23197396 Report a problem
    10/23/2023Listed for sale$459,900+16.5%$263/sqft
    Source: CRMLS #NS23197396 Report a problem
    11/10/2020Listing removed$394,600$226/sqft
    Source: Hallmark Realty #NS20168316 Report a problem
    10/19/2020Listed for sale$394,600$226/sqft
    Source: BHHS Hallmark Realty #NS20168316 Report a problem
    9/23/2020Pending sale$394,600$226/sqft
    Source: BHHS Hallmark Realty #NS20168316 Report a problem
    8/28/2020Price change$394,600-0.6%$226/sqft
    Source: BHHS Hallmark Realty #NS20168316 Report a problem
    8/21/2020Listed for sale$396,900+43.8%$227/sqft
    Source: BHHS Hallmark Realty #NS20168316 Report a problem
    5/6/2016Sold$276,000-3.2%$158/sqft
    Source: Public Record Report a problem
    3/18/2016Pending sale$285,000$163/sqft
    Source: RE/MAX PARKSIDE REAL ESTATE #1062962 Report a problem
    3/5/2016Price change$285,000-5%$163/sqft
    Source: RE/MAX Parkside Real Estate #PR1062962 Report a problem
    2/1/2016Listed for sale$299,900+51.8%$171/sqft
    Source: RE/MAX Parkside Real Estate #PR1062962 Report a problem
    12/11/2015Sold$197,500+41.1%$113/sqft
    Source: Public Record Report a problem
    10/21/2015Price change$140,000-59.1%$80/sqft
    Source: Auction.com Report a problem
    10/14/2015Listed for sale--
    Source: Auction.com Report a problem
    9/23/2005Sold$342,000$196/sqft
    Source: Public Record Report a problem

    Public tax history

    YearProperty taxesTax assessment
    2025$4,993 +42%$448,800 +40.1%
    2024$3,517 +1.8%$320,316 +2%
    2023$3,455 -2.2%$314,036 +2%
    2022$3,532 +1.9%$307,879 +2%
    2021$3,465 +1%$301,843 +1%
    2020$3,431 +1.9%$298,749 +2%
    2019$3,366 +1.9%$292,892 +2%
    2018$3,302 +1.9%$287,150 +2%
    2017$3,240 -0.3%$281,520 -2.9%
    2016$3,251 $290,000 +9.8%
    2015$3,251 +11.4%$264,000
    2014$2,919 $264,000 +46.7%
    2012-- $180,000 -2.7%
    2011-- $185,000 -17.8%
    2010-- $225,000 -16.7%
    2009-- $270,000 -5.3%
    2008-- $285,000 -18.3%
    2007-- $348,840 +2%
    2006-- $342,000 +220.9%
    2005-- $106,590 +175%
    2003-- $38,760 +143.5%
    2002-- $15,918 +2%
    2001-- $15,606

    Find assessor info on the county website

    Neighborhood: 93446

    Nearby schools

    GreatSchools rating
    Sell for more on Zillow
    Get a Zillow Showcase℠ listing at no additional cost and you could sell for .
    $498,700
    2% more
    +$9,974
    With Zillow Showcase(estimated)
    $508,674