Skip main navigation
Sold for $496,000
  • Listing Provided by: Country Real Estate
    Bought with: RE/MAX Success
    $496,000

    4170 Quarterhorse Way, Heritage Ranch, CA 93446

    3beds
    1,569sqft
    Manufactured Home
    Built in 2004
    7,405 Square Feet Lot
    $531,900 Zestimate®
    $316/sqft
    $2,659 Estimated rent

    Home value

    $531,900

    $505,000 - $558,000

    $2,659/mo

    Zestimate® history
    Loading
    Loading...

    Owner options

    List your home for rent

    $2,659/mo

    Rent Zestimate®

    Find your next renter with Zillow Rental Manager. Plus, with online applications, you can quickly screen prospective tenants – for free.

    Learn more

    $2,659/mo

    Rent Zestimate®

    Refinance and save

    $3,224/mo

    Est. payment

    Refinancing to a lower rate could help reduce your monthly payments and save thousands over the life of the loan.

    See today's rates

    $3,224/mo

    Est. payment

    Explore your selling options

    Work with a Zillow partner agent

    Leverage their expertise and Zillow's premium Showcase listings to get your home seen by more buyers.

    Get started

    List with your own agent

    Get your home in front of millions of buyers by listing it on Zillow.

    Learn how to do it

    Sell it yourself

    Take full control of how buyers see your home on Zillow by listing For Sale by Owner (FSBO).

    List your home

    What's special

    Modern updatesAutomatic openersBreakfast nookImmaculate homeHigh ceilingsSpacious kitchenEn suite bathroom
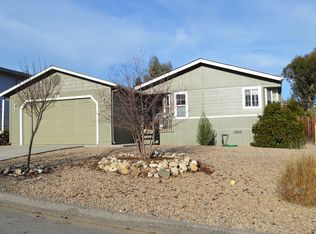
    Immaculate home with drive-through garage! Delightful 3-bedroom, 2-bathroom home boasting a spacious 1,569 sq. ft. of living space. Built in 2004, this well-maintained manufactured home sits on a generous 7,405 sq. ft. lot. Upon entering, you'll notice the stunning architecture boasting high ceilings and a skylight tunnel that bathes the open living room in natural light. Attractive wood look vinyl flooring and new quality carpet add to the style and durability of the home. The spacious kitchen presents stone counters, newer Whirlpool appliances and a 5-burner stove. New light fixtures brighten up the space. The kitchen accommodates a table and chairs for casual dining in addition to a breakfast nook. The laundry room has direct access to the back deck. The primary bedroom has been thoughtfully updated providing a modern and luxurious feeling. An en suite bathroom presents a shower with a separate tub and two sinks. Guest bedrooms are equipped with ceiling fans and laminate flooring. The full guest bathroom has been updated with a new vanity and a new toilet. Additional features include fresh interior paint, all new vent covers, upgraded dual pane windows, all new baseboards and custom molding around closets, a new water heater and a French drain system. The drive-through garage with automatic openers on both front and back doors along with a concrete pad provide convenient parking for extra vehicles and lake toys. This attractive home is in a great neighborhood at an affordable price and offers a blend of modern updates and functionality. Enjoy the many amenities of Heritage Ranch!

    Zillow last checked:

    Listing updated:

    Listing Provided by:

    Carolynne Potts DRE #00870449 805-239-9566,

    Country Real Estate

    Bought with:

    Alessandra McGuckin, DRE #01993980

    RE/MAX Success

    Source: CRMLS,MLS#: NS23101494MLS LogoOriginating MLS: California Regional MLS

    Facts & features

    Interior

    Bedrooms & bathrooms
    • Bedrooms: 3
    • Bathrooms: 2
    • Full bathrooms: 2
    • Main level bathrooms: 2
    • Main level bedrooms: 3
    Primary bedroom
    • Features: Main Level Primary
    Bedroom
    • Features: All Bedrooms Down
    Kitchen
    • Features: Stone Counters
    Other
    • Features: Walk-In Closet(s)
    Heating
    • Forced Air, Propane
    Cooling
    • Central Air
    Appliances
    • Included: Dishwasher, Free-Standing Range, Microwave
    • Laundry: Inside, Laundry Room
    Features
    • Ceiling Fan(s), Cathedral Ceiling(s), Pantry, Quartz Counters, All Bedrooms Down, Main Level Primary, Walk-In Closet(s)
    • Flooring: Carpet, Laminate, Vinyl
    • Doors: Panel Doors
    • Windows: Double Pane Windows, Skylight(s)
    • Has fireplace: No
    • Fireplace features: None
    • Common walls with other units/homes: No Common Walls
    Interior area
    • Total interior livable area: 1,569 sqft

    Property

    Parking
    • Total spaces: 2
    • Parking features: Boat, Concrete, Driveway, Garage Faces Front, Garage, Garage Door Opener, On Site, Pull-through
    • Attached garage spaces: 2
    Accessibility
    • Accessibility features: Safe Emergency Egress from Home, No Stairs
    Features
    • Levels: One
    • Stories: 1
    • Entry location: Front
    • Patio & porch: Deck, Front Porch
    • Pool features: In Ground, Lap, Association
    • Spa features: None
    • Has view: Yes
    • View description: Hills, Trees/Woods
    • Waterfront features: Lake, Lake Privileges, Navigable Water
    Lot
    • Size: 7,405 sqft
    • Features: Back Yard, Garden, Greenbelt, Paved, Walkstreet, Yard
    Details
    • Parcel number: 012185013
    • Zoning: RSF
    • Special conditions: Standard
    • Horse amenities: Riding Trail

    Construction

    Type & style
    • Home type: MobileManufactured
    • Property subtype: Manufactured Home
    Materials
    • Foundation: Permanent, Raised
    • Roof: Composition
    Condition
    • Turnkey
    • New construction: No
    • Year built: 2004

    Utilities & green energy

    • Sewer: Private Sewer
    • Water: Private

    Community & neighborhood

    Security
    • Security features: Carbon Monoxide Detector(s), Gated Community, Gated with Attendant, Key Card Entry, Smoke Detector(s)
    Community
    • Community features: Biking, Dog Park, Foothills, Golf, Hiking, Horse Trails, Stable(s), Lake, Mountainous, Park, Rural, Water Sports, Fishing, Gated, Marina
    Location
    • Region: Heritage Ranch
    • Subdivision: Pr Lake Nacimiento(230)

    HOA & financial

    HOA
    • Has HOA: Yes
    • HOA fee: $110 monthly
    • Amenities included: Clubhouse, Controlled Access, Sport Court, Dock, Dog Park, Horse Trail(s), Meeting Room, Meeting/Banquet/Party Room, Picnic Area, Playground, Pickleball, Pool, Pets Allowed, Recreation Room, RV Parking, Guard, Security, Storage, Tennis Court(s), Trail(s)
    • Association name: HROA
    • Association phone: 805-238-9641

    Other

    Other facts
    • Listing terms: Cash,Conventional,Cal Vet Loan,FHA,VA Loan
    • Road surface type: Paved

    Price history

    DateEventPrice
    8/1/2023Sold$496,000-1.8%$316/sqft
    Source: CRMLS #NS23101494 Report a problem
    7/3/2023Pending sale$505,000$322/sqft
    Source: CRMLS #NS23101494 Report a problem
    6/22/2023Listed for sale$505,000+69.5%$322/sqft
    Source: CRMLS #NS23101494 Report a problem
    4/11/2008Sold$298,000-0.6%$190/sqft
    Source: Public Record Report a problem
    2/2/2008Listed for sale$299,900+549.6%$191/sqft
    Source: Homes & Land Report a problem
    10/30/2006Sold$46,166-61.5%$29/sqft
    Source: Public Record Report a problem
    10/5/2004Sold$120,000$76/sqft
    Source: Public Record Report a problem

    Public tax history

    YearProperty taxesTax assessment
    2025$5,613 +4.4%$505,920 +2%
    2024$5,379 +123.6%$496,000 +31.8%
    2023$2,405 -5.5%$376,216 +2%
    2022$2,545 +2.1%$368,840 +2%
    2021$2,493 +16.2%$361,609 +10.9%
    2020$2,145 -13.1%$326,000 +2.5%
    2019$2,469 -25.7%$318,000 +7.4%
    2018$3,323 +6%$296,000 +6.1%
    2017$3,134 +2.5%$279,000
    2016$3,057 $279,000 +10.7%
    2015$3,057 +13.3%$252,000 +0.8%
    2014$2,697 $250,000 +42.9%
    2012-- $175,000 -2.8%
    2011-- $180,000 -16.3%
    2010-- $215,000 -15.7%
    2009-- $255,000 +2%
    2008-- $250,000 +96.3%
    2007-- $127,344 +2%
    2006-- $124,848 +2%
    2005-- $122,400 +215.8%
    2003-- $38,760 +143.5%
    2002-- $15,918 +2%
    2001-- $15,606

    Find assessor info on the county website

    Neighborhood: 93446

    Nearby schools

    GreatSchools rating
    Schools provided by the listing agent
    • Elementary: Cappy Culver

    Source: CRMLS. This data may not be complete. We recommend contacting the local school district to confirm school assignments for this home.

    Sell for more on Zillow
    Get a Zillow Showcase℠ listing at no additional cost and you could sell for .
    $531,900
    2% more
    +$10,638
    With Zillow Showcase(estimated)
    $542,538