This beautifully updated 4-bedroom, 2.5-bath, fully fenced home combines thoughtful upgrades with high-end finishes throughout. The entire interior has been freshly painted using low-VOC Sherwin-Williams paint, creating a clean and modern feel from the moment you walk in. All walls feature Level 5 drywall for a smooth, refined finish rarely found in most homes. The kitchen has been refreshed with newly painted cabinetry, NEW refrigerator 2025, NEW stove in 2025, upgraded hardware, and custom Rev-A-Shelf organization, maximizing both style and functionality. The Kitchen offers a large walk-in pantry with custom shelving. High-quality Moen faucets and hardware (with lifetime warranty) are installed throughout the home. Designed for convenience and comfort, the home includes gas appliances—a gas stove, gas heater, and gas dryer—along with an Electrolux washer and dryer. The home offers a tankless water heater and water softener system, offering efficiency and endless hot water. Storage is exceptional, with custom closet systems installed in every closet and a built-in banquette with hidden storage in the dining area. The garage is equally impressive, featuring epoxy flooring, a utility sink, soundproofed garage door, and a separate exterior access door. The home is fully equipped with an upgraded alarm system, with both upstairs and downstairs wired for security, including cameras for added peace of mind. The primary bedroom is oversized with a full custom closet system. The newly renovated custom master bathroom offers a luxurious retreat, completing the home’s list of upgrades. The 4th bedroom would make a great bonus room, playroom or office. The laundry room is conveniently located upstairs and includes built-in cabinetry for added storage. A two-minute walk to the playground, a three-minute walk to the dog park, bike ramp and soccer field, and a five-minute walk to Bexley Elementary. Living in Bexley means access to an award-winning master-planned community featuring resort-style amenities: two resort pools, a lap pool, splash zone, clubhouse with fitness center, game room, on-site café (Twisted Sprocket Café), playgrounds, dog parks, soccer fields, and more than 10 miles of scenic multi-use trails. The Hub at Bexley offers coffee, dining, and retail options just minutes from home. Conveniently located near SR 54 and the Suncoast Parkway, this property allows an easy commute to Tampa, local beaches, and the airport. Zoned for highly rated Pasco County schools and close to shopping centers, medical facilities, and everyday conveniences. Discover the peaceful pond setting, open layout, and resort lifestyle of Bexley living today.
Sold for $450,000
$450,000
4146 WELLING TERRACE, LAND O LAKES, FL 34638
4beds
1,846sqft
Single Family Residence
Built in 2017
5,400 Square Feet Lot
$447,600 Zestimate®
$244/sqft
$2,708 Estimated rent
Home value
$447,600
$407,000 - $492,000
$2,708/mo
Zestimate® history
Owner options
List your home for rent
$2,708/mo
Rent Zestimate®
Find your next renter with Zillow Rental Manager. Plus, with online applications, you can quickly screen prospective tenants – for free.
$2,708/mo
Rent Zestimate®
Refinance and save
$3,209/mo
Est. payment
Refinancing to a lower rate could help reduce your monthly payments and save thousands over the life of the loan.
$3,209/mo
Est. payment
Explore your selling options
Work with a Zillow partner agent
Leverage their expertise and Zillow's premium Showcase listings to get your home seen by more buyers.
Get startedList with your own agent
Get your home in front of millions of buyers by listing it on Zillow.
Learn how to do itSell it yourself
Take full control of how buyers see your home on Zillow by listing For Sale by Owner (FSBO).
List your homeWhat's special
Soundproofed garage doorOpen layoutFully fenced homeElectrolux washer and dryerPeaceful pond settingWater softener systemTankless water heater
Zillow last checked:
Listing updated:
Listed by:
Nicole Pierce 813-843-0445,
CIGAR CITY REAL ESTATE 813-843-0445
Bought with:
Megan Jordan, 3293144
BAY TO BAY BROKERAGE
Source: Stellar MLS,MLS#: TB8499553 Originating MLS: Suncoast Tampa
Originating MLS: Suncoast Tampa
Facts & features
Interior
Bedrooms & bathrooms
- Bedrooms: 4
- Bathrooms: 3
- Full bathrooms: 2
- 1/2 bathrooms: 1
Rooms
- Room types: Attic, Bonus Room, Great Room, Utility Room
Primary bedroom
- Features: Kitchen Island, Walk-In Closet(s)
- Level: Second
- Area: 195 Square Feet
- Dimensions: 13x15
Bedroom 2
- Features: Walk-In Closet(s)
- Level: Second
- Area: 110 Square Feet
- Dimensions: 10x11
Bedroom 3
- Features: Built-in Closet
- Level: Second
- Area: 143 Square Feet
- Dimensions: 13x11
Bedroom 4
- Features: Dual Sinks, Built-in Closet
- Level: Second
- Area: 140 Square Feet
- Dimensions: 14x10
Dining room
- Level: First
- Area: 100 Square Feet
- Dimensions: 10x10
Kitchen
- Features: Pantry
- Level: First
- Area: 121 Square Feet
- Dimensions: 11x11
Living room
- Level: First
- Area: 224 Square Feet
- Dimensions: 16x14
Heating
- Electric, Natural Gas
Cooling
- Central Air
Appliances
- Included: Dishwasher, Disposal, Dryer, Microwave, Range, Refrigerator, Tankless Water Heater, Washer, Water Softener
- Laundry: Gas Dryer Hookup, Inside, Laundry Room, Upper Level
Features
- Ceiling Fan(s), Eating Space In Kitchen, In Wall Pest System, Kitchen/Family Room Combo, Open Floorplan, PrimaryBedroom Upstairs, Solid Surface Counters, Walk-In Closet(s)
- Flooring: Carpet, Tile
- Doors: Sliding Doors
- Windows: Hurricane Shutters
- Has fireplace: No
Interior area
- Total structure area: 2,473
- Total interior livable area: 1,846 sqft
Property
Parking
- Total spaces: 2
- Parking features: Garage Door Opener
- Attached garage spaces: 2
Features
- Levels: Two
- Stories: 2
- Patio & porch: Front Porch, Patio, Porch, Rear Porch, Screened
- Exterior features: Awning(s), Irrigation System, Private Yard, Rain Gutters, Sidewalk, Sprinkler Metered
- Fencing: Fenced
Lot
- Size: 5,400 Square Feet
- Features: In County
- Residential vegetation: Mature Landscaping, Trees/Landscaped
Details
- Parcel number: 1726180120026000120
- Zoning: 00
- Special conditions: None
Construction
Type & style
- Home type: SingleFamily
- Property subtype: Single Family Residence
Materials
- Block, Stucco
- Foundation: Slab
- Roof: Shingle
Condition
- Completed
- New construction: No
- Year built: 2017
Utilities & green energy
- Sewer: Public Sewer
- Water: Private
- Utilities for property: BB/HS Internet Available, Cable Available, Sprinkler Recycled, Underground Utilities
Green energy
- Energy efficient items: Insulation
Community & HOA
Community
- Features: Clubhouse, Community Mailbox, Deed Restrictions, Dog Park, Fitness Center, Golf Carts OK, Irrigation-Reclaimed Water, Park, Playground, Pool, Restaurant, Sidewalks, Wheelchair Access
- Security: Fire Alarm, Security System, Security System Owned, Smoke Detector(s)
- Pet fee: $0 monthly
- Subdivision: BEXLEY
HOA
- Has HOA: Yes
- Amenities included: Clubhouse, Fitness Center, Maintenance, Park, Playground, Pool, Wheelchair Access
- HOA fee: $78 monthly
- HOA name: Rizzetta & Company/ Gina E. Calderon
- HOA phone: 813-514-0400
Location
- Region: Land O Lakes
Financial & listing details
- Price per square foot: $244/sqft
- Tax assessed value: $364,873
- Annual tax amount: $6,099
- Date on market: 4/19/2026
- Cumulative days on market: 7 days
- Listing terms: Cash,Conventional,FHA,VA Loan
- Ownership: Fee Simple
- Total actual rent: 0
- Road surface type: Asphalt
Price history
| Date | Event | Price |
|---|---|---|
| 5/27/2026 | Sold | $450,000$244/sqft |
Source:  Stellar MLS #TB8499553 Report a problem Stellar MLS #TB8499553 Report a problem | ||
| 4/27/2026 | Pending sale | $450,000$244/sqft |
Source: Stellar MLS #TB8499553 Report a problem | ||
| 4/20/2026 | Listed for sale | $450,000+59.4%$244/sqft |
Source: Stellar MLS #TB8499553 Report a problem | ||
| 11/3/2017 | Sold | $282,371$153/sqft |
Source: Public Record Report a problem | ||
Public tax history
| Year | Property taxes | Tax assessment |
|---|---|---|
| 2025 | $6,100 +1.6% | $232,830 +2.9% |
| 2024 | $6,001 +6.9% | $226,270 |
| 2023 | $5,613 +8.6% | $226,270 +3% |
| 2022 | $5,167 +2.8% | $219,680 +9.1% |
| 2021 | $5,024 +1.8% | $201,430 +1.4% |
| 2020 | $4,935 +0.1% | $198,650 +2.3% |
| 2019 | $4,933 | $194,190 +1.9% |
| 2018 | $4,933 -2.4% | $190,571 +2.1% |
| 2017 | $5,056 +92.2% | $186,630 +3966% |
| 2016 | $2,631 | $4,590 |
Find assessor info on the county website
Neighborhood: 34638
Nearby homes
- $386,0003 bd3 ba1.7k sqft4158 Welling Ter, Land O Lakes, FL 34638Off Market

- $506,400-- bd3 ba2.2k sqft4138 Welling Ter, Land O Lakes, FL 34638Off Market
- $524,200-- bd2 ba2.7k sqft4170 Welling Ter, Land O Lakes, FL 34638Off Market
- $561,100-- bd4 ba2.7k sqft4134 Welling Ter, Land O Lakes, FL 34638Off Market
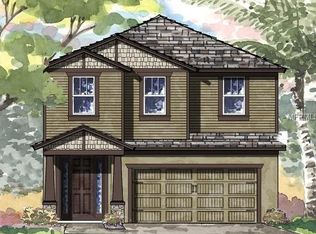
- $565,0004 bd3 ba2.7k sqft4149 Beeswax Ln, Land O Lakes, FL 34638Sold
- $523,4004 bd3 ba2.7k sqft4182 Welling Ter, Land O Lakes, FL 34638Off Market
- $526,8004 bd3 ba2.8k sqft4157 Beeswax Ln, Land O Lakes, FL 34638Off Market
- $488,9004 bd3 ba2.4k sqft4122 Welling Ter, Land O Lakes, FL 34638Off Market
Nearby schools
GreatSchools rating
- 6/10Bexley Elementary SchoolGrades: PK-5Distance: 0.2 mi
- 7/10Charles S. Rushe Middle SchoolGrades: 6-8Distance: 1.5 mi
- 7/10Sunlake High SchoolGrades: 9-12Distance: 1.6 mi
Schools provided by the listing agent
- Elementary: Bexley Elementary School
- Middle: Charles S. Rushe Middle-PO
- High: Sunlake High School-PO
Source: Stellar MLS. This data may not be complete. We recommend contacting the local school district to confirm school assignments for this home.
Get a cash offer in 3 minutes
Find out how much your home could sell for in as little as 3 minutes with a no-obligation cash offer.
Estimated market value
$447,600
Get a cash offer in 3 minutes
Find out how much your home could sell for in as little as 3 minutes with a no-obligation cash offer.
Estimated market value
$447,600
- Florida
- Pasco County
- Land O Lakes
- 34638
- 4146 WELLING TERRACE
