One or more photo(s) has been virtually staged. Welcome to this stunning 4-bedroom home by Homes by WestBay, featuring a downstairs office, 2.5 bathrooms, and a 2-car garage. This beautifully designed residence offers both style and functionality, with thoughtful upgrades and a spacious layout perfect for modern living. As you enter, you’ll be greeted by tile flooring throughout the main floor. To your left, you'll find a versatile office or flex space with French doors, perfect for working from home or as a quiet retreat. A convenient half bath is located to the right. The main living area is open and inviting, with a spacious living room that offers access to the backyard through sliding glass doors, as well as under-stair storage for added convenience. The kitchen is a standout feature of the home, offering granite countertops, stainless steel appliances, an upgraded wall oven and microwave, a gas cooktop with a range hood, a travertine backsplash, and a central island with a sink. Adjacent to the kitchen is a dining area, perfect for family meals and entertaining. Heading upstairs, you'll notice the upgraded laminate floors on the stairs, flex room, primary suite, and common hall area. The large flex room at the front of the home offers endless possibilities, whether you need a playroom, media room, or additional living space. Further down the hall, you’ll find three guest bedrooms with carpet that was replaced in 2022, a full bathroom with a shower/tub combo, and a laundry room with built-in cabinetry. The primary suite is truly massive, featuring French door entry, laminate floors, and a luxurious en suite bathroom. The bathroom includes double vanities with granite countertops, a garden tub, a walk-in shower, and an equally spacious walk-in closet. Outside, the fully fenced backyard provides a covered area ideal for relaxing or entertaining. Additional features include interior painting completed in 2022 and a new AC system installed in 2024. Bexley residents enjoy many state-of-the-art amenities, including a clubhouse with a cafe, multiple pools, mini water park, fitness center, outdoor game room, multiple playgrounds, walking and biking trails, a dog park, BMX park, fire pit, outdoor fitness stations, soccer fields, and more. Additionally, you can enjoy the Hub which is conveniently located at the entrance to the Bexley community. It is a brand new retail destination with a mixture of shops, services and eateries. Bexley is located just minutes from the expressway for easy access to Tampa Bay. What more could you ask for? Welcome home!
Sold for $565,000
$565,000
4149 BEESWAX LANE, LAND O LAKES, FL 34638
4beds
2,761sqft
Single Family Residence
Built in 2018
5,400 Square Feet Lot
$560,900 Zestimate®
$205/sqft
$3,133 Estimated rent
Home value
$560,900
$533,000 - $589,000
$3,133/mo
Zestimate® history
Owner options
List your home for rent
$3,133/mo
Rent Zestimate®
Find your next renter with Zillow Rental Manager. Plus, with online applications, you can quickly screen prospective tenants – for free.
$3,133/mo
Rent Zestimate®
Refinance and save
$3,938/mo
Est. payment
Refinancing to a lower rate could help reduce your monthly payments and save thousands over the life of the loan.
$3,938/mo
Est. payment
Explore your selling options
Work with a Zillow partner agent
Leverage their expertise and Zillow's premium Showcase listings to get your home seen by more buyers.
Get startedList with your own agent
Get your home in front of millions of buyers by listing it on Zillow.
Learn how to do itSell it yourself
Take full control of how buyers see your home on Zillow by listing For Sale by Owner (FSBO).
List your homeWhat's special
Zillow last checked:
Listing updated:
Listed by:
Keith Jamison 727-612-6677,
REAL BROKER, LLC 855-450-0442,
Jillian Jamison 727-804-7622,
REAL BROKER, LLC
Bought with:
Ashley Quaife, 3445805
BHHS FLORIDA PROPERTIES GROUP
Source: Stellar MLS,MLS#: U8255333 Originating MLS: Orlando Regional
Originating MLS: Orlando Regional
Facts & features
Interior
Bedrooms & bathrooms
- Bedrooms: 4
- Bathrooms: 3
- Full bathrooms: 2
- 1/2 bathrooms: 1
Rooms
- Room types: Bonus Room, Den/Library/Office, Utility Room
Primary bedroom
- Features: Ceiling Fan(s), En Suite Bathroom, Walk-In Closet(s)
- Level: Second
- Dimensions: 24x14
Bedroom 2
- Features: Ceiling Fan(s), Built-in Closet
- Level: Second
- Dimensions: 13.2x11
Bedroom 3
- Features: Built-in Closet
- Level: Second
- Dimensions: 10.3x11
Bedroom 4
- Features: Ceiling Fan(s), Built-in Closet
- Level: Second
- Dimensions: 10x11.5
Primary bathroom
- Features: Garden Bath, Split Vanities, Stone Counters, Tub with Separate Shower Stall
- Level: Second
- Dimensions: 12.4x15
Bathroom 2
- Features: Tub With Shower
- Level: Second
- Dimensions: 12x5
Bathroom 3
- Level: First
- Dimensions: 6.8x5.25
Bonus room
- Features: No Closet
- Level: Second
- Dimensions: 11x18
Dining room
- Level: First
- Dimensions: 12.5x9
Kitchen
- Features: Kitchen Island, Pantry, Stone Counters
- Level: First
- Dimensions: 15x13
Laundry
- Level: Second
- Dimensions: 8.25x8
Living room
- Features: Ceiling Fan(s)
- Level: First
- Dimensions: 16.5x14
Office
- Level: First
- Dimensions: 11x13
Heating
- Central
Cooling
- Central Air
Appliances
- Included: Oven, Dishwasher, Disposal, Dryer, Gas Water Heater, Microwave, Range Hood, Refrigerator, Washer
- Laundry: Laundry Room, Upper Level
Features
- Ceiling Fan(s), Open Floorplan, PrimaryBedroom Upstairs, Stone Counters, Walk-In Closet(s)
- Flooring: Carpet, Laminate, Tile
- Doors: Sliding Doors
- Windows: Hurricane Shutters
- Has fireplace: No
Interior area
- Total structure area: 3,456
- Total interior livable area: 2,761 sqft
Property
Parking
- Total spaces: 2
- Parking features: Garage - Attached
- Attached garage spaces: 2
Features
- Levels: Two
- Stories: 2
- Patio & porch: Covered
- Exterior features: Irrigation System, Lighting, Rain Gutters, Sidewalk
Lot
- Size: 5,400 Square Feet
- Features: Sidewalk
Details
- Parcel number: 1726180120026000260
- Zoning: MPUD
- Special conditions: None
Construction
Type & style
- Home type: SingleFamily
- Property subtype: Single Family Residence
Materials
- Stucco
- Foundation: Slab
- Roof: Shingle
Condition
- New construction: No
- Year built: 2018
Utilities & green energy
- Sewer: Public Sewer
- Water: Public
- Utilities for property: Electricity Connected, Natural Gas Connected, Sewer Connected, Water Connected
Community & HOA
Community
- Features: Clubhouse, Deed Restrictions, Dog Park, Fitness Center, Park, Playground, Pool, Restaurant, Sidewalks
- Pet fee: $0 monthly
- Subdivision: BEXLEY SOUTH PRCL 4 PH 1
HOA
- Has HOA: Yes
- Amenities included: Clubhouse, Fitness Center, Park, Playground, Pool, Trail(s)
- HOA fee: $66 monthly
- HOA name: Rizzetta
- HOA phone: 813-994-1001
Location
- Region: Land O Lakes
Financial & listing details
- Price per square foot: $205/sqft
- Tax assessed value: $505,812
- Annual tax amount: $10,851
- Date on market: 9/1/2024
- Cumulative days on market: 2 days
- Listing terms: Cash,Conventional,FHA,VA Loan
- Ownership: Fee Simple
- Total actual rent: 0
- Electric utility on property: Yes
- Road surface type: Paved
Price history
| Date | Event | Price |
|---|---|---|
| 11/1/2024 | Sold | $565,000$205/sqft |
Source:  Stellar MLS #U8255333 Report a problem Stellar MLS #U8255333 Report a problem | ||
| 9/3/2024 | Pending sale | $565,000$205/sqft |
Source: Stellar MLS #U8255333 Report a problem | ||
| 9/1/2024 | Listed for sale | $565,000+0.9%$205/sqft |
Source: Stellar MLS #U8255333 Report a problem | ||
| 4/4/2022 | Sold | $560,000+1.8%$203/sqft |
Source: Public Record Report a problem | ||
| 2/28/2022 | Pending sale | $550,000$199/sqft |
Source: Stellar MLS #U8149357 Report a problem | ||
| 2/26/2022 | Listed for sale | $550,000$199/sqft |
Source: Stellar MLS #U8149357 Report a problem | ||
| 1/22/2022 | Pending sale | $550,000$199/sqft |
Source: Stellar MLS #U8149357 Report a problem | ||
| 1/20/2022 | Listed for sale | $550,000+74.4%$199/sqft |
Source: Stellar MLS #U8149357 Report a problem | ||
| 1/30/2018 | Sold | $315,300$114/sqft |
Source: Public Record Report a problem | ||
Public tax history
| Year | Property taxes | Tax assessment |
|---|---|---|
| 2024 | $11,426 +5.3% | $505,812 +5.7% |
| 2023 | $10,851 +56.7% | $478,559 +11.9% |
| 2022 | $6,926 +1.7% | $427,718 +36.5% |
| 2021 | $6,809 +1.7% | $313,390 +1.4% |
| 2020 | $6,697 +0.4% | $309,070 +2.3% |
| 2019 | $6,674 | $302,127 +586.5% |
| 2018 | $6,674 +110.1% | $44,010 |
| 2017 | $3,176 +20.7% | $44,010 +858.8% |
| 2016 | $2,631 | $4,590 |
Find assessor info on the county website
Neighborhood: 34638
Nearby homes
- $535,5004 bd3 ba2.8k sqft4157 Beeswax Ln, Land O Lakes, FL 34638Off Market

- $472,8003 bd3 ba2.2k sqft4137 Beeswax Ln, Land O Lakes, FL 34638Off Market
- $488,3004 bd3 ba2.2k sqft4165 Beeswax Ln, Land O Lakes, FL 34638Off Market
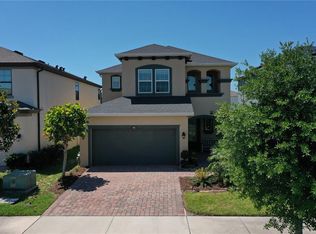
- $437,0003 bd3 ba1.8k sqft4129 Beeswax Ln, Land O Lakes, FL 34638Sold
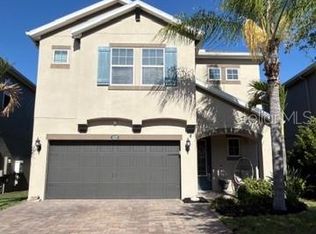
- $450,0004 bd3 ba1.8k sqft4146 Welling Ter, Land O Lakes, FL 34638Sold
- $390,9003 bd1 ba1.7k sqft4177R Beeswax Ln, Land O Lakes, FL 34638Off Market
- $435,0003 bd3 ba1.7k sqft4177 Beeswax Ln, Land O Lakes, FL 34638Sold
- $390,4003 bd3 ba1.7k sqft4158 Welling Ter, Land O Lakes, FL 34638Off Market
Nearby schools
GreatSchools rating
- 6/10Bexley Elementary SchoolGrades: PK-5Distance: 0.2 mi
- 7/10Charles S. Rushe Middle SchoolGrades: 6-8Distance: 1.5 mi
- 7/10Sunlake High SchoolGrades: 9-12Distance: 1.6 mi
Schools provided by the listing agent
- Elementary: Bexley Elementary School
- Middle: Charles S. Rushe Middle-PO
- High: Sunlake High School-PO
Source: Stellar MLS. This data may not be complete. We recommend contacting the local school district to confirm school assignments for this home.
Get a cash offer in 3 minutes
Find out how much your home could sell for in as little as 3 minutes with a no-obligation cash offer.
Estimated market value
$560,900
Get a cash offer in 3 minutes
Find out how much your home could sell for in as little as 3 minutes with a no-obligation cash offer.
Estimated market value
$560,900
- Florida
- Pasco County
- Land O Lakes
- 34638
- 4149 BEESWAX LANE
Nearby cities
Nearby neighborhoods
Nearby zip codes
Other Land O Lakes Topics
