Welcome to 4177 Beeswax Lane, a beautifully maintained 3-bedroom, 2.5-bath home with a spacious LOFT and LARGE FENCED BACKYARD, ideally located in the highly sought-after community of BEXLEY in Land O' Lakes. This well-presented home offers immediate curb appeal with a pavered driveway and walkway, fresh bark mulch, and a charming covered entryway with glass and wrought iron front door- all setting the tone for what’s inside. LUXURY VINYL FLOORING extends throughout the entire first floor, where an open-concept layout seamlessly connects the great room, dining area, and kitchen. The kitchen is a standout feature with QUARTZ countertops, a center island, ample cabinetry, stainless steel appliances, a GAS RANGE, and a large under-stairs pantry with custom shelving. A sliding glass door leads to the screened and covered lanai overlooking the expansive backyard—perfect for a future pool, fire pit, or play area. Upstairs, the luxury vinyl flooring continues through the stairwell, loft, and spacious primary suite, which offers peaceful backyard views, a large walk-in closet, and a private ensuite with dual sinks and a walk-in shower. Two generously sized secondary bedrooms share a well-appointed full bath, and the second-floor laundry room includes custom decorative shelving. Additional features include a TANKLESS GAS WATER HEATER, WATER SOFTENER, SOLAR PANELS owned free and clear with an average monthly electric bill of just $35, and a garage with elevated storage and a charming custom drop zone perfect for shoes, backpacks, and umbrellas. Living in Bexley means enjoying a vibrant lifestyle with access to resort-style amenities including two pools, a clubhouse with café, fitness center, playgrounds, dog parks, and miles of scenic walking and biking trails. This home is walking distance to the Montessori school, neighborhood dog park, playground, and highly rated Bexley Elementary School, with Rushe Middle and Sunlake High School also close by. Conveniently located near the Veterans Expressway for an easy commute to downtown Tampa, Tampa International Airport, and the beaches of Pinellas County. Showcasing the best that Bexley has to offer, this home is sure to go fast! Call today for your private showing!
Sold for $435,000
$435,000
4177 BEESWAX LANE, LAND O LAKES, FL 34638
3beds
1,701sqft
Single Family Residence
Built in 2017
4,800 Square Feet Lot
$396,000 Zestimate®
$256/sqft
$2,395 Estimated rent
Home value
$396,000
$376,000 - $416,000
$2,395/mo
Zestimate® history
Owner options
List your home for rent
$2,395/mo
Rent Zestimate®
Find your next renter with Zillow Rental Manager. Plus, with online applications, you can quickly screen prospective tenants – for free.
$2,395/mo
Rent Zestimate®
Refinance and save
$3,106/mo
Est. payment
Refinancing to a lower rate could help reduce your monthly payments and save thousands over the life of the loan.
$3,106/mo
Est. payment
Explore your selling options
Work with a Zillow partner agent
Leverage their expertise and Zillow's premium Showcase listings to get your home seen by more buyers.
Get startedList with your own agent
Get your home in front of millions of buyers by listing it on Zillow.
Learn how to do itSell it yourself
Take full control of how buyers see your home on Zillow by listing For Sale by Owner (FSBO).
List your homeWhat's special
Spacious loftScreened and covered lanaiQuartz countertopsGas rangePeaceful backyard viewsOpen-concept layoutCustom decorative shelving
Zillow last checked:
Listing updated:
Listed by:
Laurie Dykeman, PA 813-263-2211,
KELLER WILLIAMS TAMPA PROP. 813-264-7754
Bought with:
Duy Pham, 3504381
THE ALDRICH AGENCY REAL ESTATE LLC
Source: Stellar MLS,MLS#: TB8391667 Originating MLS: Suncoast Tampa
Originating MLS: Suncoast Tampa
Facts & features
Interior
Bedrooms & bathrooms
- Bedrooms: 3
- Bathrooms: 3
- Full bathrooms: 2
- 1/2 bathrooms: 1
Rooms
- Room types: Loft
Primary bedroom
- Features: Walk-In Closet(s)
- Level: Second
- Area: 221 Square Feet
- Dimensions: 17x13
Bedroom 2
- Features: Ceiling Fan(s), Built-in Closet
- Level: Second
- Area: 110 Square Feet
- Dimensions: 10x11
Bedroom 3
- Features: Ceiling Fan(s), Built-in Closet
- Level: Second
- Area: 110 Square Feet
- Dimensions: 10x11
Dining room
- Features: No Closet
- Level: First
- Area: 96 Square Feet
- Dimensions: 8x12
Great room
- Features: Ceiling Fan(s), No Closet
- Level: First
- Area: 256 Square Feet
- Dimensions: 16x16
Kitchen
- Features: Breakfast Bar, Kitchen Island, Stone Counters, Pantry, Walk-In Closet(s)
- Level: First
- Area: 156 Square Feet
- Dimensions: 13x12
Loft
- Features: No Closet
- Level: Second
- Area: 120 Square Feet
- Dimensions: 12x10
Heating
- Central
Cooling
- Central Air
Appliances
- Included: Dishwasher, Disposal, Microwave, Range, Refrigerator, Tankless Water Heater, Water Softener
- Laundry: Laundry Room, Upper Level
Features
- Ceiling Fan(s), Kitchen/Family Room Combo, Open Floorplan, PrimaryBedroom Upstairs, Solid Surface Counters, Solid Wood Cabinets, Walk-In Closet(s)
- Flooring: Carpet, Luxury Vinyl, Tile
- Doors: Sliding Doors
- Windows: Hurricane Shutters
- Has fireplace: No
Interior area
- Total structure area: 2,318
- Total interior livable area: 1,701 sqft
Property
Parking
- Total spaces: 2
- Parking features: Driveway
- Attached garage spaces: 2
- Has uncovered spaces: Yes
- Details: Garage Dimensions: 21x21
Features
- Levels: Two
- Stories: 2
- Patio & porch: Covered, Rear Porch, Screened
- Exterior features: Irrigation System, Rain Gutters, Sidewalk
- Fencing: Other
Lot
- Size: 4,800 Square Feet
- Features: Level, Sidewalk
Details
- Parcel number: 1726180120026000230
- Zoning: MPUD
- Special conditions: None
Construction
Type & style
- Home type: SingleFamily
- Property subtype: Single Family Residence
Materials
- Block, Stucco, Wood Frame
- Foundation: Slab
- Roof: Shingle
Condition
- New construction: No
- Year built: 2017
Utilities & green energy
- Sewer: Public Sewer
- Water: Public
- Utilities for property: Cable Available, Electricity Connected, Fiber Optics, Public, Solar, Underground Utilities
Community & HOA
Community
- Features: Clubhouse, Deed Restrictions, Dog Park, Fitness Center, Golf Carts OK, Park, Playground, Pool, Restaurant, Sidewalks
- Security: Smoke Detector(s)
- Pet fee: $0 monthly
- Subdivision: BEXLEY SOUTH PRCL 4 PH 1
HOA
- Has HOA: Yes
- Amenities included: Basketball Court, Clubhouse, Fence Restrictions, Park, Playground, Pool, Recreation Facilities
- Services included: Recreational Facilities
- HOA fee: $72 monthly
- HOA name: Rizzetta & Company - Shay Choriando
- HOA phone: 813-933-5571
Location
- Region: Land O Lakes
Financial & listing details
- Price per square foot: $256/sqft
- Tax assessed value: $354,902
- Annual tax amount: $8,180
- Date on market: 6/12/2025
- Cumulative days on market: 7 days
- Listing terms: Cash,Conventional,FHA,VA Loan
- Ownership: Fee Simple
- Total actual rent: 0
- Electric utility on property: Yes
- Road surface type: Paved
Price history
| Date | Event | Price |
|---|---|---|
| 7/28/2025 | Sold | $435,000$256/sqft |
Source:  Stellar MLS #TB8391667 Report a problem Stellar MLS #TB8391667 Report a problem | ||
| 6/19/2025 | Pending sale | $435,000$256/sqft |
Source: Stellar MLS #TB8391667 Report a problem | ||
| 6/12/2025 | Listed for sale | $435,000-2.2%$256/sqft |
Source: Stellar MLS #TB8391667 Report a problem | ||
| 9/6/2023 | Sold | $445,000-2.2%$262/sqft |
Source: Stellar MLS #T3438294 Report a problem | ||
| 7/28/2023 | Pending sale | $455,000$267/sqft |
Source: Stellar MLS #T3438294 Report a problem | ||
| 7/27/2023 | Listed for sale | $455,000$267/sqft |
Source: Stellar MLS #T3438294 Report a problem | ||
| 7/26/2023 | Pending sale | $455,000$267/sqft |
Source: Stellar MLS #T3438294 Report a problem | ||
| 7/24/2023 | Listed for sale | $455,000$267/sqft |
Source: Stellar MLS #T3438294 Report a problem | ||
| 7/19/2023 | Pending sale | $455,000$267/sqft |
Source: Stellar MLS #T3438294 Report a problem | ||
| 7/12/2023 | Listed for sale | $455,000-4.2%$267/sqft |
Source: Stellar MLS #T3438294 Report a problem | ||
| 6/26/2023 | Listing removed | -- |
Source: Stellar MLS #T3438294 Report a problem | ||
| 5/31/2023 | Price change | $475,000-1%$279/sqft |
Source: Stellar MLS #T3438294 Report a problem | ||
| 5/16/2023 | Price change | $480,000-2%$282/sqft |
Source: Stellar MLS #T3438294 Report a problem | ||
| 5/1/2023 | Price change | $490,000-1%$288/sqft |
Source: Stellar MLS #T3438294 Report a problem | ||
| 4/7/2023 | Listed for sale | $495,000+52.3%$291/sqft |
Source: Stellar MLS #T3438294 Report a problem | ||
| 2/12/2021 | Sold | $325,000-1.5%$191/sqft |
Source: Stellar MLS #T3274257 Report a problem | ||
| 11/6/2020 | Pending sale | $330,000$194/sqft |
Source: FREYRE REAL ESTATE, LLC #T3274257 Report a problem | ||
| 11/4/2020 | Listed for sale | $330,000+1.5%$194/sqft |
Source: FREYRE REAL ESTATE, LLC #T3274257 Report a problem | ||
| 11/27/2019 | Listing removed | $325,000$191/sqft |
Source: FREYRE REAL ESTATE, LLC #T3211581 Report a problem | ||
| 11/22/2019 | Listed for sale | $325,000+18.1%$191/sqft |
Source: FREYRE REAL ESTATE, LLC #T3211581 Report a problem | ||
| 12/27/2017 | Sold | $275,192$162/sqft |
Source: Public Record Report a problem | ||
Public tax history
| Year | Property taxes | Tax assessment |
|---|---|---|
| 2024 | $8,180 0% | $354,902 +7% |
| 2023 | $8,183 +14.5% | $331,533 +12.2% |
| 2022 | $7,144 +32.8% | $295,603 +32.1% |
| 2021 | $5,379 +1.8% | $223,700 +1.4% |
| 2020 | $5,286 +0.1% | $220,614 +2.2% |
| 2019 | $5,283 | $215,913 +1.9% |
| 2018 | $5,283 -2.2% | $211,949 +441.8% |
| 2017 | $5,402 +111.9% | $39,120 +858.8% |
| 2016 | $2,550 | $4,080 |
Find assessor info on the county website
Neighborhood: 34638
Nearby homes
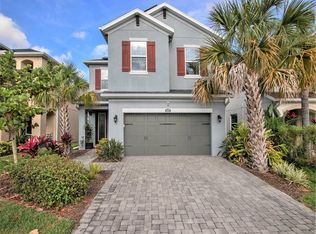
- $405,8003 bd1 ba1.7k sqft4177R Beeswax Ln, Land O Lakes, FL 34638Off Market
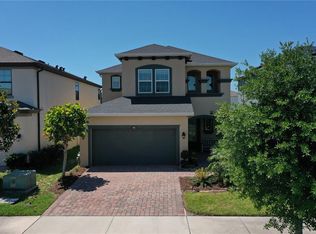
- $487,5004 bd3 ba2.2k sqft4165 Beeswax Ln, Land O Lakes, FL 34638Off Market
- $418,0004 bd3 ba1.8k sqft4189 Beeswax Ln, Land O Lakes, FL 34638Sold
- $531,9004 bd3 ba2.8k sqft4157 Beeswax Ln, Land O Lakes, FL 34638Off Market

- $532,6004 bd3 ba2.7k sqft4182 Welling Ter, Land O Lakes, FL 34638Off Market
- $565,0004 bd3 ba2.7k sqft4149 Beeswax Ln, Land O Lakes, FL 34638Sold
- $530,400-- bd2 ba2.7k sqft4170 Welling Ter, Land O Lakes, FL 34638Off Market
- $400,0003 bd2 ba1.6k sqft17596 Terrazzo Way, Land O Lakes, FL 34638Sold
Nearby schools
GreatSchools rating
- 6/10Bexley Elementary SchoolGrades: PK-5Distance: 0.2 mi
- 7/10Charles S. Rushe Middle SchoolGrades: 6-8Distance: 1.5 mi
- 7/10Sunlake High SchoolGrades: 9-12Distance: 1.6 mi
Schools provided by the listing agent
- Elementary: Bexley Elementary School
- Middle: Charles S. Rushe Middle-PO
- High: Sunlake High School-PO
Source: Stellar MLS. This data may not be complete. We recommend contacting the local school district to confirm school assignments for this home.
Get a cash offer in 3 minutes
Find out how much your home could sell for in as little as 3 minutes with a no-obligation cash offer.
Estimated market value
$396,000
Get a cash offer in 3 minutes
Find out how much your home could sell for in as little as 3 minutes with a no-obligation cash offer.
Estimated market value
$396,000
- Florida
- Pasco County
- Land O Lakes
- 34638
- 4177 BEESWAX LANE
Nearby cities
Nearby neighborhoods
Nearby zip codes
Other Land O Lakes Topics
