Skip main navigation
Sold for $775,000
  • $775,000

    4147 Centennial Drive, Broomfield, CO 80023

    3beds
    2,053sqft
    Single Family Residence
    Built in 2006
    8,478 Square Feet Lot
    $746,700 Zestimate®
    $377/sqft
    $2,958 Estimated rent

    Home value

    $746,700

    $694,000 - $806,000

    $2,958/mo

    Zestimate® history
    Loading
    Loading...

    Owner options

    List your home for rent

    $2,958/mo

    Rent Zestimate®

    Find your next renter with Zillow Rental Manager. Plus, with online applications, you can quickly screen prospective tenants – for free.

    Learn more

    $2,958/mo

    Rent Zestimate®

    Refinance and save

    $4,819/mo

    Est. payment

    Refinancing to a lower rate could help reduce your monthly payments and save thousands over the life of the loan.

    See today's rates

    $4,819/mo

    Est. payment

    Explore your selling options

    Work with a Zillow partner agent

    Leverage their expertise and Zillow's premium Showcase listings to get your home seen by more buyers.

    Get started

    List with your own agent

    Get your home in front of millions of buyers by listing it on Zillow.

    Learn how to do it

    Sell it yourself

    Take full control of how buyers see your home on Zillow by listing For Sale by Owner (FSBO).

    List your home

    What's special

    Fully fenced yardTrue main-floor livingExtra-large covered deckSpacious primary suiteLarge islandMature landscapingCrushed gravel pathways
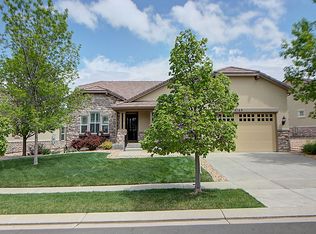
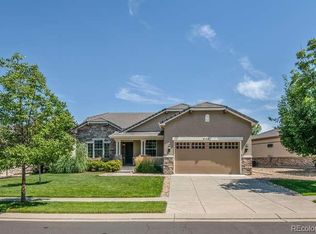
    Motivated Seller – Bring Your Offer! Welcome to Anthem Ranch – Broomfield’s Premier 55+ Community! This sought-after Steamboat Model offers true main-floor living and backs to a serene walking trail and lush greenbelt for ultimate privacy. With 3 bedrooms, 2 baths, and a dedicated office featuring elegant French doors and a transom window, this home blends comfort with style. The open-concept living room flows into an eat-in kitchen with a large island, breakfast bar, and abundant cabinetry. Step outside to the extra-large covered deck with a ceiling fan – perfect for entertaining or relaxing – overlooking the fully fenced yard and landscaped grounds. The spacious primary suite boasts a tray ceiling, bay window, walk-in closet, and a luxurious 5-piece bath with a linen closet. Two additional bedrooms share a full bath, ideal for guests or flexible use as a craft room or second office. The laundry room offers a wall of cabinets for exceptional storage. Upgrades include designer lighting, a storm door with stained-glass side panels, crushed gravel pathways, mature landscaping, and a garage finished with an epoxy floor, built-in cabinets, tons of additional upgraded storage, and hanging bike racks—nearly 500 sq ft of functional space! Residents of Anthem Ranch enjoy the 30,000 sq ft Aspen Lodge with over 130 clubs, indoor/outdoor pools, fitness center, walking track, dance and fitness studios, billiard room, library, and craft spaces. Explore more than 48 miles of scenic walking and biking trails. Conveniently located near shopping, dining, medical facilities, DIA, Denver, and Boulder. Socialize with neighbors at bocce ball courts, outdoor concerts, and planned activities year-round. Experience resort-style living every day in this beautiful Anthem Ranch home!

    Zillow last checked:

    Listing updated:

    Listed by:

    Susan Smyle 303-931-1768 smyle.susie@gmail.com,

    RE/MAX Professionals

    Bought with:

    Natalie Kavan, 100043310

    West and Main Homes Inc

    Source: REcolorado as distributed by MLS GRID,MLS#: 2530976MLS Logo

    Facts & features

    Interior

    Bedrooms & bathrooms
    • Bedrooms: 3
    • Bathrooms: 2
    • Full bathrooms: 2
    • Main level bathrooms: 2
    • Main level bedrooms: 3
    Bedroom
    • Level: Main
    • Area: 110 Square Feet
    • Dimensions: 11 x 10
    Bedroom
    • Level: Main
    • Area: 132 Square Feet
    • Dimensions: 11 x 12
    Bathroom
    • Level: Main
    Other
    • Level: Main
    • Area: 192 Square Feet
    • Dimensions: 16 x 12
    Other
    • Level: Main
    Den
    • Level: Main
    • Area: 110 Square Feet
    • Dimensions: 11 x 10
    Dining room
    • Level: Main
    • Area: 90 Square Feet
    • Dimensions: 9 x 10
    Great room
    • Level: Main
    • Area: 400 Square Feet
    • Dimensions: 25 x 16
    Kitchen
    • Level: Main
    Laundry
    • Level: Main
    Heating
    • Forced Air
    Cooling
    • Central Air
    Appliances
    • Included: Convection Oven, Dishwasher, Disposal, Dryer, Microwave, Oven, Range, Refrigerator, Self Cleaning Oven, Washer
    • Laundry: In Unit
    Features
    • Ceiling Fan(s), Corian Counters, Eat-in Kitchen, Entrance Foyer, Five Piece Bath, Granite Counters, Kitchen Island, No Stairs, Open Floorplan, Pantry, Smoke Free, Walk-In Closet(s), Wired for Data
    • Flooring: Carpet, Tile, Wood
    • Windows: Bay Window(s), Double Pane Windows, Window Coverings, Window Treatments
    • Basement: Crawl Space,Sump Pump
    • Has fireplace: Yes
    • Fireplace features: Family Room, Living Room
    Interior area
    • Total structure area: 2,053
    • Total interior livable area: 2,053 sqft
    • Finished area above ground: 2,053

    Property

    Parking
    • Total spaces: 2
    • Parking features: Concrete, Dry Walled
    • Attached garage spaces: 2
    Features
    • Levels: One
    • Stories: 1
    • Patio & porch: Covered, Deck, Front Porch
    • Exterior features: Dog Run, Private Yard, Rain Gutters
    • Fencing: Full
    Lot
    • Size: 8,478 Square Feet
    • Features: Greenbelt, Irrigated, Landscaped, Level, Sprinklers In Front, Sprinklers In Rear
    Details
    • Parcel number: R8865060
    • Zoning: RES
    • Special conditions: Standard

    Construction

    Type & style
    • Home type: SingleFamily
    • Architectural style: Contemporary
    • Property subtype: Single Family Residence
    Materials
    • Frame, Stone, Stucco
    • Foundation: Slab
    • Roof: Concrete
    Condition
    • Updated/Remodeled
    • Year built: 2006
    Details
    • Builder model: Steamboat
    • Builder name: Pulte Homes

    Utilities & green energy

    • Electric: 110V, 220 Volts
    • Sewer: Public Sewer
    • Water: Public
    • Utilities for property: Cable Available, Electricity Connected, Internet Access (Wired), Natural Gas Connected, Phone Available

    Community & HOA

    Community
    • Security: Carbon Monoxide Detector(s), Smoke Detector(s)
    • Senior community: Yes
    • Subdivision: Anthem Ranch
    HOA
    • Has HOA: Yes
    • Amenities included: Clubhouse, Fitness Center, Playground, Pond Seasonal, Pool, Tennis Court(s), Trail(s)
    • Services included: Reserve Fund, Recycling, Trash
    • HOA fee: $283 monthly
    • HOA name: CCMC
    • HOA phone: 303-665-1256
    Location
    • Region: Broomfield

    Financial & listing details

    • Price per square foot: $377/sqft
    • Tax assessed value: $729,220
    • Annual tax amount: $5,842
    • Date on market: 8/11/2025
    • Listing terms: 1031 Exchange,Cash,Conventional,Jumbo,VA Loan
    • Exclusions: Sellers Personal Items, And Entry Foyer Light/Chandelier
    • Ownership: Individual
    • Electric utility on property: Yes
    • Road surface type: Paved

    Price history

    DateEventPrice
    10/1/2025Sold$775,000-3%$377/sqft
    Source: REcolorado as distributed by MLS GRID #2530976 Report a problem
    9/18/2025Pending sale$799,000$389/sqft
    Source: REcolorado as distributed by MLS GRID #2530976 Report a problem
    9/2/2025Listed for sale$799,000$389/sqft
    Source: REcolorado as distributed by MLS GRID #2530976 Report a problem
    8/14/2025Pending sale$799,000$389/sqft
    Source: REcolorado as distributed by MLS GRID #2530976 Report a problem
    8/11/2025Listed for sale$799,000+8%$389/sqft
    Source: REcolorado as distributed by MLS GRID #2530976 Report a problem
    4/27/2022Sold$739,999+95.4%$360/sqft
    Source: Public Record Report a problem
    7/18/2006Sold$378,620$184/sqft
    Source: Public Record Report a problem

    Public tax history

    YearProperty taxesTax assessment
    2025$5,842 +0.8%$48,860 -2.4%
    2024$5,797 +34.7%$50,080 -3.6%
    2023$4,304 -3.1%$51,950 +32.6%
    2022$4,440 +6.8%$39,180
    2021$4,158 -0.4%$39,180 +6.6%
    2020$4,174 +3.5%$36,750 -0.7%
    2019$4,034 $37,000 +7.1%
    2018$4,034 +6.9%$34,560 -9.6%
    2017$3,774 -21.2%$38,210 +15.9%
    2016$4,791 -4%$32,980 +17.1%
    2015$4,988 +10.2%$28,170
    2014$4,527 +7.3%$28,170 +6.2%
    2013$4,217 +2.6%$26,530
    2012$4,112 +1.4%$26,530
    2011$4,057 +0.7%$26,530 +0.8%
    2010$4,027 -9%$26,330
    2009$4,427 +3.4%$26,330 -9.3%
    2008$4,280 +134.3%$29,040
    2007$1,827 $29,040
    Find assessor info on the county website

    Neighborhood: 80023

    Nearby schools

    GreatSchools rating
    Schools provided by the listing agent
    • Elementary: Thunder Vista
    • Middle: Thunder Vista
    • High: Legacy
    • District: Adams 12 5 Star Schl

    Source: REcolorado as distributed by MLS GRID. This data may not be complete. We recommend contacting the local school district to confirm school assignments for this home.

    Get a cash offer in 3 minutes
    Find out how much your home could sell for in as little as 3 minutes with a no-obligation cash offer.
    Estimated market value
    $746,700
    Get a cash offer in 3 minutes
    Find out how much your home could sell for in as little as 3 minutes with a no-obligation cash offer.
    Estimated market value
    $746,700