Breckenridge model in the sought out neighborhood of Anthem Ranch. This 55+ community is most desirable for it's lifestyle. This model features a beautiful kitchen with stainless steel appliances , center island, eating area and hardwood floors. Large living area with gas fireplace flowing into a formal dining room and a butlers serving area. Primary bedroom features coffered ceiling, bay window and a primary 5 piece bath. Totally private guest bedroom and guest bathroom. Spacious office with door for privacy. Laundry room with utility sink right off the 2 car garage. Blinds throughout making this move in ready. Front of the house is xeriscape for low maintenance , back of home has a covered extended deck. Anthem Ranch is an award winning 55+ active adult community with over 48 miles of open space trails, a beautiful clubhouse, indoor and outdoor pools, tennis, pickle-ball, fitness center, fitness classes, game rooms, billiards, indoor track, a library and more.
Sold for $785,000
$785,000
4152 Centennial Drive, Broomfield, CO 80023
2beds
1,872sqft
Single Family Residence
Built in 2006
8,743 Square Feet Lot
$773,600 Zestimate®
$419/sqft
$2,822 Estimated rent
Home value
$773,600
$719,000 - $835,000
$2,822/mo
Zestimate® history
Owner options
List your home for rent
$2,822/mo
Rent Zestimate®
Find your next renter with Zillow Rental Manager. Plus, with online applications, you can quickly screen prospective tenants – for free.
$2,822/mo
Rent Zestimate®
Refinance and save
$5,507/mo
Est. payment
Refinancing to a lower rate could help reduce your monthly payments and save thousands over the life of the loan.
$5,507/mo
Est. payment
Explore your selling options
Work with a Zillow partner agent
Leverage their expertise and Zillow's premium Showcase listings to get your home seen by more buyers.
Get startedList with your own agent
Get your home in front of millions of buyers by listing it on Zillow.
Learn how to do itSell it yourself
Take full control of how buyers see your home on Zillow by listing For Sale by Owner (FSBO).
List your homeWhat's special
Eating areaFormal dining roomButlers serving areaCenter islandHardwood floorsBay window
Zillow last checked:
Listing updated:
Listed by:
Connie Cimato 720-955-0420 Connie.Cimato@8z.com,
8z Real Estate
Bought with:
IRES Agent Non-REcolorado
NON MLS PARTICIPANT
Source: REcolorado as distributed by MLS GRID,MLS#: 4825457
Facts & features
Interior
Bedrooms & bathrooms
- Bedrooms: 2
- Bathrooms: 2
- Full bathrooms: 2
- Main level bathrooms: 2
- Main level bedrooms: 2
Bedroom
- Description: Bay Window, Coffered Ceiling
- Level: Main
- Area: 234 Square Feet
- Dimensions: 13 x 18
Bedroom
- Description: Spacious Guest Bedroom
- Features: Primary Suite
- Level: Main
- Area: 120 Square Feet
- Dimensions: 10 x 12
Bathroom
- Description: Double Sinks
- Features: En Suite Bathroom, Primary Suite
- Level: Main
Bathroom
- Description: Guest Bathroom
- Level: Main
Dining room
- Description: Hardwood Floors
- Level: Main
- Area: 132 Square Feet
- Dimensions: 11 x 12
Kitchen
- Description: Hardwood Floors, Center Island, Stainless Steel Appliances
- Level: Main
- Area: 273 Square Feet
- Dimensions: 13 x 21
Laundry
- Description: Utility Sink , Cabinet Storage
- Level: Main
- Area: 88 Square Feet
- Dimensions: 11 x 8
Living room
- Description: Hardwood Floors, Gas Fireplace
- Level: Main
- Area: 252 Square Feet
- Dimensions: 14 x 18
Office
- Description: Carpeted Spacious Space
- Level: Main
- Area: 120 Square Feet
- Dimensions: 10 x 12
Heating
- Forced Air
Cooling
- Central Air
Appliances
- Included: Dishwasher, Disposal, Dryer, Microwave, Oven, Refrigerator, Washer
- Laundry: In Unit
Features
- Kitchen Island, Open Floorplan, Primary Suite
- Has basement: No
- Number of fireplaces: 1
- Fireplace features: Living Room
Interior area
- Total structure area: 1,872
- Total interior livable area: 1,872 sqft
- Finished area above ground: 1,872
Property
Parking
- Total spaces: 2
- Parking features: Floor Coating
- Attached garage spaces: 2
Features
- Levels: One
- Stories: 1
- Patio & porch: Covered, Deck, Front Porch
Lot
- Size: 8,743 Square Feet
- Features: Landscaped, Sprinklers In Front, Sprinklers In Rear
Details
- Parcel number: R8865030
- Zoning: PUD
- Special conditions: Standard
Construction
Type & style
- Home type: SingleFamily
- Property subtype: Single Family Residence
Materials
- Stucco
- Roof: Concrete
Condition
- Year built: 2006
Details
- Builder model: Breckenridge
- Builder name: Pulte Homes
Utilities & green energy
- Sewer: Public Sewer
- Water: Public
- Utilities for property: Electricity Connected, Natural Gas Connected
Community & HOA
Community
- Senior community: Yes
- Subdivision: Anthem Ranch
HOA
- Has HOA: Yes
- Amenities included: Clubhouse, Fitness Center, Park, Playground, Pool, Spa/Hot Tub, Tennis Court(s), Trail(s)
- Services included: Recycling, Trash
- HOA fee: $921 quarterly
- HOA name: CCMC
- HOA phone: 303-665-1256
Location
- Region: Broomfield
Financial & listing details
- Price per square foot: $419/sqft
- Tax assessed value: $679,910
- Annual tax amount: $4,573
- Date on market: 2/19/2026
- Listing terms: Cash,Conventional,FHA,VA Loan
- Exclusions: Sellers Personal Property
- Ownership: Individual
- Electric utility on property: Yes
- Road surface type: Paved
Price history
| Date | Event | Price |
|---|---|---|
| 3/23/2026 | Sold | $785,000+0.8%$419/sqft |
Source:  REcolorado as distributed by MLS GRID #4825457 Report a problem REcolorado as distributed by MLS GRID #4825457 Report a problem | ||
| 2/25/2026 | Pending sale | $779,000$416/sqft |
Source: REcolorado as distributed by MLS GRID #4825457 Report a problem | ||
| 2/19/2026 | Listed for sale | $779,000+125.6%$416/sqft |
Source: REcolorado as distributed by MLS GRID #4825457 Report a problem | ||
| 7/17/2006 | Sold | $345,283$184/sqft |
Source: Public Record Report a problem | ||
Public tax history
| Year | Property taxes | Tax assessment |
|---|---|---|
| 2025 | $4,573 +0.8% | $45,550 -2.5% |
| 2024 | $4,537 +14.7% | $46,700 -3.6% |
| 2023 | $3,955 -3.1% | $48,440 +32.4% |
| 2022 | $4,080 +7% | $36,580 |
| 2021 | $3,814 -0.4% | $36,580 +6.6% |
| 2020 | $3,829 +5.6% | $34,300 -0.7% |
| 2019 | $3,625 | $34,550 +8.7% |
| 2018 | $3,625 +6.9% | $31,790 -9.6% |
| 2017 | $3,392 -23% | $35,150 +15.9% |
| 2016 | $4,407 -4% | $30,340 +17.4% |
| 2015 | $4,589 +10.5% | $25,850 |
| 2014 | $4,154 +7.3% | $25,850 +6.2% |
| 2013 | $3,871 +2.6% | $24,350 |
| 2012 | $3,774 +1.3% | $24,350 |
| 2011 | $3,724 +0.7% | $24,350 +0.7% |
| 2010 | $3,697 -9% | $24,170 |
| 2009 | $4,064 +3.4% | $24,170 -9.3% |
| 2008 | $3,929 +136.6% | $26,660 |
| 2007 | $1,661 | $26,660 |
Find assessor info on the county website
Neighborhood: 80023
Nearby homes
- $710,5002 bd2 ba1.8k sqft4170 Centennial Dr, Broomfield, CO 80023Off Market
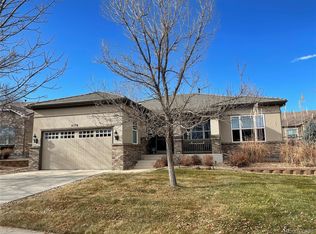
- $736,5002 bd2 ba1.9k sqft4144 Centennial Dr, Broomfield, CO 80023Off Market
- $978,9003 bd4 ba2.2k sqft16662 Las Brisas Dr, Broomfield, CO 80023Off Market
- $756,4003 bd2 ba2k sqft4186 Centennial Dr, Broomfield, CO 80023Off Market
- $991,4003 bd3 ba2.2k sqft16680 Las Brisas Dr, Broomfield, CO 80023Off Market
- $775,0003 bd2 ba2k sqft4147 Centennial Dr, Broomfield, CO 80023Sold
- $768,8003 bd2 ba2.1k sqft4132 Centennial Dr, Broomfield, CO 80023Off Market
- $1,075,0002 bd3 ba5.2k sqft16652 Las Brisas Dr, Broomfield, CO 80023Sold
Nearby schools
GreatSchools rating
- 7/10Thunder Vista P-8Grades: PK-8Distance: 0.8 mi
- 9/10Legacy High SchoolGrades: 9-12Distance: 3.9 mi
Schools provided by the listing agent
- Elementary: Coyote Ridge
- Middle: Rocky Top
- High: Legacy
- District: Adams 12 5 Star Schl
Source: REcolorado as distributed by MLS GRID. This data may not be complete. We recommend contacting the local school district to confirm school assignments for this home.
Get a cash offer in 3 minutes
Find out how much your home could sell for in as little as 3 minutes with a no-obligation cash offer.
Estimated market value
$773,600
Get a cash offer in 3 minutes
Find out how much your home could sell for in as little as 3 minutes with a no-obligation cash offer.
Estimated market value
$773,600
- Colorado
- Broomfield County
- Broomfield
- 80023
- 4152 Centennial Drive
Nearby cities
Nearby neighborhoods
Nearby zip codes
Other Broomfield Topics
