LUXURY MEETS SOPHISTICATION! This townhome lives like a single family home & offers maintenance free living! Located in the sought after English Rows Subdivision of Naperville attending award winning district 204- Neuqua Valley High School. Over 2,700 square ft of luxurious space plus a finished basement! Full bath on main level next to a versatile room that can be enjoyed as an elegant den, office or main level bedroom. UNIQUE LUX features include hardwood floors,2 fireplaces, upgraded custom soft close cabinetry, crystal knobs, crisp white moldings & wainscoting, high end Kohlor fixtures, Pella windows, wall safe, central vacuum & professional finished garage flooring. Family room includes a Walter E Smith wall unit that styles perfectly with existing kitchen cabinetry. 2 luxurious Primary Suites plus 3rd bedroom or recreation space in the finished basement. Chef's kitchen with high end all stainless steel appliances, thick beveled granite breakfast bar, large island, above & below ambiance lighting & butler's pantry. Primary luxury bath , walk in closet & sitting room with fireplace & coffee bar. Laundry closet conveniently next to the Primary bedrooms. 3 options for outdoor living space~ 2 balconies & a relaxing front porch with views of the lush English Gardens. PRIVATE ELEVATOR TAKES YOU TO ALL LEVELS or take the stairs! RECENT UPDATES INCLUDE- hardwood floors added to upstairs bedroom, painted throughout in soothing neutrals, rear balcony just replaced with Trex style decking, front & back exterior painted, & newer HVAC (2023) . The HOA takes care of lawn maintenance, exotic garden & koi pond, snow removal, roof & water is included(no water bill!) Convenient shopping & restaurants at Naperville Crossing, new Woodman's & Lifetime Fitness coming soon, fun walking & bike paths, take a stroll next door to the Tamarack Golf Course or a short drive to downtown Naperville. Hurry~ this is the only home currently listed in English Rows!
Closed
$530,000
4147 Royal Mews Cir #204, Naperville, IL 60564
3beds
2,789sqft
Townhouse, Single Family Residence
Built in 2006
-- sqft lot
$541,500 Zestimate®
$190/sqft
$3,658 Estimated rent
Home value
$541,500
$514,000 - $569,000
$3,658/mo
Zestimate® history
Owner options
List your home for rent
$3,658/mo
Rent Zestimate®
Find your next renter with Zillow Rental Manager. Plus, with online applications, you can quickly screen prospective tenants – for free.
$3,658/mo
Rent Zestimate®
Refinance and save
$3,683/mo
Est. payment
Refinancing to a lower rate could help reduce your monthly payments and save thousands over the life of the loan.
$3,683/mo
Est. payment
Explore your selling options
Work with a Zillow partner agent
Leverage their expertise and Zillow's premium Showcase listings to get your home seen by more buyers.
Get startedList with your own agent
Get your home in front of millions of buyers by listing it on Zillow.
Learn how to do itSell it yourself
Take full control of how buyers see your home on Zillow by listing For Sale by Owner (FSBO).
List your homeWhat's special
Finished basementLarge islandCrystal knobsProfessional finished garage flooringCentral vacuumPella windowsWall safe
Zillow last checked:
Listing updated:
Listed by:
Susan Colella, CSC,PSA 630-946-3813,
Baird & Warner
Bought with:
Susan Colella, CSC,PSA
Baird & Warner
Source: MRED as distributed by MLS GRID,MLS#: 12644848
Facts & features
Interior
Bedrooms & bathrooms
- Bedrooms: 3
- Bathrooms: 4
- Full bathrooms: 3
- 1/2 bathrooms: 1
Rooms
- Room types: Study, Breakfast Room, Balcony/Porch/Lanai, Deck, Sitting Room
Primary bedroom
- Features: Flooring (Hardwood), Window Treatments (Blinds, Curtains/Drapes), Bathroom (Full)
- Level: Third
- Area: 169 Square Feet
- Dimensions: 13X13
Bedroom 2
- Features: Flooring (Hardwood), Window Treatments (Blinds)
- Level: Third
- Area: 225 Square Feet
- Dimensions: 15X15
Bedroom 3
- Features: Flooring (Carpet)
- Level: Basement
- Area: 182 Square Feet
- Dimensions: 14X13
Balcony porch lanai
- Features: Flooring (Other)
- Level: Second
- Area: 72 Square Feet
- Dimensions: 12X6
Breakfast room
- Features: Flooring (Hardwood), Window Treatments (Blinds)
- Level: Second
- Area: 140 Square Feet
- Dimensions: 14X10
Deck
- Features: Flooring (Other)
- Level: Second
- Area: 50 Square Feet
- Dimensions: 10X5
Dining room
- Features: Flooring (Carpet)
- Level: Second
- Area: 140 Square Feet
- Dimensions: 14X10
Family room
- Features: Flooring (Hardwood), Window Treatments (Blinds)
- Level: Second
- Area: 234 Square Feet
- Dimensions: 18X13
Kitchen
- Features: Kitchen (Eating Area-Breakfast Bar, Island, Pantry-Butler), Flooring (Porcelain Tile)
- Level: Second
- Area: 208 Square Feet
- Dimensions: 16X13
Laundry
- Features: Flooring (Porcelain Tile)
- Level: Third
- Area: 24 Square Feet
- Dimensions: 6X4
Sitting room
- Features: Flooring (Hardwood), Window Treatments (Blinds, Curtains/Drapes)
- Level: Third
- Area: 140 Square Feet
- Dimensions: 14X10
Study
- Features: Flooring (Hardwood), Window Treatments (Blinds)
- Level: Main
- Area: 140 Square Feet
- Dimensions: 14X10
Heating
- Natural Gas
Cooling
- Central Air
Appliances
- Included: Range, Microwave, Dishwasher, High End Refrigerator, Washer, Dryer, Disposal, Stainless Steel Appliance(s), Range Hood, Humidifier
- Laundry: Laundry Closet
Features
- Dry Bar, Wet Bar, Elevator, 1st Floor Full Bath, Storage
- Flooring: Hardwood
- Doors: French Doors
- Windows: Screens
- Basement: Finished,Partial
- Number of fireplaces: 2
- Fireplace features: Heatilator, Bedroom, Den/Library
Interior area
- Total structure area: 0
- Total interior livable area: 2,789 sqft
Property
Parking
- Total spaces: 2
- Parking features: Concrete, Garage Door Opener, Yes, Garage Owned, Attached, Garage
- Attached garage spaces: 2
- Has uncovered spaces: Yes
Accessibility
- Accessibility features: Hall Width 36 Inches or More, See Remarks, Disability Access
Features
- Patio & porch: Deck, Porch
- Exterior features: Balcony
Lot
- Features: Landscaped
Details
- Additional structures: Gazebo
- Parcel number: 0701162060231004
- Special conditions: None
- Other equipment: Central Vacuum, TV-Cable, Intercom, Ceiling Fan(s), Sump Pump, Sprinkler-Lawn
Construction
Type & style
- Home type: Townhouse
- Property subtype: Townhouse, Single Family Residence
Materials
- Brick
- Foundation: Concrete Perimeter
- Roof: Asphalt
Condition
- New construction: No
- Year built: 2006
Details
- Builder model: ANNE
Utilities & green energy
- Electric: 200+ Amp Service
- Sewer: Public Sewer
- Water: Lake Michigan
Community & HOA
Community
- Security: Fire Sprinkler System, Carbon Monoxide Detector(s)
- Subdivision: English Rows
HOA
- Has HOA: Yes
- Amenities included: Elevator in Residence, Storage, Golf Course, Central Vacuum, Elevator(s)
- Services included: Water, Insurance, Exterior Maintenance, Lawn Care, Snow Removal
- HOA fee: $484 monthly
Location
- Region: Naperville
Financial & listing details
- Price per square foot: $190/sqft
- Annual tax amount: $9,683
- Date on market: 5/14/2026
- Listing terms: Conventional
- Ownership: Condo
Price history
| Date | Event | Price |
|---|---|---|
| 8/11/2026 | Sold | $530,000-3.6%$190/sqft |
Source:  MRED as distributed by MLS GRID #12644848 Report a problem MRED as distributed by MLS GRID #12644848 Report a problem | ||
| 6/3/2026 | Contingent | $550,000$197/sqft |
Source: MRED as distributed by MLS GRID #12644848 Report a problem | ||
| 5/22/2026 | Listed for sale | $550,000$197/sqft |
Source: MRED as distributed by MLS GRID #12644848 Report a problem | ||
| 5/17/2026 | Contingent | $550,000$197/sqft |
Source: MRED as distributed by MLS GRID #12644848 Report a problem | ||
| 5/14/2026 | Listed for sale | $550,000+32.5%$197/sqft |
Source: MRED as distributed by MLS GRID #12644848 Report a problem | ||
| 2/3/2021 | Sold | $415,000-1%$149/sqft |
Source: MRED as distributed by MLS GRID #10939132 Report a problem | ||
| 12/31/2020 | Contingent | $419,000$150/sqft |
Source:  Baird & Warner via Local MLS #10939132 Report a problem Baird & Warner via Local MLS #10939132 Report a problem | ||
| 12/31/2020 | Pending sale | $419,000$150/sqft |
Source: Baird & Warner #10939132 Report a problem | ||
| 11/21/2020 | Price change | $419,000-2.3%$150/sqft |
Source: Baird & Warner #10939132 Report a problem | ||
| 10/28/2020 | Price change | $429,000-2.3%$154/sqft |
Source: Baird & Warner #10647581 Report a problem | ||
| 8/24/2020 | Price change | $439,000-0.8%$157/sqft |
Source: Baird & Warner #10647581 Report a problem | ||
| 6/1/2020 | Listed for sale | $442,500$159/sqft |
Source: Baird & Warner #10647581 Report a problem | ||
Public tax history
Tax history is unavailable.
Neighborhood: 60564
Nearby homes
- $521,8003 bd3 ba2.4k sqft4153 Royal Mews Cir, Naperville, IL 60564Off Market

- $549,8002 bd4 ba2.7k sqft4151 Royal Mews Cir, Naperville, IL 60564Off Market
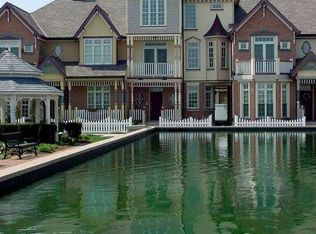
- $511,1003 bd3 ba2.5k sqft4149 Royal Mews Cir, Naperville, IL 60564Off Market
- $547,4002 bd4 ba2.7k sqft4147 Royal Mews Cir, Naperville, IL 60564Off Market
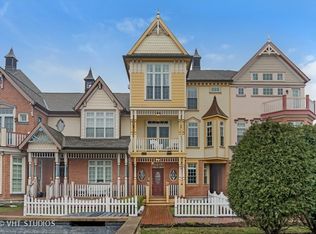
- $497,1002 bd4 ba2.4k sqft4145 Royal Mews Cir, Naperville, IL 60564Off Market
- $474,0002 bd4 ba2.7k sqft4151 Royal Mews Cir #202A, Naperville, IL 60564Off Market
- $470,0003 bd3 ba2.4k sqft4149 Royal Mews Cir #203, Naperville, IL 60564Sold
- $3-- bd-- ba-- sqftRoyal Mews Cir, Naperville, IL 60564Off Market
Nearby schools
GreatSchools rating
- 10/10Fry Elementary SchoolGrades: K-5Distance: 1.1 mi
- 9/10Scullen Middle SchoolGrades: 6-8Distance: 0.3 mi
- 10/10Neuqua Valley High SchoolGrades: 9-12Distance: 1.2 mi
Schools provided by the listing agent
- Elementary: Fry Elementary School
- Middle: Scullen Middle School
- High: Neuqua Valley High School
- District: 204
Source: MRED as distributed by MLS GRID. This data may not be complete. We recommend contacting the local school district to confirm school assignments for this home.
Get a cash offer in 3 minutes
Find out how much your home could sell for in as little as 3 minutes with a no-obligation cash offer.
Estimated market value
$541,500
Get a cash offer in 3 minutes
Find out how much your home could sell for in as little as 3 minutes with a no-obligation cash offer.
Estimated market value
$541,500
- Illinois
- Will County
- Naperville
- 60564
- 4147 Royal Mews Cir Unit 204
Nearby cities
Nearby neighborhoods
Nearby zip codes
Other Naperville Topics
