Welcome to a lifestyle of elegance and comfort with this METICULOUSLY RENOVATED 3-bedroom Elizabeth Model nestled within the prestigious English Rows Subdivision of Naperville. The most desirable floor-plan with very few stairs - 2 luxurious levels plus a basement. DESIGNER TOUCHES & IMPRESSIVELY RESTYLED- this townhome transcends the ordinary, offering the allure of a single-family home without the outdoor maintenance & snow shoveling. Embrace the outdoors with a CHIC WALKOUT PATIO that seamlessly extends your living space, creating a private oasis that may become your favorite part of the home. This private outdoor retreat boasts a charming gazebo, softly accented by ambient lighting , a custom stone accented garden bed plus the outdoor furniture will remain. Throughout the home you'll discover not one, but two additional outdoor spaces- the welcoming front porch sets the stage for gracious arrivals, while the private balcony off the primary bedroom invites you to savor those quiet moments. Step inside to your foyer leading to a formal living room that exudes CONTEMPORARY CHIC - features a NEWLY INSTALLED GAS LINEAR FIREPLACE, operated with the ease of a remote, sets a captivating mood, further enhanced by a stunning new light fixture. This versatile space lends itself to relaxation, serves as an inspiring home office, or perhaps as your personal music retreat. Dinner parties can be relished-in the formal dining room featuring a NEW FOCAL POINT NEW LIGHT FIXTURE, a detailed architectural ceiling complemented by an abundance of natural light cascading through expansive windows. One of the most notable features of this exquisite townhome is the artistically designed WINE CLOSET. Encased behind a custom glass door, this impressive space showcases precision craftsmanship in the form of custom shelving, wine racks and a distinctive backsplash, accentuated by carefully placed lighting. It's a testament to the level of innovation and sophistication that can be found at every turn. The butler's pantry features glass-accented cabinets, granite countertops and leads seamlessly to the kitchen. The Chef's Kitchen is designed for culinary artistry adorned with NEWLY PAINTED WHITE CABINETRY, a custom travertine backsplash, above and below counter accent lighting & a full suite of upgraded stainless steel-appliances including the VIKING STOVE, complete with a center griddle and a sleek hood. The eat in breakfast bar is open to the relaxing family room featuring a fireplace & mounted TV that stays. Upstairs, three generously sized bedrooms each offer their own walk-in closet. The primary bedroom stands out with its built-in desk/office space, mini fridge, and built in cabinetry. The primary bath feels like a 5-star hotel, featuring two separate vanities, accent glass storage shelving, a soaker tub with garden views, and a walk-in closet cleverly organized by CLOSETS BY DESIGN, complete with a built-in safe. The laundry closet is conveniently located near all the bedrooms. Other luxurious details to mention are the hardwood floors ,soft closed drawers & cabinetry throughout the entire home & many rooms freshly painted and with added beautiful crown moldings to the bedrooms . Even the hall bath has been updated with a SLEEK NEW GLASS DOOR,fresh paint and moldings. The unfinished basement is ready for your personal touches with roughed-in plumbing, rough in for elevator and ample storage space. Enjoy the lush common English Gardens and the nearby Tamarack Golf Course. ATTENDS AWARD-WINNING DISTRICT 204 SCHOOLS- Fry Elementary, Scullen Middle, and Neuqua Valley High School. THIS ONE IS TRULY SPECIAL & A MUST SEE!
Closed
Street View
$470,000
4149 Royal Mews Cir #203, Naperville, IL 60564
3beds
2,467sqft
Townhouse, Single Family Residence
Built in 2006
-- sqft lot
$499,100 Zestimate®
$191/sqft
$3,445 Estimated rent
Home value
$499,100
$474,000 - $524,000
$3,445/mo
Zestimate® history
Owner options
List your home for rent
$3,445/mo
Rent Zestimate®
Find your next renter with Zillow Rental Manager. Plus, with online applications, you can quickly screen prospective tenants – for free.
$3,445/mo
Rent Zestimate®
Refinance and save
$3,832/mo
Est. payment
Refinancing to a lower rate could help reduce your monthly payments and save thousands over the life of the loan.
$3,832/mo
Est. payment
Explore your selling options
Work with a Zillow partner agent
Leverage their expertise and Zillow's premium Showcase listings to get your home seen by more buyers.
Get startedList with your own agent
Get your home in front of millions of buyers by listing it on Zillow.
Learn how to do itSell it yourself
Take full control of how buyers see your home on Zillow by listing For Sale by Owner (FSBO).
List your homeWhat's special
Zillow last checked:
Listing updated:
Listed by:
Susan Colella 630-946-3813,
Baird & Warner
Bought with:
Laurie Foley
HomeSmart Realty Group
Raelisa Schmidt, CSC
HomeSmart Realty Group
Source: MRED as distributed by MLS GRID,MLS#: 11914116
Facts & features
Interior
Bedrooms & bathrooms
- Bedrooms: 3
- Bathrooms: 3
- Full bathrooms: 2
- 1/2 bathrooms: 1
Rooms
- Room types: Loft, Other Room
Primary bedroom
- Features: Flooring (Hardwood), Window Treatments (Blinds), Bathroom (Full)
- Level: Second
- Area: 216 Square Feet
- Dimensions: 18X12
Bedroom 2
- Features: Flooring (Hardwood), Window Treatments (Blinds)
- Level: Second
- Area: 195 Square Feet
- Dimensions: 15X13
Bedroom 3
- Features: Flooring (Hardwood), Window Treatments (Blinds, Curtains/Drapes)
- Level: Second
- Area: 180 Square Feet
- Dimensions: 15X12
Dining room
- Features: Flooring (Hardwood), Window Treatments (Blinds)
- Level: Main
- Area: 154 Square Feet
- Dimensions: 14X11
Family room
- Features: Flooring (Hardwood), Window Treatments (Blinds)
- Level: Main
- Area: 195 Square Feet
- Dimensions: 15X13
Kitchen
- Features: Kitchen (Eating Area-Breakfast Bar, Pantry-Butler, Custom Cabinetry, Granite Counters, Updated Kitchen), Flooring (Ceramic Tile)
- Level: Main
- Area: 143 Square Feet
- Dimensions: 13X11
Laundry
- Features: Flooring (Other)
- Level: Second
- Area: 24 Square Feet
- Dimensions: 6X4
Living room
- Features: Flooring (Hardwood), Window Treatments (Blinds)
- Level: Main
- Area: 228 Square Feet
- Dimensions: 19X12
Loft
- Features: Flooring (Hardwood)
- Level: Second
- Area: 63 Square Feet
- Dimensions: 9X7
Other
- Features: Flooring (Other)
- Level: Main
- Area: 132 Square Feet
- Dimensions: 12X11
Heating
- Natural Gas
Cooling
- Central Air
Appliances
- Included: Range, Microwave, Dishwasher, Refrigerator, Washer, Dryer, Disposal, Stainless Steel Appliance(s), Wine Refrigerator, Range Hood, Humidifier
- Laundry: Upper Level
Features
- Cathedral Ceiling(s), Dry Bar, Walk-In Closet(s)
- Flooring: Hardwood
- Windows: Screens
- Basement: Unfinished,Bath/Stubbed,Full
- Number of fireplaces: 2
- Fireplace features: Electric, Gas Starter, Family Room, Living Room
Interior area
- Total structure area: 0
- Total interior livable area: 2,467 sqft
Property
Parking
- Total spaces: 2
- Parking features: Concrete, Garage Door Opener, On Site, Garage Owned, Attached, Garage
- Attached garage spaces: 2
- Has uncovered spaces: Yes
Accessibility
- Accessibility features: Pocket Door(s), Main Level Entry, Disability Access
Features
- Patio & porch: Patio
- Exterior features: Balcony
- Has view: Yes
- View description: Water
- Has water view: Yes
- Water view: Water
Lot
- Features: Landscaped
Details
- Additional structures: Gazebo
- Parcel number: 0701162060231003
- Special conditions: None
- Other equipment: Intercom, Ceiling Fan(s), Sump Pump, Sprinkler-Lawn
Construction
Type & style
- Home type: Townhouse
- Property subtype: Townhouse, Single Family Residence
Materials
- Brick, Other
- Foundation: Concrete Perimeter
- Roof: Asphalt
Condition
- New construction: No
- Year built: 2006
- Major remodel year: 2020
Details
- Builder model: ELIZABETH
Utilities & green energy
- Electric: 200+ Amp Service
- Sewer: Public Sewer
- Water: Lake Michigan
Community & HOA
Community
- Security: Fire Sprinkler System, Carbon Monoxide Detector(s)
- Subdivision: English Rows
HOA
- Has HOA: Yes
- Services included: Water, Insurance, Exterior Maintenance, Lawn Care, Snow Removal
- HOA fee: $413 monthly
Location
- Region: Naperville
Financial & listing details
- Price per square foot: $191/sqft
- Annual tax amount: $9,034
- Date on market: 12/15/2023
- Listing terms: Conventional
- Ownership: Condo
Price history
| Date | Event | Price |
|---|---|---|
| 12/15/2023 | Sold | $470,000+27.9%$191/sqft |
Source:  MRED as distributed by MLS GRID #11914116 Report a problem MRED as distributed by MLS GRID #11914116 Report a problem | ||
| 10/22/2020 | Sold | $367,500-3%$149/sqft |
Source: MRED as distributed by MLS GRID #10793872 Report a problem | ||
| 9/11/2020 | Pending sale | $378,900$154/sqft |
Source: Coldwell Banker Realty #10793872 Report a problem | ||
| 8/28/2020 | Price change | $378,900-2.6%$154/sqft |
Source: Coldwell Banker Realty #10793872 Report a problem | ||
| 7/24/2020 | Listed for sale | $388,900$158/sqft |
Source: Coldwell Banker Realty #10793872 Report a problem | ||
| 3/22/2020 | Listing removed | $388,900$158/sqft |
Source: Coldwell Banker Realty - Naperville #10631742 Report a problem | ||
| 8/28/2019 | Listed for sale | $388,900+0.5%$158/sqft |
Source: Coldwell Banker Residential #10499126 Report a problem | ||
| 6/14/2019 | Sold | $387,000-0.7%$157/sqft |
Source:  MRED as distributed by MLS GRID #10268722 Report a problem MRED as distributed by MLS GRID #10268722 Report a problem | ||
| 5/15/2019 | Pending sale | $389,900$158/sqft |
Source: Baird & Warner #10268722 Report a problem | ||
| 5/8/2019 | Listed for sale | $389,900$158/sqft |
Source: Baird & Warner #10268722 Report a problem | ||
Public tax history
Tax history is unavailable.
Neighborhood: 60564
Nearby homes
- $514,8003 bd3 ba2.4k sqft4153 Royal Mews Cir, Naperville, IL 60564Off Market

- $552,6002 bd4 ba2.7k sqft4151 Royal Mews Cir, Naperville, IL 60564Off Market
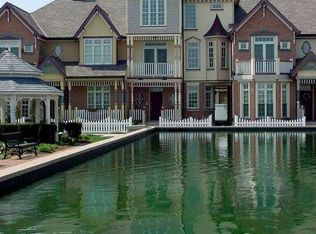
- $511,1003 bd3 ba2.5k sqft4149 Royal Mews Cir, Naperville, IL 60564Off Market
- $544,4002 bd4 ba2.7k sqft4147 Royal Mews Cir, Naperville, IL 60564Off Market
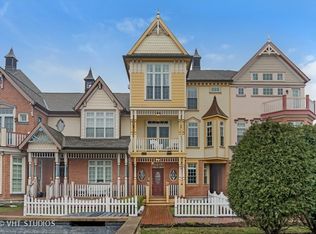
- $489,2002 bd4 ba2.4k sqft4145 Royal Mews Cir, Naperville, IL 60564Off Market
- $461,7002 bd4 ba2.7k sqft4151 Royal Mews Cir #202A, Naperville, IL 60564Off Market
- $530,0003 bd4 ba2.7k sqft4147 Royal Mews Cir #204, Naperville, IL 60564Sold
- $3-- bd-- ba-- sqftRoyal Mews Cir, Naperville, IL 60564Off Market
Nearby schools
GreatSchools rating
- 10/10Fry Elementary SchoolGrades: K-5Distance: 1.1 mi
- 9/10Scullen Middle SchoolGrades: 6-8Distance: 0.3 mi
- 10/10Neuqua Valley High SchoolGrades: 9-12Distance: 1.2 mi
Schools provided by the listing agent
- Elementary: Fry Elementary School
- Middle: Scullen Middle School
- High: Neuqua Valley High School
- District: 204
Source: MRED as distributed by MLS GRID. This data may not be complete. We recommend contacting the local school district to confirm school assignments for this home.
Get a cash offer in 3 minutes
Find out how much your home could sell for in as little as 3 minutes with a no-obligation cash offer.
Estimated market value
$499,100
Get a cash offer in 3 minutes
Find out how much your home could sell for in as little as 3 minutes with a no-obligation cash offer.
Estimated market value
$499,100
- Illinois
- Will County
- Naperville
- 60564
- 4149 Royal Mews Cir Unit 203
Nearby cities
Nearby neighborhoods
Nearby zip codes
Other Naperville Topics
