Skip main navigation
Sold for $730,000
  • $730,000

    41475 Burroughs Ave, Novi, MI 48377

    4beds
    4,289sqft
    Single Family Residence
    Built in 2001
    10,018.8 Square Feet Lot
    $781,100 Zestimate®
    $170/sqft
    $4,338 Estimated rent

    Home value

    $781,100

    $742,000 - $828,000

    $4,338/mo

    Zestimate® history
    Loading
    Loading...

    Owner options

    List your home for rent

    $4,338/mo

    Rent Zestimate®

    Find your next renter with Zillow Rental Manager. Plus, with online applications, you can quickly screen prospective tenants – for free.

    Learn more

    $4,338/mo

    Rent Zestimate®

    Refinance and save

    $5,158/mo

    Est. payment

    Refinancing to a lower rate could help reduce your monthly payments and save thousands over the life of the loan.

    See today's rates

    $5,158/mo

    Est. payment

    Explore your selling options

    Work with a Zillow partner agent

    Leverage their expertise and Zillow's premium Showcase listings to get your home seen by more buyers.

    Get started

    List with your own agent

    Get your home in front of millions of buyers by listing it on Zillow.

    Learn how to do it

    Sell it yourself

    Take full control of how buyers see your home on Zillow by listing For Sale by Owner (FSBO).

    List your home

    What's special

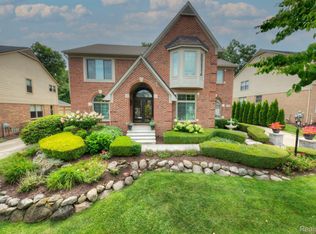
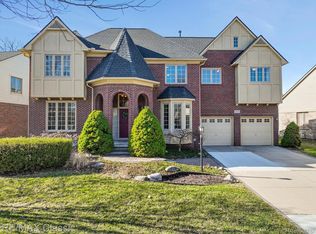
    Meticulously maintained home in the desirable Tollgate Woods subdivision that offers the convenience of close proximity to all major freeways, abundant shopping and restaurants and the private tranquility of neighboring the peaceful wooded landscape of the MSU Outdoor Education center property. This home offers 4300 total square footage of living with many high-end amenities. The windows and roof have been replaced within the last 3 years, the hardwood floors have been refinished and the refrigerator and washer/dryer are one year old. The furnace and air conditioner have trilevel controls, and there is a SONOS stereo system throughout the home. The renovated kitchen includes high end cabinetry, lighting and appliances. The first floor offers a private study, a family room and a dining room that is open to the living room for ease of entertaining. The finished basement living area includes a new luxury vinyl floor, a 110 inch theater TV and stereo sound system, a large wet bar, refrigerator, wine refrigerator, dishwasher, microwave and space for an oven. The lower level also houses a very large multipurpose room with an adjacent full bathroom with steam shower, and a generous storage area. The 3 car heated tandem garage has a rubber floor, a workbench and contractor grade electrical outlets for the handyman and Gladiator Wall Panels that facilitate convenient storage .

    Zillow last checked:

    Listing updated:

    Listed by:

    Andrew Huckleby 248-644-7000,

    Signature Sotheby's International Realty Bham

    Bought with:

    Jim Shaffer, 6502380733

    Good Company

    Source: Realcomp II,MLS#: 20240070535MLS Logo

    Facts & features

    Interior

    Bedrooms & bathrooms
    • Bedrooms: 4
    • Bathrooms: 5
    • Full bathrooms: 4
    • 1/2 bathrooms: 1
    Primary bedroom
    • Level: Second
    • Dimensions: 14 x 17
    Bedroom
    • Level: Second
    • Dimensions: 12 x 12
    Bedroom
    • Level: Second
    • Dimensions: 10 x 12
    Bedroom
    • Level: Second
    • Dimensions: 11 x 13
    Primary bathroom
    • Level: Second
    Other
    • Level: Second
    Other
    • Level: Basement
    Other
    • Level: Second
    Other
    • Level: Entry
    Dining room
    • Level: Entry
    • Dimensions: 11 x 12
    Family room
    • Level: Entry
    • Dimensions: 14 x 18
    Kitchen
    • Level: Entry
    • Dimensions: 14 x 21
    Library
    • Level: Entry
    • Dimensions: 11 x 11
    Living room
    • Level: Entry
    • Dimensions: 12 x 15
    Heating
    • Forced Air, Natural Gas
    Cooling
    • Ceiling Fans, Central Air
    Appliances
    • Included: Dishwasher, Disposal, Double Oven, Dryer, Free Standing Refrigerator, Gas Cooktop, Microwave, Range Hood, Stainless Steel Appliances, Washer
    Features
    • Jetted Tub
    • Basement: Finished,Full
    • Has fireplace: Yes
    • Fireplace features: Family Room
    Interior area
    • Total interior livable area: 4,289 sqft
    • Finished area above ground: 3,289
    • Finished area below ground: 1,000

    Property

    Parking
    • Total spaces: 3
    • Parking features: Three Car Garage, Attached, Electricityin Garage, Heated Garage, Garage Door Opener, Tandem
    • Attached garage spaces: 3
    Features
    • Levels: Two
    • Stories: 2
    • Entry location: GroundLevelwSteps
    • Patio & porch: Patio
    • Exterior features: Lighting
    • Pool features: None
    Lot
    • Size: 10,018 sqft
    • Dimensions: 65 x 125
    • Features: Sprinklers, Wooded
    Details
    • Parcel number: 2211277004
    • Special conditions: Short Sale No,Standard

    Construction

    Type & style
    • Home type: SingleFamily
    • Architectural style: Colonial
    • Property subtype: Single Family Residence
    Materials
    • Brick, Other
    • Foundation: Basement, Poured
    Condition
    • New construction: No
    • Year built: 2001

    Utilities & green energy

    • Sewer: Public Sewer
    • Water: Public
    • Utilities for property: Cable Available

    Community & neighborhood

    Community
    • Community features: Sidewalks
    Location
    • Region: Novi
    • Subdivision: TOLLGATE WOODS SUB

    HOA & financial

    HOA
    • Has HOA: Yes
    • HOA fee: $450 annually

    Other

    Other facts
    • Listing agreement: Exclusive Right To Sell
    • Listing terms: Cash,Conventional

    Price history

    DateEventPrice
    10/18/2024Sold$730,000$170/sqft
    Source: Realcomp II #20240070535 Report a problem
    9/27/2024Pending sale$730,000$170/sqft
    Source: Realcomp II #20240070535 Report a problem
    9/20/2024Listed for sale$730,000-3.3%$170/sqft
    Source: Realcomp II #20240070535 Report a problem
    8/14/2024Listing removed$755,000$176/sqft
    Source: Realcomp II #20240059113 Report a problem
    8/12/2024Price change$755,000-1.9%$176/sqft
    Source: Realcomp II #20240059113 Report a problem
    7/26/2024Price change$770,000-3.7%$180/sqft
    Source: Realcomp II #20240053336 Report a problem
    7/5/2024Listed for sale$799,999+89.6%$187/sqft
    Source: Realcomp II #20240047522 Report a problem
    3/12/2009Sold$422,000-4.1%$98/sqft
    Source: Public Record Report a problem
    11/16/2008Price change$439,900-2.2%$103/sqft
    Source: ERA #28133939 Report a problem
    9/12/2008Price change$449,900-6.3%$105/sqft
    Source: ERA #28133939 Report a problem
    8/12/2008Listed for sale$479,900$112/sqft
    Source: ERA #28133939 Report a problem

    Public tax history

    YearProperty taxesTax assessment
    2024-- $290,040 +8.9%
    2023-- $266,250 +3.8%
    2022-- $256,590 +4.6%
    2021-- $245,200 +1.9%
    2020-- $240,700 +3%
    2019-- $233,800 +14.3%
    2015-- $204,600 +8.5%
    2014-- $188,550 -5.3%
    2011-- $199,100 -9.5%
    2010-- $219,950
    2009-- $219,950 -17%
    2003-- $264,950 +9%
    2002-- $243,150 +275.5%
    2001$3,194 $64,750
    2000-- --

    Find assessor info on the county website

    Neighborhood: 48377

    Nearby schools

    GreatSchools rating
    Get a cash offer in 3 minutes
    Find out how much your home could sell for in as little as 3 minutes with a no-obligation cash offer.
    Estimated market value
    $781,100
    Get a cash offer in 3 minutes
    Find out how much your home could sell for in as little as 3 minutes with a no-obligation cash offer.
    Estimated market value
    $781,100