Skip main navigation
Sold for $770,000
  • $770,000

    41499 Burroughs Ave, Novi, MI 48377

    5beds
    4,978sqft
    Single Family Residence
    Built in 2001
    9,147.6 Square Feet Lot
    $816,300 Zestimate®
    $155/sqft
    $4,264 Estimated rent

    Home value

    $816,300

    $775,000 - $857,000

    $4,264/mo

    Zestimate® history
    Loading
    Loading...

    Owner options

    List your home for rent

    $4,264/mo

    Rent Zestimate®

    Find your next renter with Zillow Rental Manager. Plus, with online applications, you can quickly screen prospective tenants – for free.

    Learn more

    $4,264/mo

    Rent Zestimate®

    Refinance and save

    $5,416/mo

    Est. payment

    Refinancing to a lower rate could help reduce your monthly payments and save thousands over the life of the loan.

    See today's rates

    $5,416/mo

    Est. payment

    Explore your selling options

    Work with a Zillow partner agent

    Leverage their expertise and Zillow's premium Showcase listings to get your home seen by more buyers.

    Get started

    List with your own agent

    Get your home in front of millions of buyers by listing it on Zillow.

    Learn how to do it

    Sell it yourself

    Take full control of how buyers see your home on Zillow by listing For Sale by Owner (FSBO).

    List your home

    What's special

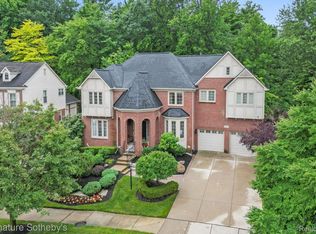
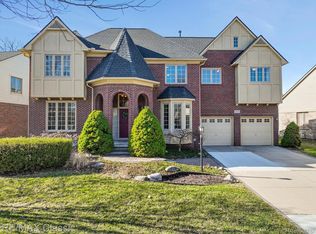
    Take advantage of this fantastic opportunity on this turn-key Novi home with close to 3,600 square feet in living space and 3 car garage! This home offers an open floor plan which features a large kitchen complete with stainless steel appliances, granite countertops and spacious island. Adjacent family room offers a gas fireplace and wet bar that's great for entertaining. Recently updated main floor laundry room and private office. Primary bedroom offers his/hers closets and a beautifully updated bathroom which includes a soaking tub. Great second floor design also offers a jack & jill bathroom and an ensuite with its own full bathroom, great for a large family! The basement is an entertainers dream which offers a living room, custom bar and built ins, work station, ample storage space and a home gym with egress window and closet that can convert to a 5th bedroom! Ultra private backyard has lush landscaping, brick patio and privacy on both neighboring sides. Pride of ownership shows with all of the big-ticket recent updates to mention which include a roof (21), windows (23), 2 water heaters (22) and 2 furnaces/AC recently replaced. Some furniture negotiable. Too many amazing updates and features to share, this is a great opportunity that won’t last long, schedule your appointment today!

    Zillow last checked:

    Listing updated:

    Listed by:

    Christopher George 248-763-4746,

    Advanced Realty Professionals

    Bought with:

    Carrie Symonds, 6501333436

    Berkshire Hathaway HomeServices Kee Realty

    Source: Realcomp II,MLS#: 20240055007MLS Logo

    Facts & features

    Interior

    Bedrooms & bathrooms
    • Bedrooms: 5
    • Bathrooms: 4
    • Full bathrooms: 3
    • 1/2 bathrooms: 1
    Heating
    • Forced Air, Natural Gas
    Cooling
    • Central Air
    Appliances
    • Included: Dishwasher, Disposal, Dryer, Free Standing Gas Range, Free Standing Refrigerator, Microwave, Washer
    Features
    • Windows: Egress Windows
    • Basement: Finished,Full
    • Has fireplace: Yes
    • Fireplace features: Family Room
    Interior area
    • Total interior livable area: 4,978 sqft
    • Finished area above ground: 3,578
    • Finished area below ground: 1,400

    Property

    Parking
    • Total spaces: 3
    • Parking features: Three Car Garage, Attached
    • Attached garage spaces: 3
    Features
    • Levels: Two
    • Stories: 2
    • Entry location: GroundLevelwSteps
    • Patio & porch: Patio, Porch
    • Pool features: None
    Lot
    • Size: 9,147 sqft
    • Dimensions: 68.00 x 125.00
    Details
    • Parcel number: 2211277007
    • Special conditions: Short Sale No,Standard

    Construction

    Type & style
    • Home type: SingleFamily
    • Architectural style: Colonial
    • Property subtype: Single Family Residence
    Materials
    • Brick
    • Foundation: Basement, Poured, Sump Pump
    Condition
    • New construction: No
    • Year built: 2001
    • Major remodel year: 2022

    Utilities & green energy

    • Sewer: Public Sewer
    • Water: Public

    Community & neighborhood

    Security
    • Security features: Carbon Monoxide Detectors, Smoke Detectors
    Location
    • Region: Novi
    • Subdivision: TOLLGATE WOODS SUB

    HOA & financial

    HOA
    • Has HOA: Yes
    • HOA fee: $450 annually
    • Services included: Maintenance Grounds
    • Association phone: 866-788-5130

    Other

    Other facts
    • Listing agreement: Exclusive Right To Sell
    • Listing terms: Cash,Conventional

    Price history

    DateEventPrice
    10/8/2024Sold$770,000+3.4%$155/sqft
    Source: Realcomp II #20240055007 Report a problem
    9/3/2024Pending sale$745,000$150/sqft
    Source: Realcomp II #20240055007 Report a problem
    8/1/2024Listed for sale$745,000$150/sqft
    Source: Realcomp II #20240055007 Report a problem

    Public tax history

    YearProperty taxesTax assessment
    2024-- $279,260 +8.9%
    2023-- $256,390 +3.8%
    2022-- $247,070 +4.7%
    2021-- $236,050 +1.7%
    2020-- $232,150 +3%
    2019-- $225,400 +15.4%
    2015-- $195,250 +8.5%
    2014-- $179,900 -4.6%
    2011-- $188,500 -9.5%
    2010-- $208,250
    2009-- $208,250 -16.9%
    2003-- $250,700 +0.4%
    2002-- $249,600 +459%
    2001$2,203 $44,650
    2000-- --

    Find assessor info on the county website

    Neighborhood: 48377

    Nearby schools

    GreatSchools rating
    Get a cash offer in 3 minutes
    Find out how much your home could sell for in as little as 3 minutes with a no-obligation cash offer.
    Estimated market value
    $816,300
    Get a cash offer in 3 minutes
    Find out how much your home could sell for in as little as 3 minutes with a no-obligation cash offer.
    Estimated market value
    $816,300