This home was built just three years ago by DSLD. Features an open living area with split floor plan including 4beds/2baths. Granite countertops! Upgraded gas range, luxury vinyl plank flooring, tankless water heater. Lot backs up to the woods and has a wooden fence in the backyard for ultimate privacy. Primary bathroom comes complete with dual sinks, dual closets, soaker tub and separate shower. Move in ready!! Seller is willing to repaint the dining room back to it's original color per buyer request.
Closed
Price Unknown
41486 Dothan Pl, Ponchatoula, LA 70454
4beds
1,820sqft
Single Family Residence
Built in 2023
7,840 Square Feet Lot
$249,700 Zestimate®
$--/sqft
$2,148 Estimated rent
Home value
$249,700
$237,000 - $262,000
$2,148/mo
Zestimate® history
Owner options
List your home for rent
$2,148/mo
Rent Zestimate®
Find your next renter with Zillow Rental Manager. Plus, with online applications, you can quickly screen prospective tenants – for free.
$2,148/mo
Rent Zestimate®
Refinance and save
$250/mo
Est. payment
Refinancing to a lower rate could help reduce your monthly payments and save thousands over the life of the loan.
$250/mo
Est. payment
Explore your selling options
Work with a Zillow partner agent
Leverage their expertise and Zillow's premium Showcase listings to get your home seen by more buyers.
Get startedList with your own agent
Get your home in front of millions of buyers by listing it on Zillow.
Learn how to do itSell it yourself
Take full control of how buyers see your home on Zillow by listing For Sale by Owner (FSBO).
List your homeWhat's special
Separate showerSplit floor planTankless water heaterGranite countertopsUpgraded gas rangeLuxury vinyl plank flooringSoaker tub
Zillow last checked:
Listing updated:
Listed by:
Jennifer Robertson 985-969-2965,
Thrive Real Estate LLC
Bought with:
Shaketha Quinn
Fathom Realty LA LLC
Source: GSREIN,MLS#: 2539183
Facts & features
Interior
Bedrooms & bathrooms
- Bedrooms: 4
- Bathrooms: 2
- Full bathrooms: 2
Primary bedroom
- Description: Flooring: Carpet
- Level: Lower
- Dimensions: 16X15
Bedroom
- Description: Flooring: Carpet
- Level: Lower
- Dimensions: 10.6X10.6
Bedroom
- Description: Flooring: Carpet
- Level: Lower
- Dimensions: 11.6X10.6
Bedroom
- Description: Flooring: Carpet
- Level: Lower
- Dimensions: 10X11.6
Kitchen
- Description: Flooring: Plank,Simulated Wood
- Level: Lower
- Dimensions: 12X12.6
Living room
- Description: Flooring: Plank,Simulated Wood
- Level: Lower
- Dimensions: 18X16
Heating
- Central
Cooling
- Central Air, 1 Unit
Appliances
- Included: Dishwasher, Microwave, Oven, Range
- Laundry: Washer Hookup, Dryer Hookup
Features
- Attic, Ceiling Fan(s), Pull Down Attic Stairs
- Attic: Pull Down Stairs
- Has fireplace: No
- Fireplace features: None
Interior area
- Total structure area: 2,495
- Total interior livable area: 1,820 sqft
Property
Parking
- Total spaces: 2
- Parking features: Garage, Two Spaces, Garage Door Opener
- Has garage: Yes
Features
- Levels: One
- Stories: 1
- Patio & porch: Concrete, Covered
- Exterior features: Fence
- Pool features: None
Lot
- Size: 7,840 Square Feet
- Dimensions: 60 x 131
- Features: Outside City Limits, Rectangular Lot
Details
- Parcel number: 6557244
- Special conditions: None
Construction
Type & style
- Home type: SingleFamily
- Architectural style: Traditional
- Property subtype: Single Family Residence
Materials
- Brick, Vinyl Siding
- Foundation: Slab
- Roof: Shingle
Condition
- Very Good Condition
- Year built: 2023
Utilities & green energy
- Sewer: Public Sewer
- Water: Public
Community & HOA
Community
- Subdivision: Silver Hill
HOA
- Has HOA: Yes
- HOA fee: $250 annually
Location
- Region: Ponchatoula
Financial & listing details
- Tax assessed value: $232,852
- Annual tax amount: $1,590
- Date on market: 1/22/2026
Price history
| Date | Event | Price |
|---|---|---|
| 7/14/2026 | Sold | -- |
Source:  GSREIN #2539183 Report a problem GSREIN #2539183 Report a problem | ||
| 6/1/2026 | Pending sale | $250,000$137/sqft |
Source: GSREIN #2539183 Report a problem | ||
| 3/31/2026 | Price change | $250,000-2%$137/sqft |
Source: GSREIN #2539183 Report a problem | ||
| 2/18/2026 | Price change | $255,000-3.8%$140/sqft |
Source: GSREIN #2539183 Report a problem | ||
| 1/22/2026 | Listed for sale | $265,000$146/sqft |
Source: GSREIN #2539183 Report a problem | ||
| 4/19/2023 | Sold | -- |
Source: GSREIN #2385675 Report a problem | ||
Public tax history
| Year | Property taxes | Tax assessment |
|---|---|---|
| 2025 | $1,590 +1% | $23,285 |
| 2024 | $1,574 | $23,285 +565.3% |
| 2023 | -- | $3,500 |
| 2022 | $354 | $3,500 |
Find assessor info on the county website
Neighborhood: 70454
Nearby homes
- $---- sqftPine St, New orleans, LA 70118Off Market
- $247,8003 bd2 ba1.5k sqft42146 Atmore Pl, Ponchatoula, LA 70454Off Market
- $235,0003 bd2 ba1.3k sqft39622 Island Trace Blvd, Ponchatoula, LA 70454For Sale
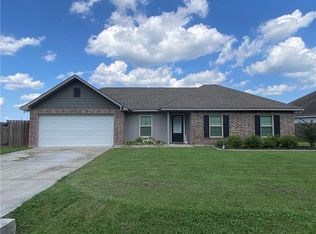
- $--3 bd2 ba1.4k sqft41483 Dothan Pl, Ponchatoula, LA 70454Sold
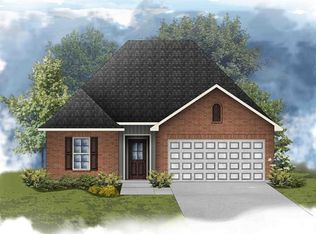
- $194,300-- bd-- ba1.4k sqft39631 Island Trace Blvd, Ponchatoula, LA 70454Off Market
- $231,400-- bd-- ba1.9k sqft39590 Island Trace Blvd, Ponchatoula, LA 70454Off Market
- $--4 bd2 ba1.8k sqft41477 Dothan Pl, Ponchatoula, LA 70454Sold
- $--4 bd2 ba1.8k sqft41462 Dothan Pl, Ponchatoula, LA 70454Sold
- $--3 bd2 ba1.3k sqft41501 Dothan Pl, Ponchatoula, LA 70454Sold
Nearby schools
GreatSchools rating
- 2/10Martha Vinyard Elementary SchoolGrades: 5-6Distance: 3.6 mi
- 4/10Ponchatoula Junior High SchoolGrades: 7-8Distance: 4.9 mi
- 5/10Ponchatoula High SchoolGrades: 9-12Distance: 3.3 mi
Get a cash offer in 3 minutes
Find out how much your home could sell for in as little as 3 minutes with a no-obligation cash offer.
Estimated market value
$249,700
Get a cash offer in 3 minutes
Find out how much your home could sell for in as little as 3 minutes with a no-obligation cash offer.
Estimated market value
$249,700
- Louisiana
- Tangipahoa Parish
- Ponchatoula
- 70454
- 41486 Dothan Pl
Nearby cities
Nearby zip codes
Other Ponchatoula Topics
