Skip main navigation
Sold for $362,000
  • $362,000

    4149 Elders Drive, Augusta, GA

    6beds
    3,109sqft
    Single Family Residence
    Built in 2009
    0.27 Acres Lot
    $361,900 Zestimate®
    $116/sqft
    $2,625 Estimated rent

    Home value

    $361,900

    $315,000 - $416,000

    $2,625/mo

    Zestimate® history
    Loading
    Loading...

    Owner options

    List your home for rent

    $2,625/mo

    Rent Zestimate®

    Find your next renter with Zillow Rental Manager. Plus, with online applications, you can quickly screen prospective tenants – for free.

    Learn more

    $2,625/mo

    Rent Zestimate®

    Refinance and save

    $2,210/mo

    Est. payment

    Refinancing to a lower rate could help reduce your monthly payments and save thousands over the life of the loan.

    See today's rates

    $2,210/mo

    Est. payment

    Explore your selling options

    Work with a Zillow partner agent

    Leverage their expertise and Zillow's premium Showcase listings to get your home seen by more buyers.

    Get started

    List with your own agent

    Get your home in front of millions of buyers by listing it on Zillow.

    Learn how to do it

    Sell it yourself

    Take full control of how buyers see your home on Zillow by listing For Sale by Owner (FSBO).

    List your home

    What's special

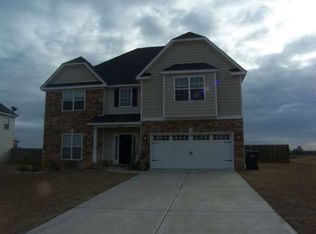
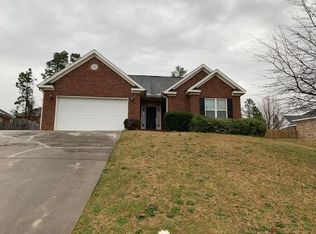
    Welcome to Your Dream Home in Elderberry! Step into comfort and style in this beautifully updated 6-bedroom, 3-bathroom home, perfectly situated on nearly 1/3 of an acre in the highly sought-after Elderberry community. From the moment you arrive, the home's thoughtful design and welcoming curb appeal set the tone for what's inside. Unwind on the rocking chair front porch, or host family and friends on the screened-in back patio, all while enjoying a spacious, privacy-fenced backyard—ideal for kids, pets, or simply relaxing in your own outdoor retreat. This home offers valuable peace of mind with a 2-year-old roof and a 1-year-old hot water heater already in place. Inside, you'll find fresh, durable LVP flooring throughout the main living areas. The layout is both functional and elegant, featuring a formal dining room, a flexible sitting room or home office, and a warm family living room, all beautifully connected by graceful arched doorways that add timeless charm. At the heart of the home is a gorgeous remodeled kitchen, boasting new granite countertops, new stainless steel appliances(included!), a functional center island, and a cozy breakfast nook—ideal for morning coffee or casual meals. Unwind in the inviting den, where a stone fireplace creates the perfect ambiance for movie nights or chilly evenings. The main floor includes a guest bedroom and full bathroom, ideal for visitors or multigenerational living. Upstairs, escape to your private Owner's Suite, featuring a tray ceiling, generous space, and an ensuite bathroom. Three additional upstairs bedrooms offer high ceilings and plenty of natural light. Located just minutes from Fort Eisenhower, I-20, Kroger, and local dining, this home offers the perfect balance of tranquility and accessibility. Don't miss your chance to own this move-in-ready beauty—schedule your private tour today and fall in love!

    Zillow last checked:

    Listing updated:

    Listed by:

    Miranda Chesnut 770-354-9137,

    Keller Williams Realty Augusta Partners

    Bought with:

    Laquashia Hall-Williams, 445043

    Meybohm R E - Success Center

    Source: Hive MLS,MLS#: 98202229MLS LogoOriginating MLS: REALTORS® of Greater Augusta

    Facts & features

    Interior

    Bedrooms & bathrooms
    • Bedrooms: 6
    • Bathrooms: 3
    • Full bathrooms: 3
    Primary bedroom
    • Level: Upper
    • Dimensions: 20 x 19
    Bedroom 2
    • Level: Upper
    • Dimensions: 13 x 11
    Bedroom 3
    • Level: Upper
    • Dimensions: 13 x 11
    Bedroom 4
    • Level: Upper
    • Dimensions: 13 x 11
    Bedroom 5
    • Level: Main
    • Dimensions: 13 x 10
    Breakfast room
    • Level: Main
    • Dimensions: 10 x 12
    Dining room
    • Level: Main
    • Dimensions: 14 x 11
    Great room
    • Level: Main
    • Dimensions: 18 x 17
    Kitchen
    • Level: Main
    • Dimensions: 11 x 12
    Laundry
    • Level: Upper
    • Dimensions: 6 x 8
    Living room
    • Level: Main
    • Dimensions: 11 x 11
    Heating
    • Fireplace(s), Electric, Forced Air
    Cooling
    • Central Air, Ceiling Fan(s)
    Appliances
    • Included: Built-In Microwave, Refrigerator, Range, Disposal, Dishwasher
    Features
    • Walk-in Closet(s), Kitchen Island, Pantry, Blinds/Shades, Eat-in Kitchen, Walk-In Closet(s)
    • Flooring: LVT/LVP, Carpet, Laminate
    • Basement: None
    • Attic: Pull Down Stairs
    Interior area
    • Total structure area: 3,109
    • Total interior livable area: 3,109 sqft

    Property

    Parking
    • Parking features: Garage Door Opener, Garage
    Features
    • Levels: Two
    • Patio & porch: Patio, Porch, Screened, Front Porch
    • Fencing: Privacy,Fenced
    Lot
    • Size: 0.27 Acres
    • Dimensions: 80 x 150 x 80 x 150
    Details
    • Parcel number: 0664120000

    Construction

    Type & style
    • Home type: SingleFamily
    • Property subtype: Single Family Residence
    Materials
    • Stone, Vinyl Siding
    • Foundation: Slab
    Condition
    • New construction: No
    • Year built: 2009

    Utilities & green energy

    • Sewer: Public Sewer
    • Water: Public

    Community & neighborhood

    Security
    • Security features: Smoke Detector(s)
    Location
    • Region: Augusta
    • Subdivision: Elderberry

    HOA & financial

    HOA
    • Has HOA: No

    Other

    Other facts
    • Listing agreement: Exclusive Right To Sell
    • Listing terms: Cash,Conventional,FHA,VA Loan

    Price history

    DateEventPrice
    10/20/2025Pending sale$359,999-0.6%$116/sqft
    Source: Hive MLS #546232 Report a problem
    10/16/2025Sold$362,000+0.6%$116/sqft
    Source: Hive MLS #98202229 Report a problem
    8/24/2025Listed for sale$359,999+91.2%$116/sqft
    Source: REALTORS® of Greater Augusta #546232 Report a problem
    3/5/2019Sold$188,300+2.2%$61/sqft
    Source: Hive MLS #98053793 Report a problem
    12/10/2018Listed for sale$184,300+4.4%$59/sqft
    Source: KEY REALTY PARTNERS, LLC #435244 Report a problem
    10/2/2018Sold$176,505-16.7%$57/sqft
    Source: Public Record Report a problem
    9/12/2018Listed for sale--
    Source: Auction.com Report a problem
    4/6/2010Sold$212,000+436.7%$68/sqft
    Source: Public Record Report a problem
    10/12/2009Sold$39,500$13/sqft
    Source: Public Record Report a problem

    Public tax history

    YearProperty taxesTax assessment
    2025$3,610 +2.4%$116,157 -1.7%
    2024$3,527 +14.2%$118,148 -5.2%
    2023$3,088 -4.6%$124,619 +28.4%
    2022$3,238 +7.8%$97,063 +17.9%
    2021$3,003 +1.6%$82,350
    2020$2,957 -1.7%$82,350 +7.9%
    2019$3,009 -5.4%$76,300 -8.1%
    2018$3,180 -1.5%$83,022
    2017$3,228 +1.4%$83,022
    2016$3,182 $83,022
    2015$3,182 -4.7%$83,022 -3.3%
    2014$3,341 $85,852
    2013-- --
    2012-- --
    2011-- --
    2010-- --
    2009-- --
    2008-- --

    Find assessor info on the county website

    Neighborhood: Belair

    Nearby schools

    GreatSchools rating
    Schools provided by the listing agent
    • Elementary: Sue Reynolds
    • Middle: Langford
    • High: Richmond Academy

    Source: Hive MLS. This data may not be complete. We recommend contacting the local school district to confirm school assignments for this home.

    Get pre-qualified for a loan
    At Zillow Home Loans, we can pre-qualify you in as little as 5 minutes with no impact to your credit score.

    An equal housing lender. NMLS #10287.

    Sell for more on Zillow
    Get a Zillow Showcase℠ listing at no additional cost and you could sell for .
    $361,900
    2% more
    +$7,238
    With Zillow Showcase(estimated)
    $369,138