Welcome to this spacious, move-in-ready, 2-story, all electric home with approximately 3,368 sq ft., layout and a 3 car garage, just minutes from Fort Gordon gate 1. Freshly painted, with new carpet, and an updated roof, water heater, and HVAC. Features include 4 bedrooms, 2.5 baths, with a highly desired primary suite downstairs. the living area includes a foyer, 9ft ceilings, a cozy fireplace, a kitchen with granite countertops, a breakfast area, a formal dining room, and laundry downstairs. Enjoy the spacious backyard with a covered patio.
Pending
$344,900
4148 Elders Drive, Augusta, GA 30909
4beds
2,824sqft
Single Family Residence
Built in 2010
0.31 Acres Lot
$340,400 Zestimate®
$122/sqft
$-- HOA
What's special
Cozy fireplaceSpacious backyardUpdated roofBreakfast areaCovered patioFreshly paintedKitchen with granite countertops
- 54 days
- 575
- 60
Zillow last checked:
Listing updated:
Listed by:
Lidia Harris 706-836-0034,
LNH Realty, LLC
Source: Hive MLS,MLS#: 100607221 Originating MLS: REALTORS® of Greater Augusta
Facts & features
Interior
Bedrooms & bathrooms
- Bedrooms: 4
- Bathrooms: 3
- Full bathrooms: 2
- 1/2 bathrooms: 1
Rooms
- Room types: Laundry, Dining Room, Master Bedroom, Great Room, Bedroom 4, Breakfast Room, Bedroom 3, Bedroom 2
Primary bedroom
- Level: Main
- Dimensions: 17 x 18
Bedroom 2
- Level: Upper
- Dimensions: 11 x 17
Bedroom 3
- Level: Upper
- Dimensions: 13 x 16
Bedroom 4
- Level: Upper
- Dimensions: 14 x 17
Breakfast room
- Level: Main
- Dimensions: 12 x 11
Dining room
- Level: Main
- Dimensions: 12 x 16
Great room
- Level: Main
- Dimensions: 17 x 19
Kitchen
- Level: Main
- Dimensions: 11 x 15
Laundry
- Description: Lndry Rm
- Level: Main
- Dimensions: 8 x 7
Heating
- Fireplace Insert, Fireplace(s), Electric, Forced Air, Heat Pump
Cooling
- Central Air, Ceiling Fan(s)
Appliances
- Included: Vented Exhaust Fan, Built-In Microwave, Refrigerator, Range, Disposal, Dishwasher
- Laundry: Dryer Hookup, Washer Hookup
Features
- Walk-in Closet(s), High Ceilings, Entrance Foyer, Pantry, Blinds/Shades, Eat-in Kitchen, Walk-In Closet(s)
- Flooring: Carpet, Laminate, Ceramic Tile, Hardwood
- Basement: None
- Attic: Pull Down Stairs
- Has fireplace: Yes
Interior area
- Total structure area: 2,824
- Total interior livable area: 2,824 sqft
Property
Parking
- Total spaces: 3
- Parking features: Attached, Concrete, Garage Door Opener, Garage
- Attached garage spaces: 3
Accessibility
- Accessibility features: None
Features
- Levels: Two
- Patio & porch: Covered, Front Porch, Rear Porch
- Exterior features: See Remarks
- Fencing: None
- View description: None
- Frontage type: See Remarks
Lot
- Size: 0.31 Acres
- Features: See Remarks
Details
- Parcel number: 0664107000
- Zoning: R3
Construction
Type & style
- Home type: SingleFamily
- Property subtype: Single Family Residence
Materials
- See Remarks, Stone, Vinyl Siding
- Foundation: Slab
- Roof: Composition
Condition
- New construction: No
- Year built: 2010
Utilities & green energy
- Sewer: Public Sewer
- Water: Public
- Utilities for property: See Remarks
Community & HOA
Community
- Security: Smoke Detector(s), Security System Owned
- Subdivision: Elderberry
HOA
- Has HOA: No
- Amenities included: Street Lights
Location
- Region: Augusta
Financial & listing details
- Price per square foot: $122/sqft
- Tax assessed value: $325,210
- Annual tax amount: $3,981
- Date on market: 9/30/2026
- Cumulative days on market: 54 days
- Listing agreement: Exclusive Right To Sell
- Listing terms: Cash,Conventional,FHA,VA Loan
Estimated market value
$340,400
$323,000 - $357,000
$2,369/mo
Price history
| Date | Event | Price |
|---|---|---|
| 10/30/2026 | Pending sale | $344,900$122/sqft |
Source:  Hive MLS #100607221 Report a problem | ||
| 10/30/2026 | Listed for sale | $344,900+94.3%$122/sqft |
Source: Hive MLS #100607221 Report a problem | ||
| 2/9/2024 | Listing removed | -- |
Source: Zillow Rentals Report a problem | ||
| 2/3/2024 | Listed for rent | $1,850+15.6%$1/sqft |
Source: Zillow Rentals Report a problem | ||
| 1/9/2020 | Listing removed | $1,600$1/sqft |
Source: LNH Realty, LLC Report a problem | ||
| 12/27/2019 | Listed for rent | $1,600$1/sqft |
Source: LNH Realty, LLC Report a problem | ||
| 7/26/2019 | Listing removed | $1,600$1/sqft |
Source: LNH REALTY, LLC #439934 Report a problem | ||
| 6/19/2019 | Listed for rent | $1,600$1/sqft |
Source: LNH Realty, LLC Report a problem | ||
| 4/28/2019 | Listing removed | $1,600$1/sqft |
Source: LNH Realty, LLC Report a problem | ||
| 4/17/2019 | Listed for rent | $1,600$1/sqft |
Source: LNH REALTY, LLC #439934 Report a problem | ||
| 5/18/2010 | Sold | $177,500+338.3%$63/sqft |
Source: Hive MLS #98161703 Report a problem | ||
| 1/22/2010 | Sold | $40,500$14/sqft |
Source: Public Record Report a problem | ||
Public tax history
| Year | Property taxes | Tax assessment |
|---|---|---|
| 2025 | $3,981 +11.8% | $130,084 +9% |
| 2024 | $3,559 +13.6% | $119,380 -5.6% |
| 2023 | $3,133 -1.3% | $126,416 +26.6% |
| 2022 | $3,176 +9.3% | $99,840 +18.7% |
| 2021 | $2,905 -5.7% | $84,101 |
| 2020 | $3,079 -6.4% | $84,101 -6.5% |
| 2019 | $3,291 +1.3% | $89,938 |
| 2018 | $3,248 -1.3% | $89,938 |
| 2017 | $3,291 +1.2% | $89,938 |
| 2016 | $3,251 | $89,938 -3.4% |
| 2015 | $3,251 -5.1% | $93,060 |
| 2014 | $3,425 | $93,060 |
| 2013 | -- | -- |
| 2012 | -- | -- |
| 2011 | -- | -- |
| 2010 | -- | -- |
| 2009 | -- | -- |
| 2008 | -- | -- |
Find assessor info on the county website
Monthly payment
Est. payment
Payment breakdown
Explore the cost of this home by adjusting the details. Changes won't be saved.Climate risks
Neighborhood: Belair
Nearby schools
Schools provided by the listing agent
- Elementary: Bel Air
- Middle: Belair K
- High: Westside Comp. High
Source: Hive MLS. This data may not be complete. We recommend contacting the local school district to confirm school assignments for this home.

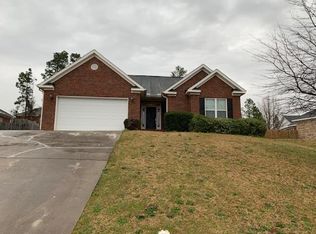
Similar homes
- $399,9004 bd3 ba3.5k sqft4819 Apple Court, Augusta, GA 30909For Sale
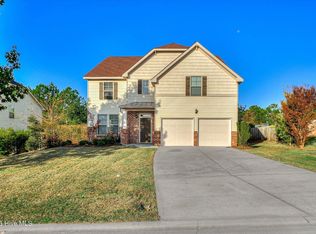
 MLS ID #100614618, Christine May, Leading Edge Real Estate. Hive MLS
- $--4 bd3 ba3.1k sqft2761 Huntcliffe Dr, Augusta, GA 30909Auction
 Xome
- $374,9004 bd3 ba2.5k sqft5315 Bull Street, Augusta, GA 30909For Sale
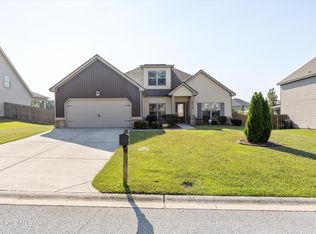 MLS ID #100611348, Tava C Banks, Keller Williams Realty Augusta Partners. Hive MLS
- $310,0004 bd3 ba2k sqft1145 George W Crawford Drive, Augusta, GA 30909For Sale
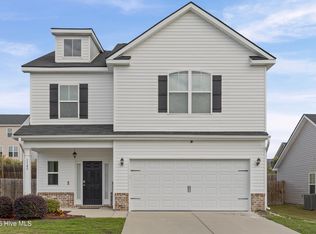 MLS ID #100614399, Jessie Benjamin Kirkland, Blanchard & Calhoun - WA. Hive MLS
- $401,9004 bd3 ba3.5k sqft5005 Charlie Drive, Augusta, GA 30909For SaleMLS ID #100599011, Steven Koleno, Beycome Brokerage Realty. Hive MLS
- $350,0005 bd3 ba2.9k sqft120 Sims Court, Augusta, GA 30909For SaleMLS ID #100604566, Sherman Burnett, Keller Williams Realty Augusta Partners. Hive MLS
- $334,9004 bd3 ba2.3k sqft1120 George W Crawford Drive, Augusta, GA 30909For SaleMLS ID #98203552, Angela Sorapuru-Lopez, Re/max True Advantage. Hive MLS
- $375,0004 bd3 ba2.4k sqft4028 Marshall Street, Augusta, GA 30909For SaleMLS ID #100586510, Phoebe Y Woodcock, Premier Homes Property Management. Hive MLS
- $399,0004 bd3 ba2.4k sqft3925 Murray Street, Augusta, GA 30909For SaleMLS ID #100613761, Lisa Lops, River Realty. Hive MLS
- $329,9004 bd3 ba2k sqft4039 Cottingham Way, Augusta, GA 30909For SaleMLS ID #100599481, Andrew Prescott, RE/MAX Reinvented. Hive MLS
- $344,9003 bd3 ba2.2k sqft1115 Rosland Circle, Augusta, GA 30909For SaleMLS ID #100612500, Kayla Anthony, Re/max True Advantage. Hive MLS
- $319,9004 bd3 ba2.6k sqft3005 Burgess Street, Augusta, GA 30909For SaleMLS ID #98256879, Wright Team, Better Homes & Gardens Executive Partners. Hive MLS
- $390,0004 bd3 ba3k sqft1509 Weaver Dr, Augusta, GA 30909Active Under Contract
 MLS ID #10844864, Christopher Nesbitt, Virtual Properties Realty.com. GAMLS
- $349,9005 bd3 ba2.7k sqft1146 Sims Drive, Augusta, GA 30909For SaleMLS ID #100588577, Hampton Harbin, Blanchard & Calhoun - WA. Hive MLS
- $289,0004 bd2 ba1.9k sqft4533 Logans Way, Augusta, GA 30909For SaleMLS ID #100582489, Erin Church, Revolve Real Estate. Hive MLS
- $350,0005 bd3 ba3.5k sqft3201 Waverly Lane, Augusta, GA 30909For SaleMLS ID #98250891, Joseph Lewis, Keller Williams Realty Augusta Partners. Hive MLS
- $319,0004 bd3 ba2k sqft1140 George W Crawford Drive, Augusta, GA 30909For SaleMLS ID #100595061, Saketha Gray, ERA Wilder Realty. Hive MLS
- $289,6753 bd3 ba2k sqft4549 Logans Way, Augusta, GA 30909For SaleMLS ID #100588874, Jane S Lane, Re/max True Advantage. Hive MLS
- $299,9003 bd3 ba2k sqft4545 Logans Way, Augusta, GA 30909For SaleMLS ID #100574840, Kandace Zumbro, Keller Williams Realty Augusta Partners. Hive MLS
- $314,9634 bd3 ba2k sqft5198 Copse Drive, Augusta, GA 30909For SaleMLS ID #100611368, Sierra Struble, Real Broker, LLC. Hive MLS
