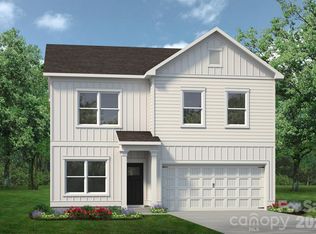
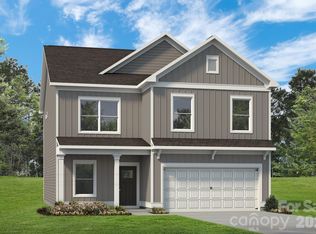
Our Sunset Meadows community with open concept floor plan efficiently designed just for you. The wide entry foyer guides you effortlessly to the spacious family room, breakfast area, and kitchen. The Kitchen boasts a drop-in sink in the center island, Granite counter tops, and a pantry. The second-floor spacious owner's suite is tucked away with a private owner's bath including dual vanities, large tile shower and massive walk-in closet. Also on the second level you will find three additional bedrooms, a full bath and a laundry room. Relax on the covered front porch or take advantage of the unlimited attractions and dining options nearby.
Active
$374,420
4149 Ruth Creek Ct, Charlotte, NC 28216
4beds
1,813sqft
Single Family Residence
Built in 2026
0.18 Acres Lot
$368,700 Zestimate®
$207/sqft
$58/mo HOA
What's special
Covered front porchLarge tile showerSpacious family roomBreakfast areaGranite countertopsLaundry roomWide entry foyer
- 74 days
- 106
- 18
Zillow last checked:
Listing updated:
Listed by:
Miquel Carter NONE,
SDH Charlotte LLC,
Johanna Jordan,
SDH Charlotte LLC
Source: Canopy MLS as distributed by MLS GRID,MLS#: 4416428
Facts & features
Interior
Bedrooms & bathrooms
- Bedrooms: 4
- Bathrooms: 3
- Full bathrooms: 2
- 1/2 bathrooms: 1
Primary bedroom
- Features: Tray Ceiling(s), Walk-In Closet(s)
- Level: Upper
Bedroom s
- Features: Walk-In Closet(s)
- Level: Upper
Bedroom s
- Features: Walk-In Closet(s)
- Level: Upper
Bedroom s
- Features: Walk-In Closet(s)
- Level: Upper
Bathroom half
- Level: Main
Bathroom full
- Level: Upper
Bathroom full
- Level: Upper
Breakfast
- Features: Open Floorplan
- Level: Main
Family room
- Features: Open Floorplan
- Level: Main
Kitchen
- Features: Kitchen Island, Walk-In Pantry
- Level: Main
Laundry
- Level: Upper
Heating
- Electric, Heat Pump
Cooling
- Central Air, Electric
Appliances
- Included: Dishwasher, Disposal, Electric Range, Electric Water Heater, Exhaust Fan, Microwave
- Laundry: Electric Dryer Hookup, Inside, Laundry Room, Upper Level
Features
- Kitchen Island, Open Floorplan, Pantry, Walk-In Closet(s)
- Flooring: Carpet, Vinyl
- Has basement: No
- Attic: Pull Down Stairs
Interior area
- Total structure area: 1,813
- Total interior livable area: 1,813 sqft
- Finished area above ground: 1,813
- Finished area below ground: 0
Property
Parking
- Total spaces: 2
- Parking features: Driveway, Attached Garage, Garage Faces Front, Garage on Main Level
- Attached garage spaces: 2
- Has uncovered spaces: Yes
Features
- Levels: Two
- Stories: 2
- Patio & porch: Front Porch
Lot
- Size: 0.18 Acres
- Features: Cleared
Details
- Additional structures: None
- Parcel number: 02518153
- Zoning: res
- Special conditions: Standard
Construction
Type & style
- Home type: SingleFamily
- Architectural style: Farmhouse
- Property subtype: Single Family Residence
Materials
- Fiber Cement
- Foundation: Slab
- Roof: Composition
Condition
- New construction: Yes
- Year built: 2026
Details
- Builder model: Benson II J
- Builder name: Smith Douglas Homes
Utilities & green energy
- Sewer: Public Sewer
- Water: City
- Utilities for property: Cable Available
Community & HOA
Community
- Security: Carbon Monoxide Detector(s), Smoke Detector(s)
- Subdivision: Sunset Meadows
HOA
- Has HOA: Yes
- HOA fee: $700 annually
- HOA name: Superior Assoc. Mgt.
- HOA phone: 704-875-7299
Location
- Region: Charlotte
Financial & listing details
- Price per square foot: $207/sqft
- Date on market: 8/19/2026
- Cumulative days on market: 74 days
- Road surface type: Concrete, Paved
Estimated market value
$368,700
$350,000 - $387,000
$2,238/mo
Price history
| Date | Event | Price |
|---|---|---|
| 8/19/2026 | Listed for sale | $374,420$207/sqft |
Source:  Canopy MLS as distributed by MLS GRID #4416428 Report a problem | ||
Public tax history
Tax history is unavailable.
Monthly payment
Est. payment
Payment breakdown
Explore the cost of this home by adjusting the details. Changes won't be saved.Climate risks
Neighborhood: 28216
Nearby schools
Schools provided by the listing agent
- Elementary: Hornets Nest
- Middle: Ranson
- High: Hopewell
Source: Canopy MLS as distributed by MLS GRID. This data may not be complete. We recommend contacting the local school district to confirm school assignments for this home.
Similar homes
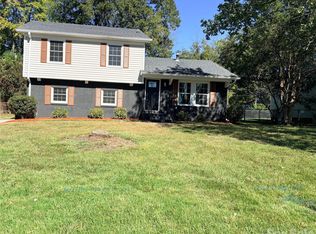
- $379,0004 bd3 ba1.7k sqft9926 Rockmeadow Dr, Charlotte, NC 28216For Sale
 MLS ID #4437756, Evelin Hernandez, Lantern Realty & Development, LLC. Canopy MLS as distributed by MLS GRID
- $359,9804 bd3 ba2k sqft4002 Frank Vance Rd, Charlotte, NC 28216For Sale
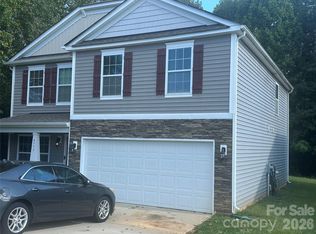 MLS ID #4436102, Nick Gripper, Gripper & Associates Realty LLC. Canopy MLS as distributed by MLS GRID
- $375,0004 bd3 ba2.1k sqft5037 San Francisco Cres, Charlotte, NC 28216New Construction
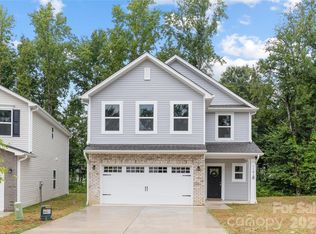 MLS ID #4419997, Stephanie Brown, Better Homes and Garden Real Estate Paracle. Canopy MLS as distributed by MLS GRID
- $375,0004 bd3 ba2.5k sqft6900 Daisy Bee Ct, Charlotte, NC 28216For Sale
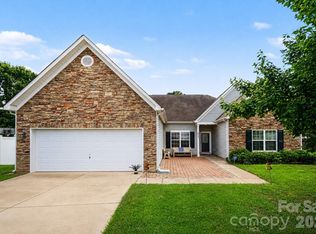 MLS ID #4405840, Thomas Elrod, Keller Williams Ballantyne Area. Canopy MLS as distributed by MLS GRID
- $413,6154 bd3 ba2k sqft4027 Ruth Creek Ct, Charlotte, NC 28216New ConstructionCanopy MLS as distributed by MLS GRID
- $365,0003 bd2 ba1.5k sqft9012 Avery Meadows Dr, Charlotte, NC 28216For SaleMLS ID #4426885, Christy Boyles, RE/MAX Lifestyle. Canopy MLS as distributed by MLS GRID
- $399,0003 bd3 ba2.2k sqft4708 McClure Rd, Charlotte, NC 28216For SaleMLS ID #4435269, Christy Bradshaw, Call It Closed International Inc. Canopy MLS as distributed by MLS GRID
- $384,9654 bd3 ba1.9k sqft4244 Ruth Creek Ct, Charlotte, NC 28216New ConstructionCanopy MLS as distributed by MLS GRID
- $411,6054 bd3 ba2.2k sqft4224 Ruth Creek Ct, Charlotte, NC 28216New ConstructionCanopy MLS as distributed by MLS GRID
- $399,7254 bd3 ba1.8k sqft4243 Ruth Creek Ct, Charlotte, NC 28216New ConstructionCanopy MLS as distributed by MLS GRID
- $394,9404 bd3 ba1.9k sqft4236 Ruth Creek Ct, Charlotte, NC 28216New ConstructionCanopy MLS as distributed by MLS GRID
- $387,4803 bd3 ba1.8k sqft4031 Ruth Creek Ct, Charlotte, NC 28216New ConstructionCanopy MLS as distributed by MLS GRID
- $359,9004 bd3 ba2.2k sqft9026 Shenington Pl, Charlotte, NC 28216For SaleMLS ID #4406928, Raul Gonzalez, Realty of Charlotte. Canopy MLS as distributed by MLS GRID
- $335,0004 bd3 ba1.9k sqft6014 Brookfield Pointe Dr, Charlotte, NC 28216For SaleMLS ID #4437180, Kara Coll, COMPASS. Canopy MLS as distributed by MLS GRID
- $399,9004 bd3 ba2.4k sqft8908 Steinbeck Ct, Charlotte, NC 28216For SaleMLS ID #4434680, Jonathan Diianni, COMPASS. Canopy MLS as distributed by MLS GRID
- $340,0004 bd3 ba2.2k sqft1831 Southwind Dr, Charlotte, NC 28216For SaleMLS ID #4433053, Lisa Nguyen, Southern Nest Realty Inc. Canopy MLS as distributed by MLS GRID
- $399,0004 bd3 ba2.1k sqft5035 San Francisco Cres, Charlotte, NC 28216New ConstructionMLS ID #4413168, Stephanie Brown, Better Homes and Garden Real Estate Paracle. Canopy MLS as distributed by MLS GRID
- $402,5234 bd3 ba1.6k sqft4217 Abby Jack Dr, Charlotte, NC 28216New ConstructionMLS ID #4436881, Jenna Lucas, EXP Realty LLC Mooresville. Canopy MLS as distributed by MLS GRID
