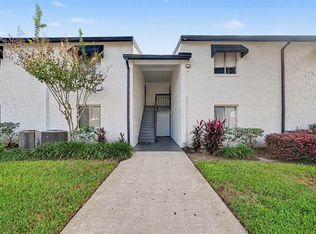
Discover the potential of this spacious 2-bedroom, 1.5-bath two-story condo in Avalon of Orange County, a well-established community in the heart of Orlando. Offering 1,214 sq ft of living area, hard-surface flooring throughout, an updated kitchen, and assigned parking, this home is ready for your personal touch. The property could benefit from some updating and TLC, presenting an excellent opportunity to make it your own. Avalon stands out for its amenities: two resort-style swimming pools, including a 331,000+ gallon lagoon pool that the association describes as the third largest residential pool in Florida, plus large courtyards, tennis, volleyball and full-court basketball, a fitness center, and a community laundry facility. Tucked behind the corner of S Semoran Blvd and Pershing Ave, between SR 408 and SR 528, the community is about 4 miles from Orlando International Airport and minutes from Downtown Orlando, I-4, shopping, and dining. No buyer approval required by the association, and leasing is permitted with a 4-month minimum, making this an attractive option for both owner-occupants and investors. Schedule your private showing today and explore the possibilities!
For sale
$147,000
4149 S SEMORAN BOULEVARD #9, ORLANDO, FL 32822
2beds
1,214sqft
Condominium
Built in 1974
-- sqft lot
$138,800 Zestimate®
$121/sqft
$450/mo HOA
What's special
Two resort-style swimming poolsLarge courtyardsHard-surface flooring throughoutUpdated kitchenFull-court basketball
- 39 days
- 320
- 18
Zillow last checked:
Listing updated:
Listed by:
Annelis Leon Lovera 321-310-8640,
EMPIRE NETWORK REALTY 407-440-3798
Source: Stellar MLS,MLS#: G5118805 Originating MLS: Orlando Regional
Facts & features
Interior
Bedrooms & bathrooms
- Bedrooms: 2
- Bathrooms: 2
- Full bathrooms: 1
- 1/2 bathrooms: 1
Primary bedroom
- Features: En Suite Bathroom, Built-in Closet
- Level: Second
- Area: 196 Square Feet
- Dimensions: 14x14
Bedroom 2
- Features: Built-in Closet
- Level: Second
- Area: 168 Square Feet
- Dimensions: 14x12
Kitchen
- Level: First
- Area: 88 Square Feet
- Dimensions: 11x8
Living room
- Features: En Suite Bathroom
- Level: First
- Area: 323 Square Feet
- Dimensions: 17x19
Heating
- Central
Cooling
- Central Air
Appliances
- Included: Dishwasher, Dryer, Microwave, Refrigerator, Trash Compactor, Washer
- Laundry: Inside
Features
- Living Room/Dining Room Combo, Open Floorplan
- Flooring: Ceramic Tile
- Has fireplace: No
Interior area
- Total structure area: 7,148
- Total interior livable area: 1,214 sqft
Video & virtual tour
Property
Parking
- Parking features: Garage
- Has garage: Yes
Features
- Levels: Two
- Stories: 2
- Exterior features: Basketball Court
- Body of water: OUC (407)423-9018
Lot
- Size: 7,159 Square Feet
Details
- Parcel number: 102330034411090
- Zoning: R-3B/AN
- Special conditions: None
Construction
Type & style
- Home type: Condo
- Property subtype: Condominium
Materials
- Block, Stucco
- Foundation: Slab
- Roof: Shingle
Condition
- New construction: No
- Year built: 1974
Utilities & green energy
- Sewer: Public Sewer
- Water: Private
- Utilities for property: Electricity Available
Community & HOA
Community
- Features: Fitness Center, Pool, Tennis Court(s)
- Pet fee: $0 monthly
- Subdivision: AVALION
HOA
- Has HOA: Yes
- Amenities included: Basketball Court, Tennis Court(s)
- Services included: Pool Maintenance
- HOA fee: $450 monthly
- HOA name: Jennifer Pernia
- HOA phone: 407-737-4122
Location
- Region: Orlando
Financial & listing details
- Price per square foot: $121/sqft
- Tax assessed value: $145,700
- Annual tax amount: $2,769
- Date on market: 10/8/2026
- Cumulative days on market: 39 days
- Listing terms: Cash,Conventional,VA Loan
- Ownership: Condominium
- Total actual rent: 0
- Electric utility on property: Yes
- Road surface type: Asphalt, Paved
Estimated market value
$138,800
$132,000 - $146,000
$1,535/mo
Price history
| Date | Event | Price |
|---|---|---|
| 10/8/2026 | Listed for sale | $147,000-5.2%$121/sqft |
Source:  Stellar MLS #G5118805 Report a problem | ||
| 2/17/2026 | Listing removed | $1,450$1/sqft |
Source: Zillow Rentals Report a problem | ||
| 2/5/2026 | Price change | $1,450-3.3%$1/sqft |
Source: Zillow Rentals Report a problem | ||
| 1/26/2026 | Listed for rent | $1,500$1/sqft |
Source: Zillow Rentals Report a problem | ||
| 1/18/2026 | Listing removed | $1,500$1/sqft |
Source: Zillow Rentals Report a problem | ||
| 12/29/2025 | Listed for rent | $1,500$1/sqft |
Source: Zillow Rentals Report a problem | ||
| 12/22/2021 | Listing removed | -- |
Source: Stellar MLS #O5969059 Report a problem | ||
| 11/10/2021 | Pending sale | $155,000$128/sqft |
Source: Stellar MLS #O5969059 Report a problem | ||
| 8/26/2021 | Listed for sale | $155,000+115.3%$128/sqft |
Source: Stellar MLS #O5969059 Report a problem | ||
| 11/27/2017 | Sold | $72,000-5.1%$59/sqft |
Source: Public Record Report a problem | ||
| 7/13/2017 | Listed for sale | $75,900+53.6%$63/sqft |
Source: FINKA REALTY GROUP LLC #O5523428 Report a problem | ||
| 8/17/2011 | Sold | $49,400-70.4%$41/sqft |
Source: Public Record Report a problem | ||
| 11/6/2006 | Sold | $167,000$138/sqft |
Source: Public Record Report a problem | ||
Public tax history
| Year | Property taxes | Tax assessment |
|---|---|---|
| 2024 | $2,762 +10.3% | $145,700 +9.1% |
| 2023 | $2,503 +38% | $133,500 +53.2% |
| 2022 | $1,814 +14.1% | $87,115 +10% |
| 2021 | $1,590 +10.9% | $79,195 +10% |
| 2020 | $1,433 +7.5% | $71,995 +10% |
| 2019 | $1,333 +8.9% | $65,450 +10% |
| 2018 | $1,224 | $59,500 +9% |
| 2017 | $1,224 +15.1% | $54,600 +19.5% |
| 2016 | $1,063 +10.5% | $45,700 +13.4% |
| 2015 | $962 +12% | $40,300 |
| 2014 | $858 +19.2% | $40,300 +23% |
| 2013 | $720 -10.9% | $32,761 -11.8% |
| 2012 | $808 +47% | $37,148 +57% |
| 2011 | $550 -7.8% | $23,654 -11.9% |
| 2010 | $596 | $26,840 -23.3% |
| 2009 | -- | $35,000 -73.5% |
| 2008 | $2,477 -4.7% | $132,300 -9.1% |
| 2007 | $2,599 -5.6% | $145,600 +2.8% |
| 2006 | $2,755 | $141,582 |
Find assessor info on the county website
Monthly payment
Est. payment
Payment breakdown
Explore the cost of this home by adjusting the details. Changes won't be saved.Climate risks
Neighborhood: South Semoran
Nearby schools
Schools provided by the listing agent
- Elementary: Mc Coy Elem
- Middle: Stonewall Jackson Middle
- High: Colonial High
Source: Stellar MLS. This data may not be complete. We recommend contacting the local school district to confirm school assignments for this home.
- $183,9992 bd1 ba1.2k sqft4149 S Semoran Blvd APT 10, Orlando, FL 32822For Sale
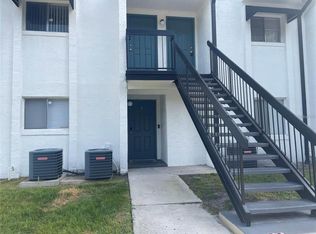
- $132,0001 bd2 ba765 sqft4149 S Semoran Blvd APT 16, Orlando, FL 32822Sold

- $112,0001 bd2 ba765 sqft4149 S Semoran Blvd APT 17, Orlando, FL 32822For Sale
- $122,8002 bd1 ba1.2k sqft4149 S Semoran Blvd APT 12, Orlando, FL 32822Off Market

Similar homes
- $159,9002 bd2 ba1k sqft4642 COMMANDER DRIVE #928, ORLANDO, FL 32822For Sale
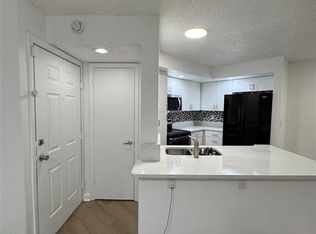
 MLS ID #O6457168, Lorenzino Salerno, AGENT TRUST REALTY CORPORATION. Stellar MLS
- $165,0002 bd2 ba1k sqft4214 PERSHING POINTE PLACE #3, ORLANDO, FL 32822For Sale
 MLS ID #S5161207, Susy Ortiz, COLDWELL BANKER SOLOMON. Stellar MLS
- $145,0002 bd2 ba1.1k sqft4265 S SEMORAN BOULEVARD #4, ORLANDO, FL 32822For Sale
 MLS ID #S5158934, Orlando Lajas, RESOURCE ONE REALTY. Stellar MLS
- $145,0003 bd2 ba1.4k sqft4307 S SEMORAN BOULEVARD #2, ORLANDO, FL 32822For Sale
 MLS ID #O6451302, Denise San Miguel, REALTY LYNK INC. Stellar MLS
- $169,9002 bd2 ba1k sqft3960 SOUTHPOINTE DRIVE #507, ORLANDO, FL 32822For SaleMLS ID #O6456834, Karen Sardina De Levay, REALTY ONE GROUP EVOLUTION. Stellar MLS
- $142,9002 bd2 ba1.2k sqft4111 S SEMORAN BOULEVARD #3, ORLANDO, FL 32822For SaleMLS ID #O6413183, George Bateman, III, RP INVESTMENT REALTY LLC. Stellar MLS
- $145,0002 bd1 ba1.2k sqft4269 S SEMORAN BOULEVARD #12, ORLANDO, FL 32822For SaleMLS ID #O6425832, Darcie Englert, AMERICAN HOME TEAM REALTY LLC. Stellar MLS
- $149,0003 bd2 ba1.2k sqft4528 COMMANDER DRIVE #2038, ORLANDO, FL 32822For SaleMLS ID #O6443828, Alvin Moore, MOREHOUSE REALTY INC. Stellar MLS
- $159,0002 bd2 ba1.2k sqft4267 S SEMORAN BOULEVARD #11, ORLANDO, FL 32822For SaleMLS ID #O6405203, Janet Moreno, EXP REALTY LLC. Stellar MLS
- $149,0002 bd2 ba1.1k sqft4548 COMMANDER DRIVE #1412, ORLANDO, FL 32822For SaleMLS ID #S5148096, Marcos Piccone, ADVISERS REALTY & MANAGEMENT. Stellar MLS
- $160,0002 bd2 ba1k sqft4202 PERSHING POINTE PLACE #3, ORLANDO, FL 32822For SaleMLS ID #O6446625, Ryan Langley, FLORIDA REALTY INVESTMENTS. Stellar MLS
- $139,0002 bd2 ba1k sqft4160 PERSHING POINTE PLACE #4, ORLANDO, FL 32822For SaleMLS ID #O6436126, Tia Billis, EXP REALTY LLC. Stellar MLS
- $183,9992 bd1 ba1.2k sqft4149 S SEMORAN BOULEVARD #10, ORLANDO, FL 32822For SaleMLS ID #S5161255, Eliseo Rodriguez, EXCLUSIVE REAL ESTATE SOLUTION. Stellar MLS
- $162,0002 bd2 ba1k sqft4261 PERSHING POINTE PLACE #3, ORLANDO, FL 32822For SaleMLS ID #O6436586, Neeta Bhikha, COLDWELL BANKER REALTY. Stellar MLS
- $139,9002 bd2 ba1k sqft4460 PERKINSHIRE LANE #T206, ORLANDO, FL 32822For SaleMLS ID #O6400732, Kristen Caravias Reyes, CHARLES RUTENBERG REALTY ORLANDO. Stellar MLS
- $171,4502 bd2 ba851 sqft4830 S SEMORAN BOULEVARD #1105, ORLANDO, FL 32822For SaleMLS ID #O6456280, Luis Arnaldi, PREMIUM PROPERTIES R.E SERVICE. Stellar MLS
- $139,0002 bd2 ba1k sqft4100 Pershing Pointe Pl, Orlando, FL 32822For Sale
 MLS ID #A12107356, Vivian Betancourt, Florida Homes Realty & Mortgag. MIAMI
- $157,9002 bd2 ba1.1k sqft5785 GATLIN AVENUE #718, ORLANDO, FL 32822For SaleMLS ID #S5155356, Sol Betancur, AGENT TRUST REALTY CORPORATION. Stellar MLS
- $150,0002 bd2 ba828 sqft3236 S SEMORAN BOULEVARD #22, ORLANDO, FL 32822For SaleMLS ID #O6361480, Marilyn Diez, PREFERRED REAL ESTATE BROKERS. Stellar MLS
- $175,0002 bd2 ba1k sqft5765 SAINT CHRISTOPHER DRIVE #56, ORLANDO, FL 32822For SaleMLS ID #O6453570, Richard Caminero Fernandez, REAL BROKER, LLC. Stellar MLS
