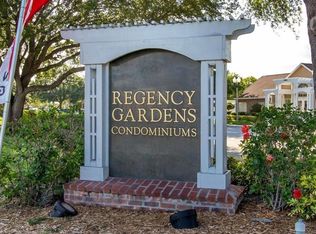
Great Investment Opportunity: Long-term tenant in place, start earning on your closing day! 2 Bedroom and 2 Bathroom Condo located in sought-after Regency Gardens. This is their bigger 2/2 unit, open floor plan with kitchen overlooking large great room area, with cathedral ceilings and French door leading to your own screened balcony. Tile floors throughout whole unit. Appliances include Refrigerator, Range, Hood, Countertop Microwave, Dishwasher, Garbage Disposal, Washer and Dryer. Main bedroom with walk-in closet. HOA includes water, garbage, and pest control. Zoned for A-rated Boone High School. The Regency Gardens community features 2 beautiful pools, clubhouse with social area and computer with internet access, fitness center, beach volleyball, playground, picnic tables, car wash area, walking/jogging trails, and dog park. Great location! Just a few minutes away from the Orlando International Airport, Downtown Orlando, major highways 408, 528 and 417. Walking distance to shopping, dining and entertainment. CALL TODAY!
For sale
Price cut: $5K (6/2)
$139,900
4460 Perkinshire Ln APT T206, Orlando, FL 32822
2beds
1,000sqft
:
Get pre-qualified$2,338/mo
Condominium
Built in 1987
-- sqft lot
$130,700 Zestimate®
$140/sqft
$1,345/mo HOA
What's special
Open floor planPicnic tablesDog parkCathedral ceilings
- 95 days |
- 172 |
- 2 |
Zillow last checked:
Listing updated:
Listed by:
Kristen Caravias Reyes 321-276-5457,
CHARLES RUTENBERG REALTY ORLANDO 407-622-2122
Source: Stellar MLS,MLS#: O6400732 Originating MLS: Orlando Regional
Originating MLS: Orlando Regional
Facts & features
Interior
Bedrooms & bathrooms
- Bedrooms: 2
- Bathrooms: 2
- Full bathrooms: 2
Rooms
- Room types: Great Room
Primary bedroom
- Features: Walk-In Closet(s)
- Level: First
Bedroom 2
- Features: Dual Closets
- Level: First
Great room
- Level: First
Kitchen
- Features: Breakfast Bar, Pantry
- Level: First
Heating
- Central, Electric
Cooling
- Central Air
Appliances
- Included: Dishwasher, Disposal, Dryer, Electric Water Heater, Microwave, Range, Range Hood, Refrigerator, Washer
- Laundry: Inside
Features
- Cathedral Ceiling(s), Ceiling Fan(s), High Ceilings, Open Floorplan, Primary Bedroom Main Floor, Thermostat, Walk-In Closet(s)
- Flooring: Tile
- Windows: Blinds
- Has fireplace: Yes
- Fireplace features: Living Room
Interior area
- Total structure area: 1,000
- Total interior livable area: 1,000 sqft
Video & virtual tour
Property
Features
- Levels: One
- Stories: 1
- Patio & porch: Covered, Screened
- Exterior features: Balcony
- Pool features: Deck, In Ground
Lot
- Size: 10,026 Square Feet
- Residential vegetation: Mature Landscaping
Details
- Parcel number: 092330733120206
- Zoning: R-3B/AN
- Special conditions: None
Construction
Type & style
- Home type: Condo
- Property subtype: Condominium
Materials
- Brick, Wood Siding
- Foundation: Slab
- Roof: Shingle
Condition
- New construction: No
- Year built: 1987
Utilities & green energy
- Sewer: Public Sewer
- Water: Public
- Utilities for property: Cable Available, Electricity Available, Sewer Connected, Water Connected
Green energy
- Energy efficient items: Appliances, HVAC, Thermostat
Community & HOA
Community
- Features: Association Recreation - Owned, Buyer Approval Required, Clubhouse, Dog Park, Fitness Center, Park, Playground, Pool, Sidewalks, Tennis Court(s)
- Pet fee: $0 monthly
- Subdivision: REGENCY GARDENS
HOA
- Has HOA: Yes
- Amenities included: Clubhouse, Fitness Center, Park, Playground, Pool, Tennis Court(s)
- Services included: Community Pool, Maintenance Structure, Maintenance Grounds, Sewer, Trash, Water
- HOA fee: $1,345 monthly
- HOA name: Janelle Boyd
- HOA phone: 407-901-2603
Location
- Region: Orlando
Financial & listing details
- Price per square foot: $140/sqft
- Tax assessed value: $142,000
- Annual tax amount: $2,387
- Date on market: 4/20/2026
- Cumulative days on market: 60 days
- Listing terms: Cash,Conventional
- Ownership: Fee Simple
- Total actual rent: 19800
- Electric utility on property: Yes
- Road surface type: Asphalt
Estimated market value
$130,700
$124,000 - $137,000
$1,567/mo
Price history
| Date | Event | Price |
|---|---|---|
| 6/2/2026 | Price change | $139,900-3.5%$140/sqft |
Source:  Stellar MLS #O6400732 Report a problem Stellar MLS #O6400732 Report a problem | ||
| 4/20/2026 | Listed for sale | $144,900+45.2%$145/sqft |
Source: Stellar MLS #O6400732 Report a problem | ||
| 8/11/2023 | Listing removed | -- |
Source: Zillow Rentals Report a problem | ||
| 6/28/2023 | Listed for rent | $1,650+37.5%$2/sqft |
Source: Zillow Rentals Report a problem | ||
| 3/24/2021 | Listing removed | -- |
Source: Owner Report a problem | ||
| 2/2/2019 | Listing removed | $1,200$1/sqft |
Source: Owner Report a problem | ||
| 12/15/2018 | Listed for rent | $1,200$1/sqft |
Source: Owner Report a problem | ||
| 1/15/2018 | Listing removed | $99,800$100/sqft |
Source: Coldwell Banker Residential Real Estate - Orlando #O5463109 Report a problem | ||
| 7/7/2017 | Price change | $99,800+0.3%$100/sqft |
Source: Coldwell Banker Residential Real Estate - Orlando #O5463109 Report a problem | ||
| 1/11/2017 | Price change | $99,500-5.2%$100/sqft |
Source: Coldwell Banker Residential Real Estate - Orlando #O5463109 Report a problem | ||
| 8/31/2016 | Listed for sale | $105,000+162.5%$105/sqft |
Source: Coldwell Banker Residential Real Estate - Orlando #O5463109 Report a problem | ||
| 9/25/2014 | Sold | $40,000+463.4%$40/sqft |
Source: Public Record Report a problem | ||
| 7/24/2014 | Sold | $7,100-88.2%$7/sqft |
Source: Public Record Report a problem | ||
| 6/7/2014 | Price change | $60,000+1.7%$60/sqft |
Source: RE/MAX 200 REALTY #O5149876 Report a problem | ||
| 6/3/2014 | Pending sale | $58,990$59/sqft |
Source: RE/MAX 200 Realty #O5149876 Report a problem | ||
| 6/3/2014 | Price change | $58,990-69.3%$59/sqft |
Source: RE/MAX 200 Realty #O5149876 Report a problem | ||
| 5/15/2014 | Listed for sale | -- |
Source: Auction.com Report a problem | ||
| 4/9/2008 | Sold | $192,000$192/sqft |
Source: Public Record Report a problem | ||
Public tax history
| Year | Property taxes | Tax assessment |
|---|---|---|
| 2024 | $2,413 +9.2% | $119,790 +10% |
| 2023 | $2,209 +15.8% | $108,900 +10% |
| 2022 | $1,907 +10.1% | $99,000 +10% |
| 2021 | $1,732 -0.7% | $90,000 |
| 2020 | $1,744 +22.6% | $90,000 +35.2% |
| 2019 | $1,422 +12.4% | $66,550 +10% |
| 2018 | $1,265 | $60,500 -6.9% |
| 2017 | $1,265 +5% | $65,000 +30% |
| 2016 | $1,206 +14.5% | $50,000 -12.3% |
| 2015 | $1,053 +12.4% | $57,000 +4.6% |
| 2014 | $936 +2.4% | $54,500 -10.1% |
| 2013 | $914 +24.1% | $60,604 +42.9% |
| 2012 | $737 +29.8% | $42,422 +66.4% |
| 2011 | $568 -5.4% | $25,500 -8.9% |
| 2010 | $600 | $28,000 -23% |
| 2009 | -- | $36,375 -75% |
| 2008 | $2,697 +2.5% | $145,500 -2% |
| 2007 | $2,633 +55.2% | $148,460 +71.8% |
| 2006 | $1,696 | $86,407 |
Find assessor info on the county website
Monthly payment
Est. payment
Payment breakdown
Explore the cost of this home by adjusting the details. Changes won't be saved.Climate risks
Neighborhood: South Semoran
Nearby schools
GreatSchools rating
- 7/10Lake George Elementary SchoolGrades: PK-5Distance: 0.4 mi
- 4/10Conway Middle SchoolGrades: 6-8Distance: 1 mi
- 6/10William R Boone High SchoolGrades: 9-12Distance: 3.5 mi
Schools provided by the listing agent
- Elementary: Lake George Elem
- Middle: Conway Middle
- High: Boone High
Source: Stellar MLS. This data may not be complete. We recommend contacting the local school district to confirm school assignments for this home.
- $149,8002 bd2 ba1k sqft4460 Perkinshire Ln APT T204, Orlando, FL 32822Off Market

- $112,0002 bd2 ba1k sqft4460 Perkinshire Ln APT T104, Orlando, FL 32822Sold

- $155,0002 bd2 ba1k sqft4460 Perkinshire Ln APT T-107, Orlando, FL 32822Sold
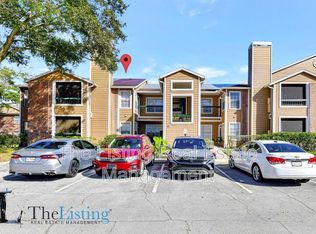
- $200,0002 bd2 ba1k sqft4460 Perkinshire Ln APT T201, Orlando, FL 32822Sold
- $155,2002 bd2 ba1k sqft4460 Perkinshire Ln APT T-202, Orlando, FL 32822Off Market
- $110,0002 bd2 ba1k sqft4460 Perkinshire Ln APT T203, Orlando, FL 32822Sold
- $129,7002 bd2 ba1k sqft4460 Perkinshire Ln APT T205, Orlando, FL 32822Off Market
- $57,0002 bd2 ba1k sqft4460 Perkinshire Ln APT 206, Orlando, FL 32822Off Market
- $124,0002 bd2 ba1k sqft4460 Perkinshire Ln APT T207, Orlando, FL 32822Off Market
A local agent can set up tours, give advice and negotiate with sellers.
Similar homes
- $149,9902 bd2 ba1.2k sqft4263 S Semoran Blvd APT 9, Orlando, FL 32822For Sale

 MLS ID #O6427119, Liceth Puma, ADVANCE REALTY, LLC. Stellar MLS
 - $155,0002 bd1 ba1.2k sqft4269 S Semoran Blvd APT 12, Orlando, FL 32822For Sale
 MLS ID #O6425832, Darcie Englert, AMERICAN HOME TEAM REALTY LLC. Stellar MLS
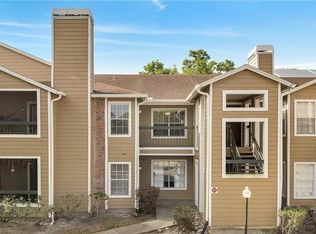
 - $139,9002 bd2 ba935 sqft4367 Thornbriar Ln APT P-208, Orlando, FL 32822For Sale
 MLS ID #O6393281, Jay Nyrabeah, CHARLES RUTENBERG REALTY ORLANDO. Stellar MLS
 - $140,0003 bd2 ba1.1k sqft4275 Perkinshire Lane Apt L-204 #Apt L-204, Orlando, FL 32822For Sale
 MLS ID #O6423453, Rui Manaka, COLDWELL BANKER REALTY. Stellar MLS
 - $139,0002 bd1 ba810 sqft4301 Lizshire Ln APT 107, Orlando, FL 32822For SaleMLS ID #O6369783, Ozan Cifci, PREMIUM PROPERTIES R.E. SERVICE. Stellar MLS
- $148,0002 bd2 ba1k sqft4532 Commander Dr APT 2121, Orlando, FL 32822For SaleMLS ID #O6423974, Yana Ogor, CHARLES RUTENBERG REALTY ORLANDO. Stellar MLS
- $142,9002 bd2 ba1.2k sqft4111 S Semoran Blvd APT 3, Orlando, FL 32822For SaleMLS ID #O6413183, George Bateman, III, RP INVESTMENT REALTY LLC. Stellar MLS
- $129,9002 bd2 ba1k sqft4367 Thornbriar Ln APT 206, Orlando, FL 32822For SaleMLS ID #O6400169, Anna Cheng Cheung, FLORIDA TOP REALTY. Stellar MLS
- $134,9002 bd2 ba935 sqft4400 Thornbriar Ln APT 201, Orlando, FL 32822For SaleMLS ID #O6376806, Juan Campana, AGENT TRUST REALTY CORPORATION. Stellar MLS
- $134,9002 bd2 ba935 sqft5600 Devonbriar Way APT N202, Orlando, FL 32822For SaleMLS ID #O6376711, Juan Campana, AGENT TRUST REALTY CORPORATION. Stellar MLS
- $149,0002 bd2 ba1.1k sqft4548 Commander Dr APT 1412, Orlando, FL 32822For SaleMLS ID #S5148096, Marcos Piccone, ADVISERS REALTY & MANAGEMENT. Stellar MLS
- $128,0001 bd1 ba838 sqft4111 S Semoran Blvd APT 15, Orlando, FL 32822For SaleMLS ID #O6425818, Darcie Englert, AMERICAN HOME TEAM REALTY LLC. Stellar MLS
- $122,0001 bd2 ba765 sqft4149 S Semoran Blvd APT 17, Orlando, FL 32822For SaleMLS ID #O6425767, Darcie Englert, AMERICAN HOME TEAM REALTY LLC. Stellar MLS
- $150,0002 bd2 ba1k sqft4532 Commander Dr APT 2132, Orlando, FL 32822For SaleMLS ID #S5146440, Jose Serrano, PA, VS INTERNATIONAL PROPERTIES. Stellar MLS
- $155,0002 bd2 ba1k sqft4572 Commander Dr APT 1227, Orlando, FL 32822For SaleMLS ID #O6418896, Rasha Youssef, EXP REALTY LLC. Stellar MLS
- $150,0002 bd1 ba934 sqft4524 Commander Dr APT 1615, Orlando, FL 32822For SaleMLS ID #O6423833, Laura Sanchez, GREEN LANDS REALTY. Stellar MLS
- $150,0003 bd2 ba1.1k sqft5635 Devonbriar Way APT 204, Orlando, FL 32822For SaleMLS ID #O6356261, Caroline Coto, FLORIDA BREEZE REALTY. Stellar MLS
- $159,0002 bd2 ba1.2k sqft4267 S Semoran Blvd APT 11, Orlando, FL 32822For SaleMLS ID #O6405203, Janet Moreno, EXP REALTY LLC. Stellar MLS
- $149,9002 bd2 ba828 sqft3242 S Semoran Blvd APT 22, Orlando, FL 32822For SaleMLS ID #O6423981, Betsy Breton-Garcia, PA, KELLER WILLIAMS WINTER PARK. Stellar MLS
- $149,9002 bd2 ba1.2k sqft4223 S Semoran Blvd APT 6, Orlando, FL 32822For SaleMLS ID #O6419790, Corey Smallman, MARKET CONNECT REALTY LLC. Stellar MLS
