Skip main navigation
Sold for $380,580
  • $380,580

    4149 Stone Creek Loop, Lake Wales, FL 33859

    3beds
    2,551sqft
    Single Family Residence
    Built in 2011
    7,928 Square Feet Lot
    $371,000 Zestimate®
    $149/sqft
    $2,226 Estimated rent

    Home value

    $371,000

    Estimated sales range

    Not available

    $2,226/mo

    Zestimate® history
    Loading
    Loading...

    Owner options

    List your home for rent

    $2,226/mo

    Rent Zestimate®

    Find your next renter with Zillow Rental Manager. Plus, with online applications, you can quickly screen prospective tenants – for free.

    Learn more

    $2,226/mo

    Rent Zestimate®

    Refinance and save

    $2,530/mo

    Est. payment

    Refinancing to a lower rate could help reduce your monthly payments and save thousands over the life of the loan.

    See today's rates

    $2,530/mo

    Est. payment

    Explore your selling options

    Work with a Zillow partner agent

    Leverage their expertise and Zillow's premium Showcase listings to get your home seen by more buyers.

    Get started

    List with your own agent

    Get your home in front of millions of buyers by listing it on Zillow.

    Learn how to do it

    Sell it yourself

    Take full control of how buyers see your home on Zillow by listing For Sale by Owner (FSBO).

    List your home

    What's special

    Golf course lotTranquil water viewBreakfast barGranite countertopsFrench doorsElegant formal dining areaSpa-inspired bath
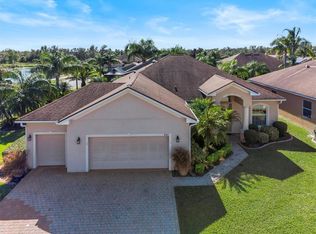
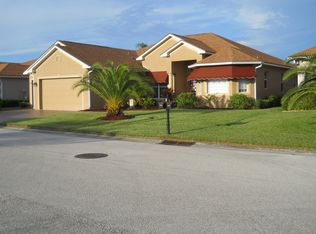
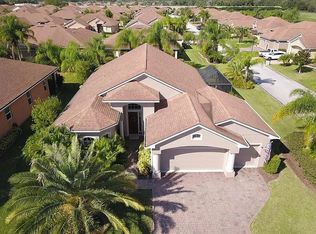
    Peaceful Water Views & Resort-Style Living! Discover this beautifully maintained 3-bedroom + den, 2-bath home located in the highly sought-after 55+ community of Lake Ashton. Perfectly positioned on a tranquil water view, golf course lot with no backyard neighbors, this home combines comfort, style, and functionality. Step inside to find an inviting open layout designed for versatile living and effortless entertaining. The spacious kitchen is the heart of the home, featuring granite countertops, stainless steel appliances, a breakfast bar, and abundant cabinet space. A bright dinette surrounded by windows creates the perfect spot to enjoy your morning coffee. The living room with trey ceilings and French doors flows seamlessly to the lanai, where you’ll enjoy peaceful water and nature views. A flexible den/office space adds even more options—ideal for hobbies, fitness, or a cozy media room. Retreat to the private owner’s suite, complete with two walk-in closets and a spa-inspired bath boasting a soaking tub, separate glass-enclosed shower, solar tube lighting, and his-and-her vanities. Additional highlights include spacious guest bedrooms, an elegant formal dining area framed by arched entryways, and a well-appointed guest bath with Corian countertops. Living in Lake Ashton means enjoying a gated community with resort-style amenities—including golf, pools, fitness, tennis, pickleball, dining, and a vibrant social calendar. Don’t miss the chance to own this exceptional property with unbeatable views and unmatched lifestyle opportunities. Schedule your private showing today!

    Zillow last checked:

    Listing updated:

    Listing Provided by:

    Corey Smallman 407-744-2765,

    MARKET CONNECT REALTY LLC 407-250-4708

    Bought with:

    Lori Raath, 3371170

    LAKE ASHTON REALTY INC.

    Source: Stellar MLS,MLS#: O6347586MLS LogoOriginating MLS: Orlando Regional

    Facts & features

    Interior

    Bedrooms & bathrooms
    • Bedrooms: 3
    • Bathrooms: 2
    • Full bathrooms: 2
    Primary bedroom
    • Features: Walk-In Closet(s)
    • Level: First
    • Area: 247 Square Feet
    • Dimensions: 13x19
    Bedroom 2
    • Features: Built-in Closet
    • Level: First
    • Area: 150 Square Feet
    • Dimensions: 10x15
    Bedroom 3
    • Features: Built-in Closet
    • Level: First
    • Area: 130 Square Feet
    • Dimensions: 10x13
    Balcony porch lanai
    • Level: First
    • Area: 240 Square Feet
    • Dimensions: 24x10
    Dining room
    • Level: First
    • Area: 121 Square Feet
    • Dimensions: 11x11
    Family room
    • Level: First
    • Area: 182 Square Feet
    • Dimensions: 14x13
    Kitchen
    • Level: First
    • Area: 195 Square Feet
    • Dimensions: 15x13
    Living room
    • Level: First
    • Area: 323 Square Feet
    • Dimensions: 17x19
    Heating
    • Central, Electric
    Cooling
    • Central Air
    Appliances
    • Included: Dishwasher, Disposal, Electric Water Heater, Microwave, Range, Refrigerator
    • Laundry: Laundry Room
    Features
    • Ceiling Fan(s), Eating Space In Kitchen, High Ceilings, Living Room/Dining Room Combo, Open Floorplan, Stone Counters, Thermostat, Tray Ceiling(s), Walk-In Closet(s)
    • Flooring: Carpet, Tile
    • Doors: Sliding Doors
    • Windows: Window Treatments
    • Has fireplace: No
    Interior area
    • Total structure area: 3,487
    • Total interior livable area: 2,551 sqft

    Property

    Parking
    • Total spaces: 2
    • Parking features: Golf Cart Garage
    • Attached garage spaces: 2
    Features
    • Levels: One
    • Stories: 1
    • Has view: Yes
    • View description: Pond
    • Has water view: Yes
    • Water view: Pond
    Lot
    • Size: 7,928 sqft
    Details
    • Parcel number: 27 29 19 865202 011200
    • Zoning: 0186
    • Special conditions: None

    Construction

    Type & style
    • Home type: SingleFamily
    • Property subtype: Single Family Residence
    Materials
    • Block, Stucco
    • Foundation: Slab
    • Roof: Shingle
    Condition
    • New construction: No
    • Year built: 2011

    Utilities & green energy

    • Sewer: Public Sewer
    • Water: Public
    • Utilities for property: BB/HS Internet Available, Cable Available, Electricity Connected, Sewer Connected, Water Connected

    Community & neighborhood

    Community
    • Community features: Clubhouse, Deed Restrictions, Dog Park, Fitness Center, Gated Community - Guard, Golf Carts OK, Golf, Pool, Racquetball, Restaurant, Tennis Court(s)
    Senior living
    • Senior community: Yes
    Location
    • Region: Lake Wales
    • Subdivision: LAKE ASHTON GOLF CLUB PHASE VI

    HOA & financial

    HOA
    • Has HOA: Yes
    • HOA fee: $8 monthly
    • Services included: 24-Hour Guard, Common Area Taxes, Community Pool, Reserve Fund, Maintenance Grounds, Recreational Facilities
    • Association name: Manager
    • Association phone: 863-324-5100
    Other fees
    • Pet fee: $0 monthly
    Other financial information
    • Total actual rent: 0

    Other

    Other facts
    • Listing terms: Cash,Conventional,FHA,VA Loan
    • Ownership: Fee Simple
    • Road surface type: Asphalt, Paved

    Price history

    DateEventPrice
    10/23/2025Sold$380,580+1.5%$149/sqft
    Source: Stellar MLS #O6347586 Report a problem
    9/27/2025Pending sale$375,000$147/sqft
    Source: Stellar MLS #O6347586 Report a problem
    9/26/2025Listed for sale$375,000-29.9%$147/sqft
    Source: Stellar MLS #O6347586 Report a problem
    9/15/2023Listing removed--
    Source: Stellar MLS #P4925499 Report a problem
    8/5/2023Price change$535,000-1.8%$210/sqft
    Source: Stellar MLS #P4925499 Report a problem
    6/23/2023Price change$545,000-2.7%$214/sqft
    Source: Stellar MLS #P4925499 Report a problem
    5/1/2023Listed for sale$560,000+71.6%$220/sqft
    Source: Stellar MLS #P4925499 Report a problem
    6/6/2011Sold$326,400$128/sqft
    Source: Public Record Report a problem

    Public tax history

    YearProperty taxesTax assessment
    2025$8,142 -2.6%$403,970 -7.4%
    2024$8,361 +2.6%$436,175 +4%
    2023$8,147 +132.3%$419,539 +83.1%
    2022$3,507 -1.3%$229,182 +3%
    2021$3,553 +0.9%$222,507 +1.4%
    2020$3,520 +0.1%$219,435 +2.3%
    2019$3,517 -46.4%$214,501 +1.9%
    2018$6,567 +3%$210,501 +2.1%
    2017$6,376 +87.7%$206,171 +2.1%
    2016$3,397 -1.2%$201,930 +0.7%
    2015$3,437 -45.4%$200,526 +0.8%
    2014$6,292 +74.7%$198,935 +1.5%
    2013$3,602 +0.7%$195,995 +1.7%
    2012$3,577 +156.8%$192,719 +217.2%
    2011$1,393 -17.7%$60,750 -19%
    2010$1,692 -24.1%$75,000 -14.8%
    2009$2,230 +24.4%$88,000 +10%
    2008$1,792 $80,000
    2007-- --

    Find assessor info on the county website

    Neighborhood: 33859

    Nearby schools

    GreatSchools rating
    Get a cash offer in 3 minutes
    Find out how much your home could sell for in as little as 3 minutes with a no-obligation cash offer.
    Estimated market value
    $371,000
    Get a cash offer in 3 minutes
    Find out how much your home could sell for in as little as 3 minutes with a no-obligation cash offer.
    Estimated market value
    $371,000